
671 James St, Chicopee, MA 01020
Local realty services provided by:CENTURY 21 Cityside
671 James St,Chicopee, MA 01020
$349,900
- 3 Beds
- 1 Baths
- 1,160 sq. ft.
- Single family
- Active
Upcoming open houses
- Wed, Oct 2804:00 pm - 05:30 pm
Listed by: pam mccray
Office: lock and key realty inc.
MLS#:73594991
Source:MLSPIN
Price summary
- Price:$349,900
- Price per sq. ft.:$301.64
About this home
Move-in ready and perfect for first time home buyers or those looking to downsize! This Chicopee ranch has it all - a bright & spacious living room loaded with natural light opens to the kitchen with large eat-in area, charming built-ins and oversized pantry/coat closet. Down the hall you’ll find three bedrooms and a full bathroom, pull down attic and whole house fan. Other features include new windows, an enclosed family room with fireplace & the unfinished basement with endless potential. Outside features a large backyard - perfect for entertaining, an oversized one car garage with additional storage, plus an attached storage shed and a great screened in porch!
Contact an agent
Home facts
- Year built:1953
- Listing ID #:73594991
- Updated:October 26, 2026 at 10:54 PM
Rooms and interior
- Bedrooms:3
- Total bathrooms:1
- Full bathrooms:1
- Rooms Total:6
- Flooring:Hardwood, Tile
- Kitchen Description:Dining Area, Dishwasher, Exterior Access, Flooring - Stone/Ceramic Tile, Microwave, Pantry, Range, Refrigerator
- Basement Description:Concrete, Full, Interior Entry, Unfinished
- Living area:1,160 sq. ft.
Heating and cooling
- Cooling:Window Unit(s)
- Heating:Baseboard, Natural Gas
Structure and exterior
- Roof:Shingle
- Year built:1953
- Building area:1,160 sq. ft.
- Lot area:0.7 Acres
- Architectural Style:Ranch
- Construction Materials:Frame
- Exterior Features:Rain Gutters, Screened, Storage
- Foundation Description:Block
Utilities
- Water:Public
- Sewer:Public Sewer
Finances and disclosures
- Price:$349,900
- Price per sq. ft.:$301.64
- Tax amount:$4,196 (2026)
Features and amenities
- Appliances:Dishwasher, Microwave, Range, Refrigerator
- Laundry features:Electric Dryer Hookup, In Basement, Washer Hookup
Parking
- Total parking spaces:7
- Parking description:Detached, Paved Drive
- Garage:Yes
- Garage spaces:1
New listings near 671 James St
- Coming Soon
 $225,000Coming Soon2 beds 1 baths792 sq. ft.
89 Collins St #89, Chicopee, MA 01022
MLS# 73593256Listed by: Keller Williams Realty - Coming Soon
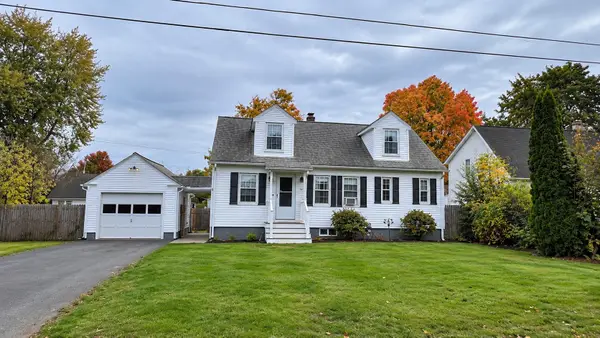 $310,000Coming Soon3 beds 2 baths1,105 sq. ft.
37 Lachine St, Chicopee, MA 01020
MLS# 73592303Listed by: REMAX Connections - Belchertown - New
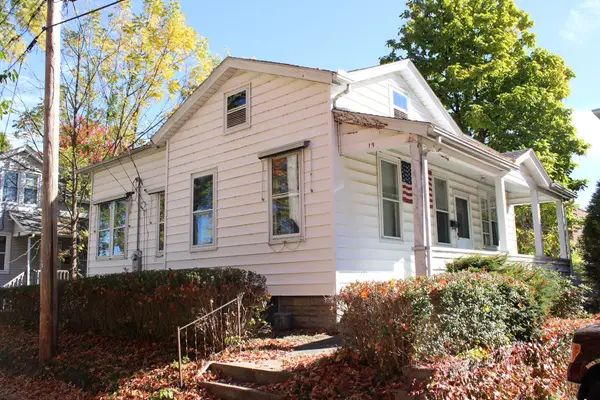 $164,900Active2 beds 1 baths915 sq. ft.
19 Walnut Ave, Chicopee, MA 01020
MLS# 73595017Listed by: Keller Williams Realty - Open Sat, 11am to 12:30pmNew
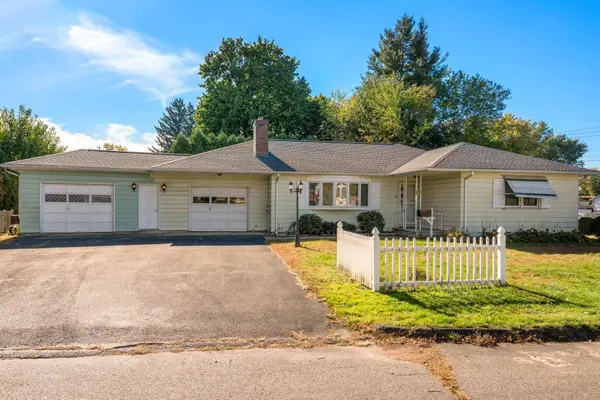 $338,000Active3 beds 2 baths1,404 sq. ft.
89 Arthur Street, Chicopee, MA 01013
MLS# 73594965Listed by: Coldwell Banker Realty - Western MA - New
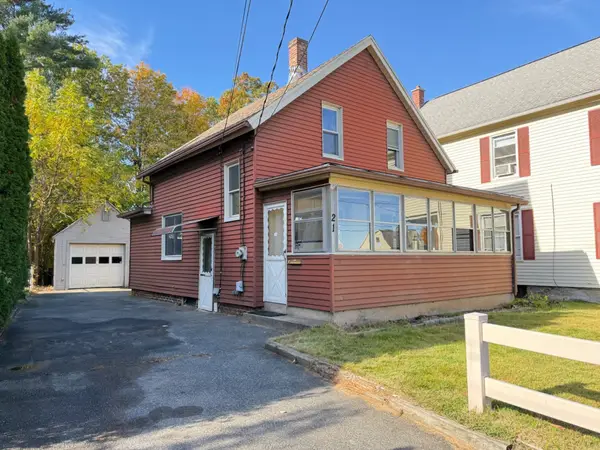 $259,900Active2 beds 1 baths978 sq. ft.
21 Reed Ave, Chicopee, MA 01020
MLS# 73594969Listed by: The Greene Realty Group - New
 $245,000Active2 beds 1 baths950 sq. ft.
38 Saint Anthony St, Chicopee, MA 01013
MLS# 73594594Listed by: Premier Choice Realty - New
 $279,000Active3 beds 1 baths1,048 sq. ft.
473 Irene St., Chicopee, MA 01020
MLS# 73594575Listed by: HB Real Estate, LLC - New
 $219,900Active2 beds 1 baths854 sq. ft.
109 Stephens St. #109, Chicopee, MA 01022
MLS# 73594264Listed by: Kathy M. Paul Real Estate - New
 $210,000Active1 beds 1 baths884 sq. ft.
46 Meadowlark Ln #46, Chicopee, MA 01022
MLS# 73594210Listed by: Ashton Realty Group Inc.


Protect your home and budget from life's surprises with an Assurant Home Warranty, backed by a partner that supports you through every step of homeownership. Explore Plans.
©2026 Century 21 Real Estate LLC. All rights reserved. CENTURY 21®, the CENTURY 21 Logo and C21® are service marks owned by Century 21 Real Estate LLC. Century 21 Real Estate LLC fully supports the principles of the Fair Housing Act and the Equal Opportunity Act. Each office is independently owned and operated. Listing information is deemed reliable but not guaranteed accurate.