
75 Longwood Dr, Chicopee, MA 01020
Local realty services provided by:CENTURY 21 AllPoints Realty
Listed by: jean doel
Office: jean doel & associates
MLS#:73571271
Source:MLSPIN
Price summary
- Price:$359,900
- Price per sq. ft.:$299.92
About this home
NEW PRICE!!! And with the right offer the seller is willing to give a closing cost credit to the buyer!!!! Are you looking for that tucked away quiet area yet close to major highways and stores? Look no further! Experience the quiet life here at 75 Longwood Drive! Located on a Cul de sac is this exceptionally well maintained 6 room, 3 bedroom ranch home with attached garage! Upon entering you'll appreciate the ceramic tiled entry that opens to the front to back all season family room leading to the privately situated fenced backyard abutting a wooded area adding to the even more privacy of the outdoor space. If you enjoy entertaining, you'll love the new two level Trex deck and Gazebo. Back inside, step into the updated kitchen. Offering expansive tall cabinetry, granite counters, newer stainless steel appliances and a large dining area. The light & bright living room offers a beautiful picture window along with gleaming hardwood floors. All 3 bedrooms have gorgeous hardwood floors. Step into the large bathroom with vaulted ceilings and updated fixtures. The basement offers a large, finished space and storage area. Also, no worries with the newer gas (approx. 7 yrs old) Baseboard hot water heating system and separate gas hot water tank! Chicopee has its own municipal electric & high-speed fiber optic internet companies that keep the costs for these utilities very reasonable, an added bonus! Recently added June of 2026 full insulation, weatherized & air sealed above Mass Save standards that will keep you comfy and cozy all year long and save you $$$ on utility costs! The architectural style roof was replaced approximately 7 years ago as well. This home will provide worry free enjoyment for years to come....
Contact an agent
Home facts
- Year built:1960
- Listing ID #:73571271
- Updated:October 19, 2026 at 11:40 AM
Rooms and interior
- Bedrooms:3
- Total bathrooms:1
- Full bathrooms:1
- Rooms Total:6
- Flooring:Flooring - Stone/Ceramic Tile, Hardwood, Tile
- Kitchen Description:Ceiling Fan(s), Countertops - Stone/Granite/Solid, Dining Area, Dishwasher, Disposal, Flooring - Stone/Ceramic Tile, Gas Stove, Lighting - Overhead, Microwave, Plumbed For Ice Maker, Range, Refrigerator, Remodeled, Stainless Steel Appliances
- Basement Description:Concrete, Full, Interior Entry, Partially Finished
- Living area:1,200 sq. ft.
Heating and cooling
- Cooling:3 or More, Window Unit(s)
- Heating:Baseboard, Natural Gas
Structure and exterior
- Roof:Asphalt/Composition Shingles
- Year built:1960
- Building area:1,200 sq. ft.
- Lot area:0.28 Acres
- Architectural Style:Ranch
- Construction Materials:Frame
- Exterior Features:Deck - Composite, Deck - Exterior, Garden, Professional Landscaping, Rain Gutters
- Foundation Description:Concrete Perimeter
Utilities
- Water:Public
- Sewer:Public Sewer
Finances and disclosures
- Price:$359,900
- Price per sq. ft.:$299.92
- Tax amount:$4,854 (2026)
Features and amenities
- Appliances:Dishwasher, Disposal, Microwave, Range, Refrigerator
- Laundry features:Gas Dryer Hookup, In Basement, Washer Hookup
- Amenities:Ceiling Fan(s), Gas Water Heater, High Speed Internet, Lighting - Overhead, Slider
Parking
- Total parking spaces:4
- Parking description:Attached, Garage Door Opener, Off Street, Paved, Paved Drive
- Garage:Yes
- Garage spaces:1
New listings near 75 Longwood Dr
- Coming Soon
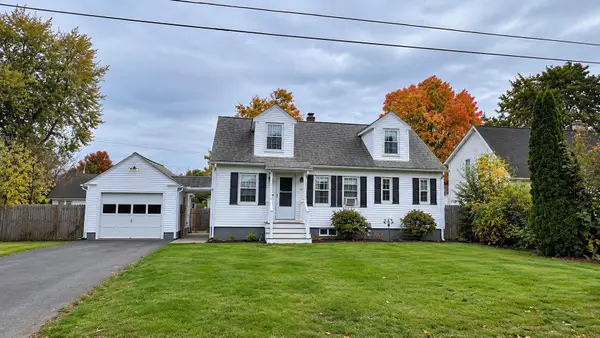 $310,000Coming Soon3 beds 2 baths1,105 sq. ft.
37 Lachine St, Chicopee, MA 01020
MLS# 73592303Listed by: REMAX Connections - Belchertown - Coming Soon
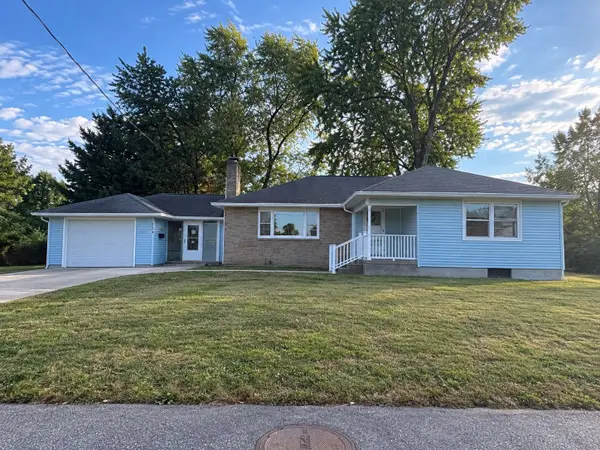 $350,000Coming Soon3 beds 1 baths1,428 sq. ft.
119 Clarendon Ave, Chicopee, MA 01013
MLS# 73590789Listed by: Executive Real Estate, Inc. - Open Sat, 10am to 12pmNew
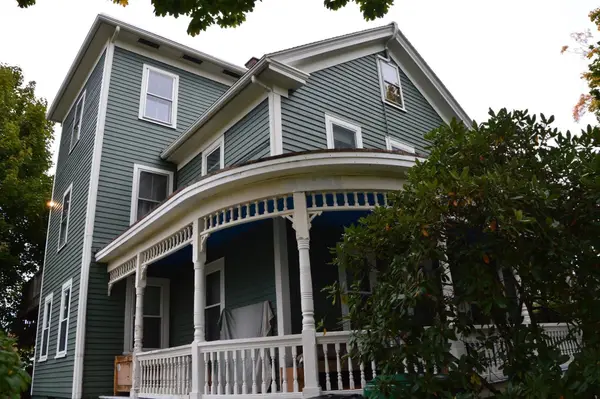 $475,000Active6 beds 5 baths2,729 sq. ft.
55 Gaylord Street, Chicopee, MA 01013
MLS# 73592287Listed by: John H. Pedro Real Estate - New
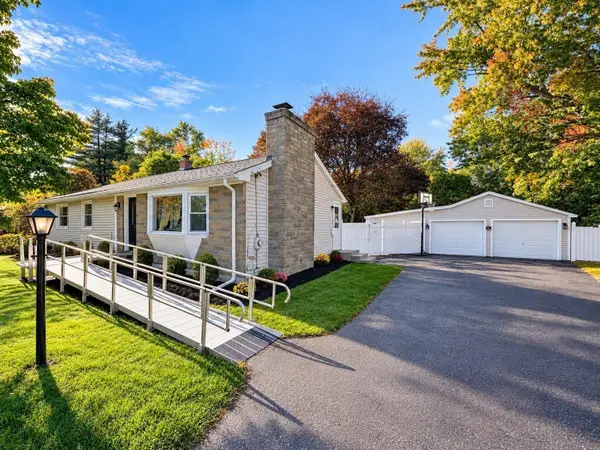 $329,458Active5 beds 1 baths1,700 sq. ft.
102 Casino Ave, Chicopee, MA 01013
MLS# 73591429Listed by: Gallagher Real Estate - New
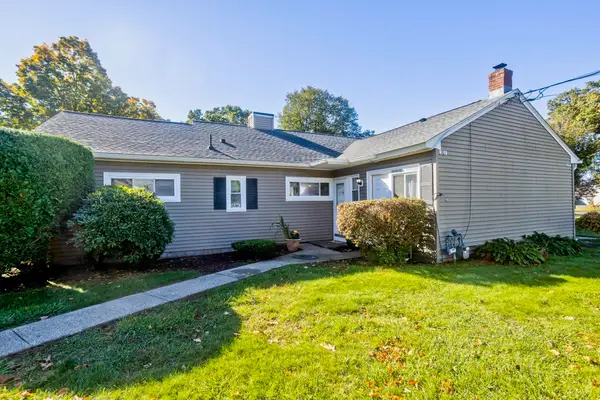 $229,900Active2 beds 1 baths1,086 sq. ft.
183 Applewood Drive #183, Chicopee, MA 01022
MLS# 73591433Listed by: Coldwell Banker Realty - Western MA - New
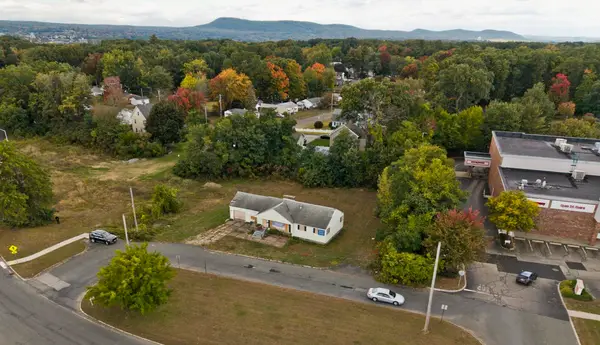 $350,000Active0.8 Acres
523 James St, Chicopee, MA 01020
MLS# 73591309Listed by: SR Commercial Realty - New
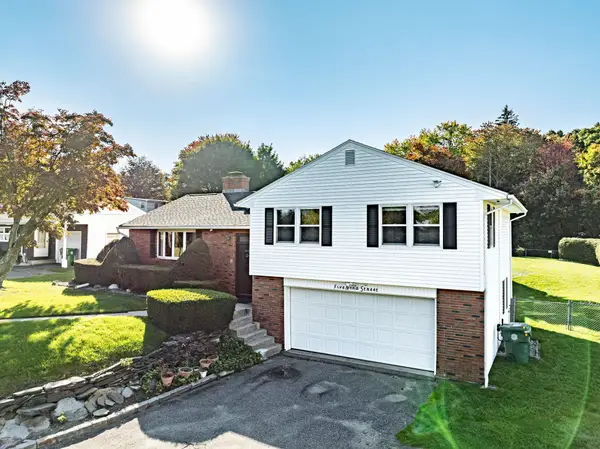 $427,000Active3 beds 3 baths1,920 sq. ft.
5 Nora St, Chicopee, MA 01013
MLS# 73591000Listed by: NRG Real Estate Services, Inc. - New
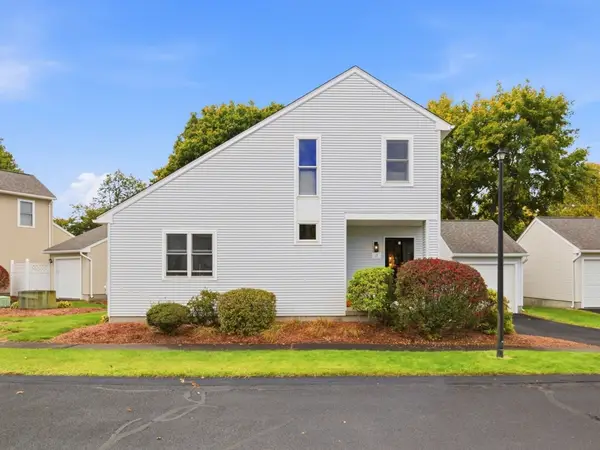 $324,000Active2 beds 2 baths1,272 sq. ft.
17 Curry Lane #17, Chicopee, MA 01022
MLS# 73590871Listed by: Executive Real Estate, Inc. - New
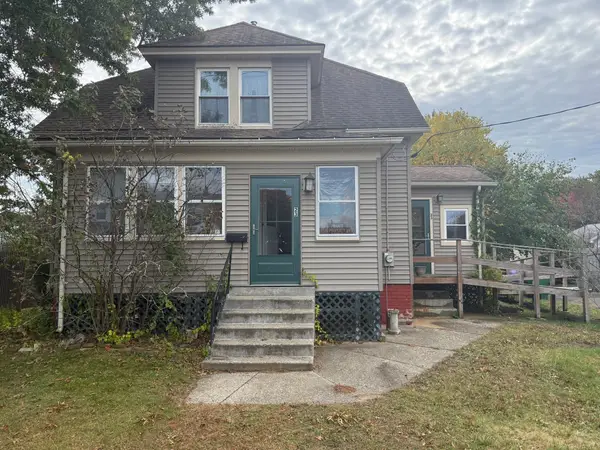 $225,000Active3 beds 1 baths1,115 sq. ft.
23 Elliot St, Chicopee, MA 01020
MLS# 73590678Listed by: Naples Realty Group - New
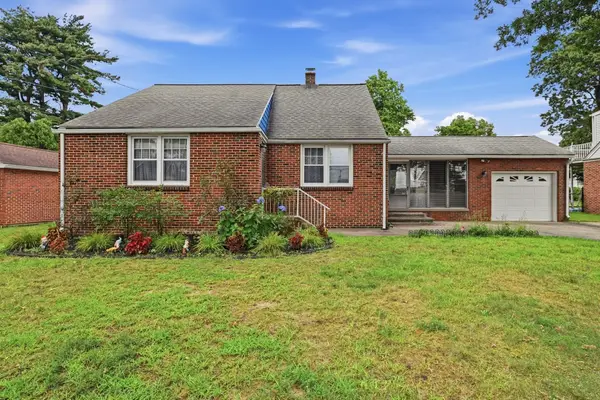 $437,900Active3 beds 1 baths1,095 sq. ft.
144 Beauregard Terrace, Chicopee, MA 01020
MLS# 73590101Listed by: Biddlee RE Inc


Protect your home and budget from life's surprises with an Assurant Home Warranty, backed by a partner that supports you through every step of homeownership. Explore Plans.
©2026 Century 21 Real Estate LLC. All rights reserved. CENTURY 21®, the CENTURY 21 Logo and C21® are service marks owned by Century 21 Real Estate LLC. Century 21 Real Estate LLC fully supports the principles of the Fair Housing Act and the Equal Opportunity Act. Each office is independently owned and operated. Listing information is deemed reliable but not guaranteed accurate.