
75 Wheatland Ave, Chicopee, MA 01020
Local realty services provided by:CENTURY 21 Professionals
75 Wheatland Ave,Chicopee, MA 01020
$279,900
- 4 Beds
- 2 Baths
- 1,640 sq. ft.
- Multi-family
- Active
Listed by: andrzej jamroga
Office: keller williams realty
MLS#:73521946
Source:MLSPIN
Price summary
- Price:$279,900
- Price per sq. ft.:$170.67
About this home
No Individual showings.Group Showings on 5/30/26 12-1:30 pm and 06/01/2026 12-1:30 PMWell-located 2-family home situated on a corner lot featuring two 2-bedroom units. Owner-occupied property with strong potential for investors or future owner occupants willing to add value. The first-floor unit features natural gas steam heat, while the second-floor unit will require kitchen cabinets, appliances, and a new heating system. One water heater currently services both units. Spacious 3-car garage and large yard offers additional appeal and functionality. Property needs work and is being sold in AS/IS condition. New roof installed in 2023 and almost all windows replaced in the house. Cash buyers only — property will not qualify for FHA or VA financing. All interior contents remaining at closing will be the buyer’s responsibility for disposal. Great opportunity to renovate and build equity.
Contact an agent
Home facts
- Year built:1915
- Listing ID #:73521946
- Updated:May 27, 2026 at 10:30 AM
Rooms and interior
- Bedrooms:4
- Total bathrooms:2
- Full bathrooms:2
- Rooms Total:8
- Flooring:Vinyl, Wood
- Kitchen Description:Kitchen, Range, Refrigerator
- Basement Description:Concrete, Full
- Living area:1,640 sq. ft.
Heating and cooling
- Heating:Natural Gas, Steam
Structure and exterior
- Roof:Shingle
- Year built:1915
- Building area:1,640 sq. ft.
- Lot area:0.23 Acres
- Lot Features:Corner Lot, Level
- Construction Materials:Frame
- Exterior Features:Enclosed, Porch, Rain Gutters
- Foundation Description:Block
Utilities
- Water:Public
- Sewer:Public Sewer
Finances and disclosures
- Price:$279,900
- Price per sq. ft.:$170.67
- Tax amount:$4,670 (2026)
Features and amenities
- Appliances:Range, Refrigerator
- Amenities:Ceiling Fan(s)
Parking
- Total parking spaces:8
- Parking description:Off Street, Paved, Paved Drive
- Garage:Yes
- Garage spaces:3
New listings near 75 Wheatland Ave
- Open Sat, 1 to 2:30pmNew
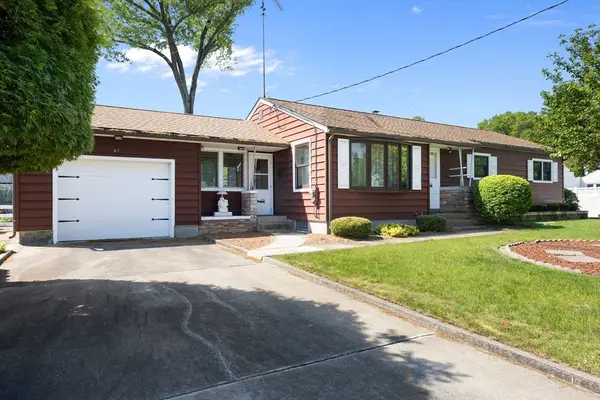 $299,900Active3 beds 1 baths1,443 sq. ft.
67 Manning St, Chicopee, MA 01020
MLS# 73524409Listed by: ERA M Connie Laplante Real Estate - New
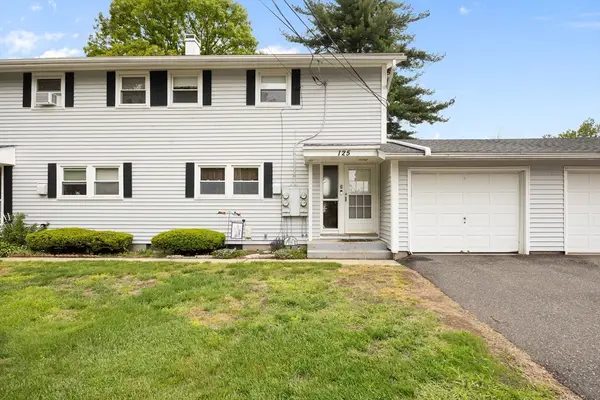 $235,000Active2 beds 1 baths1,050 sq. ft.
125 Lynwood Drive #6201D, Chicopee, MA 01022
MLS# 73521732Listed by: ERA M Connie Laplante Real Estate  $280,000Active3 beds 3 baths1,680 sq. ft.
200 Lambert Terrace #41, Chicopee, 00120
MLS# 73497775Listed by: Gallagher Real Estate- New
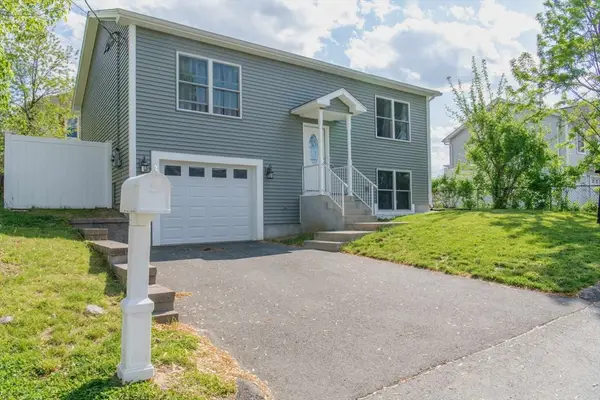 $369,000Active3 beds 2 baths1,850 sq. ft.
43 Grace St, Chicopee, MA 01020
MLS# 73521545Listed by: Laplante and Company LLC - New
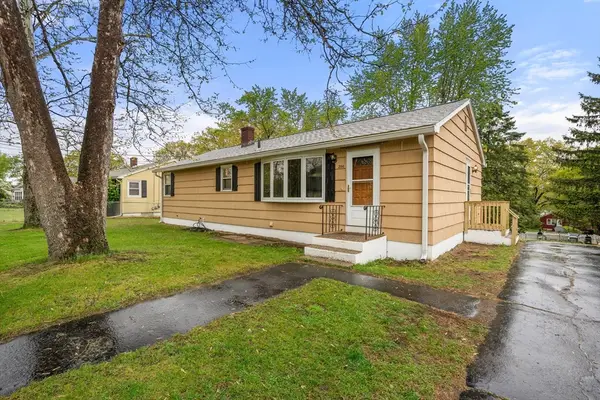 $289,900Active3 beds 1 baths1,104 sq. ft.
200 Royal St, Chicopee, MA 01020
MLS# 73521126Listed by: Coldwell Banker Realty - Western MA - New
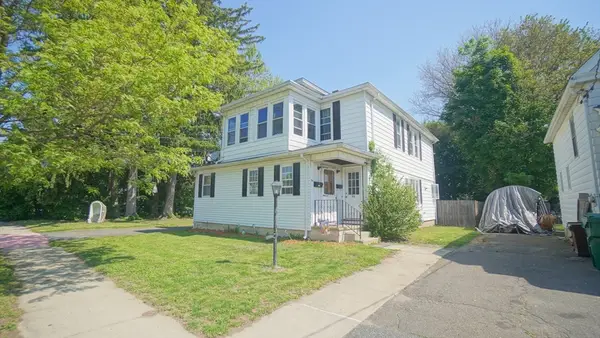 $349,000Active4 beds 2 baths1,984 sq. ft.
92 Walter St, Chicopee, MA 01013
MLS# 73521041Listed by: Acuna Real Estate - New
 $325,000Active3 beds 1 baths1,224 sq. ft.
44 White St, Chicopee, MA 01013
MLS# 73520760Listed by: ERA M Connie Laplante Real Estate 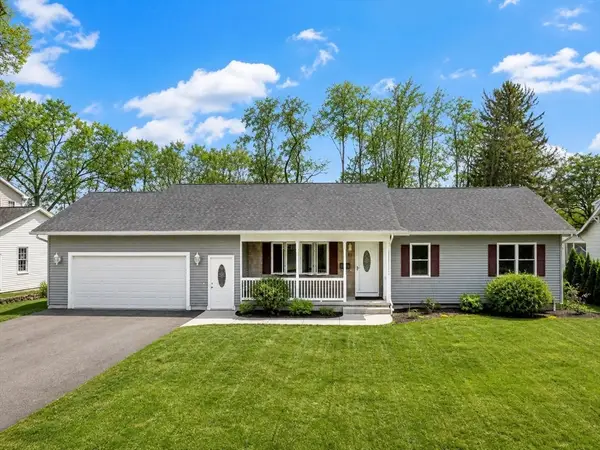 $479,000Active3 beds 3 baths1,378 sq. ft.
79 Beaudry Ave, Chicopee, MA 01020
MLS# 73515954Listed by: Stuart St James, Inc.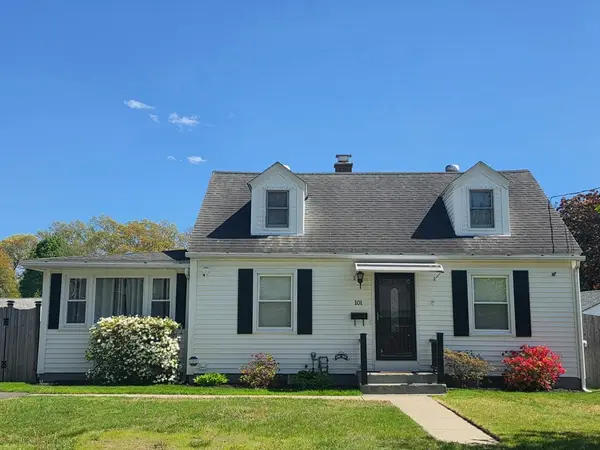 $360,000Active4 beds 2 baths1,500 sq. ft.
101 Frontenac Street, Chicopee, MA 01020
MLS# 73520167Listed by: Skye Mountain Realty, Inc.


Protect your home and budget from life's surprises with an Assurant Home Warranty, backed by a partner that supports you through every step of homeownership. Explore Plans.
©2026 Century 21 Real Estate LLC. All rights reserved. CENTURY 21®, the CENTURY 21 Logo and C21® are service marks owned by Century 21 Real Estate LLC. Century 21 Real Estate LLC fully supports the principles of the Fair Housing Act and the Equal Opportunity Act. Each office is independently owned and operated. Listing information is deemed reliable but not guaranteed accurate.