
83 Wheatland Ave, Chicopee, MA 01020
Local realty services provided by:CENTURY 21 AllPoints Realty
83 Wheatland Ave,Chicopee, MA 01020
$419,000
- 3 Beds
- 2 Baths
- 1,312 sq. ft.
- Single family
- Active
Upcoming open houses
- Sun, Oct 2511:30 am - 01:30 pm
Listed by: maria von hollander
Office: coldwell banker realty - western ma
MLS#:73592826
Source:MLSPIN
Price summary
- Price:$419,000
- Price per sq. ft.:$319.36
About this home
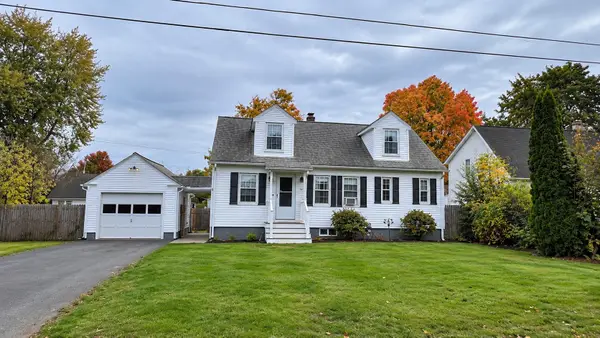
WOW! This Meticulously maintained TRI--LEVEL home is truly move-in ready and showcases thoughtful updates throughout. The spacious ~Open-Concept ~kitchen features high-end Stainless-Steel Appliances~ Quartz countertops, and direct access to a Beautiful Deck, making indoor~~-outdoor entertaining effortless. The bright living room offers a Bay Window and an inviting~ Gas Fireplace ~accented by a stunning focal-point Mantel~ Enjoy year-round family fun in your Private ~outdoor OASIS, complete with an amazing ~~~ In-Ground POOL ~~~or unwind by the warmth of the Fireplace on cooler evenings. Three generously sized Bedrooms offer hardwood flooring~~abundant closet space, and comfortable accommodations. The updated full bath features~~ a double vanity` and stylish finishes. Just a few steps down, the lower level includes a Den~ Second Full BATH, and convenient Garage and Exterior access. An additional level-- leads to a highly sought-after FAMILY ROOM~~ providing even more space for gathering, recreation, and relaxation, along with abundant Storage. Additional highlights include~ efficient Gas Heat~~ Central Air Conditioning~~ and a Fully Fenced Backyard~~ designed for memorable celebrations and everyday enjoyment. The charming Cabana/pool house~~ with changing room~~ enhances the outdoor experience, creating the perfect setting for summer entertaining. Enjoy seasonal FIREWORKS displays from the comfort of your own backyard and celebrate in grand style. Ideally located in a sought-after neighborhood~ near schools, shopping, dining, Elms College, and Szot Park. This cherished home offers the perfect combination of comfort~ convenience and the lifestyle you deserve~~~Don't miss this rare opportunity to own a home that has it all....
Contact an agent
Home facts
- Year built:1954
- Listing ID #:73592826
- Updated:October 25, 2026 at 10:54 AM
Rooms and interior
- Bedrooms:3
- Total bathrooms:2
- Full bathrooms:2
- Rooms Total:7
- Flooring:Carpet, Tile, Wood
- Dining Description:Open Floorplan
- Kitchen Description:Countertops - Stone/Granite/Solid, Deck - Exterior, Dishwasher, Disposal, Exterior Access, Gas Stove, Open Floorplan, Range, Refrigerator, Stainless Steel Appliances
- Basement Description:Finished, Full, Garage Access, Interior Entry, Walk-Out Access
- Living area:1,312 sq. ft.
Heating and cooling
- Cooling:1 Cooling Zone, Central Air
- Heating:Baseboard, Natural Gas
- Central air:Yes
Structure and exterior
- Roof:Shingle
- Year built:1954
- Building area:1,312 sq. ft.
- Lot area:0.28 Acres
- Lot Features:Level
- Architectural Style:Split Entry
- Construction Materials:Frame
- Exterior Features:Covered, Deck, Porch, Rain Gutters, Sprinkler System
- Foundation Description:Concrete Perimeter
Utilities
- Water:Public
- Sewer:Public Sewer
Finances and disclosures
- Price:$419,000
- Price per sq. ft.:$319.36
- Tax amount:$4,345 (2025)
Features and amenities
- Appliances:Dishwasher, Disposal, Range, Refrigerator
- Laundry features:Electric Dryer Hookup, In Basement, Washer Hookup
- Amenities:Gas Water Heater
- Pool features:In Ground, Private Pool
Parking
- Total parking spaces:3
- Parking description:Attached, Garage Door Opener, Off Street, Paved, Paved Drive
- Garage:Yes
- Garage spaces:1
New listings near 83 Wheatland Ave
- Coming Soon
 $225,000Coming Soon2 beds 1 baths792 sq. ft.
89 Collins St #89, Chicopee, MA 01022
MLS# 73593256Listed by: Keller Williams Realty - Coming Soon
 $310,000Coming Soon3 beds 2 baths1,105 sq. ft.
37 Lachine St, Chicopee, MA 01020
MLS# 73592303Listed by: REMAX Connections - Belchertown - New
 $245,000Active2 beds 1 baths950 sq. ft.
38 Saint Anthony St, Chicopee, MA 01013
MLS# 73594594Listed by: Premier Choice Realty - New
 $279,000Active3 beds 1 baths1,048 sq. ft.
473 Irene St., Chicopee, MA 01020
MLS# 73594575Listed by: HB Real Estate, LLC - New
 $219,900Active2 beds 1 baths854 sq. ft.
109 Stephens St. #109, Chicopee, MA 01022
MLS# 73594264Listed by: Kathy M. Paul Real Estate - New
 $210,000Active1 beds 1 baths884 sq. ft.
46 Meadowlark Ln #46, Chicopee, MA 01022
MLS# 73594210Listed by: Ashton Realty Group Inc. - Open Sun, 2 to 3:30pmNew
 $240,000Active2 beds 2 baths1,024 sq. ft.
10 Regency Ct #10, Chicopee, MA 01020
MLS# 73594068Listed by: Cuoco & Co. Real Estate - New
 $464,000Active6 beds 3 baths2,795 sq. ft.
34 Nonotuck Ave, Chicopee, MA 01013
MLS# 73593702Listed by: Laura Ronghi - Open Sun, 12 to 2pmNew
 $195,000Active2 beds 1 baths846 sq. ft.
149 Dale St #R, Chicopee, MA 01020
MLS# 73593612Listed by: NRG Real Estate Services, Inc. - New
 $75,000Active3 beds 1 baths696 sq. ft.
45 Puffin Drive, Chicopee, MA 01020
MLS# 73592824Listed by: Park Square Realty


Protect your home and budget from life's surprises with an Assurant Home Warranty, backed by a partner that supports you through every step of homeownership. Explore Plans.
©2026 Century 21 Real Estate LLC. All rights reserved. CENTURY 21®, the CENTURY 21 Logo and C21® are service marks owned by Century 21 Real Estate LLC. Century 21 Real Estate LLC fully supports the principles of the Fair Housing Act and the Equal Opportunity Act. Each office is independently owned and operated. Listing information is deemed reliable but not guaranteed accurate.