
93 Academy St, Chicopee, MA 01013
Local realty services provided by:CENTURY 21 Professionals
93 Academy St,Chicopee, MA 01013
$345,000
- 4 Beds
- 2 Baths
- 1,494 sq. ft.
- Single family
- Active
Listed by: the aimee kelly crew, aimee kelly
Office: exp realty llc
MLS#:73597614
Source:MLSPIN
Price summary
- Price:$345,000
- Price per sq. ft.:$230.92
About this home
Some homes have a charm that simply can’t be recreated. Beyond the white picket fence and inviting wraparound porch, this beautifully reimagined classic blends historic character with thoughtful modern updates. Gorgeous wood floors, intricate inlay details, stained glass and rich original woodwork celebrate its past, while a stunning renovated kitchen steals the show with sage cabinetry, a farmhouse sink, striking tile and center island. The dining room features a charming beverage bar, while the vintage-inspired baths bring personality and style. Upstairs, two bedrooms accompany an exceptionally spacious full bath with double vanity and walk-in shower, plus access to a lovely balcony. Two additional finished rooms await on the third floor. Outdoors, enjoy a covered back porch, a unique deck embracing a mature tree and a fenced yard with direct access to Szot Park. A detached tandem two-car garage with generous space above completes this special property. Old house soul. New home feel!
Contact an agent
Home facts
- Year built:1931
- Listing ID #:73597614
- Updated:November 03, 2026 at 05:10 PM
Rooms and interior
- Bedrooms:4
- Total bathrooms:2
- Full bathrooms:1
- Half bathrooms:1
- Rooms Total:7
- Flooring:Tile, Wood
- Dining Description:Ceiling Fan(s), Closet/Cabinets - Custom Built, Exterior Access, Wine Chiller, Wood
- Kitchen Description:Cabinets - Upgraded, Countertops - Stone/Granite/Solid, Countertops - Upgraded, Dishwasher, Flooring - Wood, Kitchen Island, Lighting - Overhead, Microwave, Range, Refrigerator, Stainless Steel Appliances
- Basement Description:Bulkhead, Concrete, Full, Interior Entry, Unfinished
- Living area:1,494 sq. ft.
Heating and cooling
- Cooling:Window Unit(s)
- Heating:Oil, Steam
Structure and exterior
- Roof:Shingle
- Year built:1931
- Building area:1,494 sq. ft.
- Lot area:0.12 Acres
- Lot Features:Level
- Architectural Style:Colonial
- Construction Materials:Frame
- Exterior Features:Covered, Deck, Porch, Rain Gutters
- Foundation Description:Block, Concrete Perimeter, Stone
Utilities
- Water:Public
- Sewer:Public Sewer
Finances and disclosures
- Price:$345,000
- Price per sq. ft.:$230.92
- Tax amount:$3,423 (2026)
Features and amenities
- Appliances:Dishwasher, Dryer, Microwave, Range, Refrigerator, Satellite Dish, Washer
- Laundry features:Dryer, In Basement, Washer
Parking
- Total parking spaces:5
- Parking description:Detached, Oversized, Paved, Paved Drive, Storage, Workshop in Garage
- Garage:Yes
- Garage spaces:2
New listings near 93 Academy St
- Coming Soon
 $225,000Coming Soon2 beds 1 baths792 sq. ft.
89 Collins St #89, Chicopee, MA 01022
MLS# 73593256Listed by: Keller Williams Realty - New
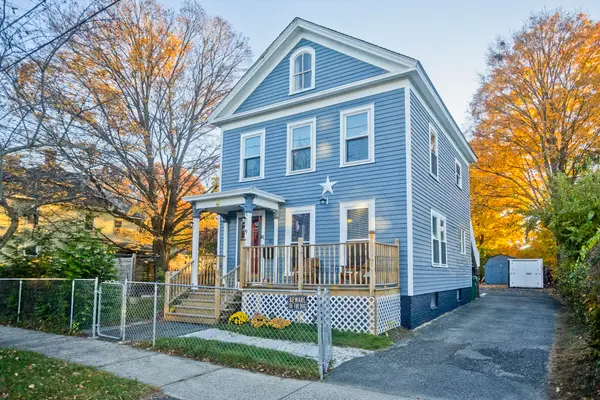 $399,900Active5 beds 2 baths1,922 sq. ft.
70 Pine St, Chicopee, MA 01020
MLS# 73597932Listed by: Lock and Key Realty Inc. - Open Sat, 10:30am to 12pmNew
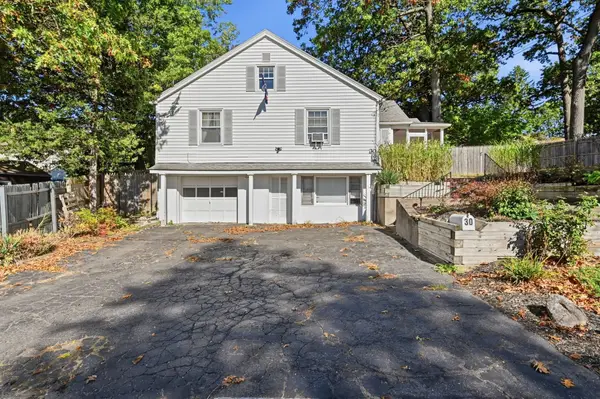 $335,000Active3 beds 1 baths1,240 sq. ft.
30 Saint Jacques, Chicopee, MA 01020
MLS# 73597769Listed by: The Neilsen Team - New
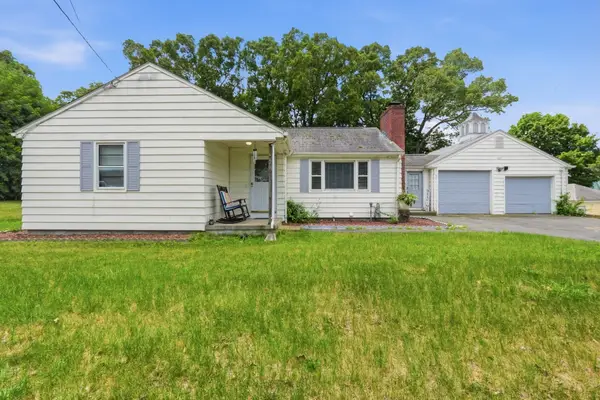 $324,900Active3 beds 2 baths1,153 sq. ft.
23 Smith St, Chicopee, MA 01020
MLS# 73597825Listed by: Fathom Realty - Open Sat, 11am to 12:30pmNew
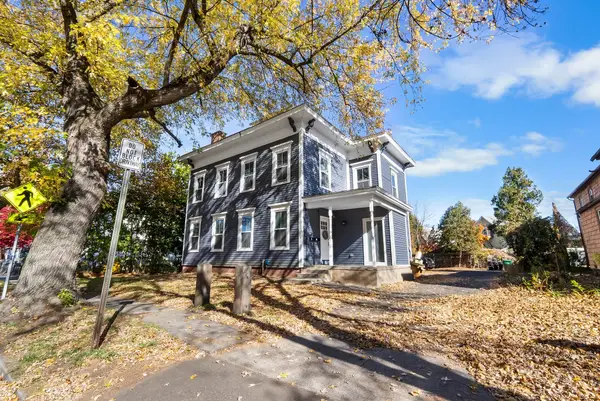 $464,999Active5 beds 3 baths2,456 sq. ft.
123 Springfield St, Chicopee, MA 01013
MLS# 73597748Listed by: Vicente Realty, LLC - New
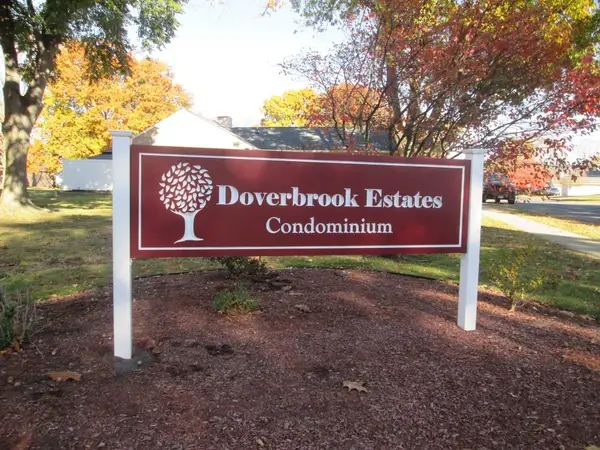 $205,900Active1 beds 1 baths884 sq. ft.
67 Doverbrook Rd #67, Chicopee, MA 01022
MLS# 73597525Listed by: Coldwell Banker Realty - Western MA - New
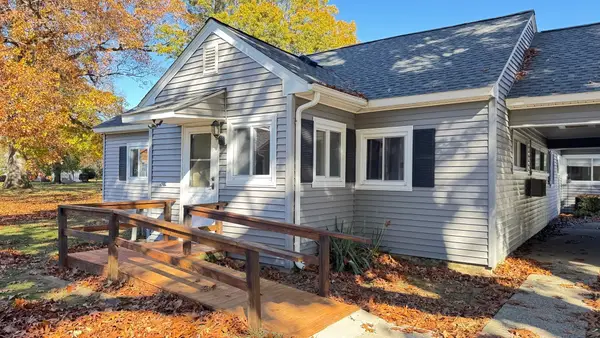 $234,900Active2 beds 1 baths740 sq. ft.
54 Meadowlark Ln #54, Chicopee, MA 01022
MLS# 73597527Listed by: Brochu Real Estate - New
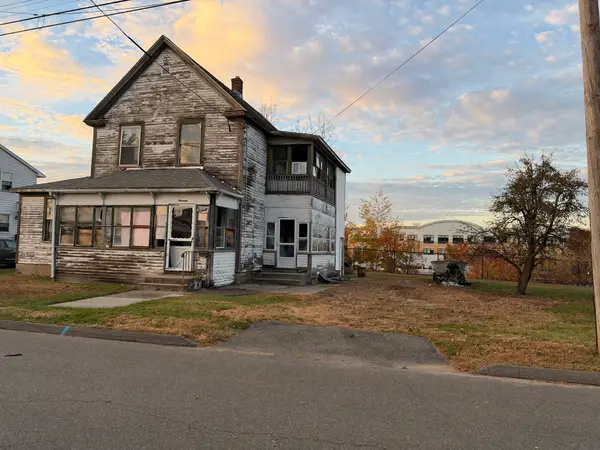 $175,000Active4 beds 2 baths1,452 sq. ft.
98 Summit Ave, Chicopee, MA 01020
MLS# 73597434Listed by: Gallagher Real Estate - New
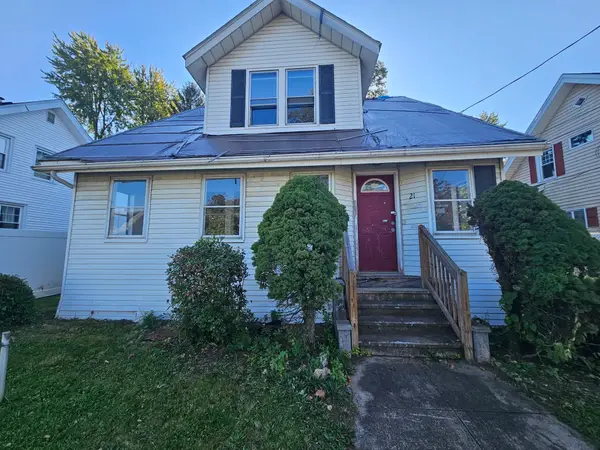 $195,000Active4 beds 2 baths1,976 sq. ft.
21 Davenport St, Chicopee, MA 01013
MLS# 73597167Listed by: Gallagher Real Estate


Protect your home and budget from life's surprises with an Assurant Home Warranty, backed by a partner that supports you through every step of homeownership. Explore Plans.
©2026 Century 21 Real Estate LLC. All rights reserved. CENTURY 21®, the CENTURY 21 Logo and C21® are service marks owned by Century 21 Real Estate LLC. Century 21 Real Estate LLC fully supports the principles of the Fair Housing Act and the Equal Opportunity Act. Each office is independently owned and operated. Listing information is deemed reliable but not guaranteed accurate.