
91 Mountain View Dr, Clarksburg, MA 01247
Local realty services provided by:CENTURY 21 North East
91 Mountain View Dr,Clarksburg, MA 01247
$399,000
- 3 Beds
- 2 Baths
- 1,512 sq. ft.
- Single family
- Active
Upcoming open houses
- Sat, Nov 0711:30 am - 01:00 pm
Listed by: alyssa sherman, hannah klammer
Office: moresi real estate partners
MLS#:251313
Source:MA_BCMLS
Price summary
- Price:$399,000
- Price per sq. ft.:$263.89
About this home
Welcome home to this inviting 3-bedroom, 2.5-bath residence, ideally situated on a quiet and desirable dead-end street in Clarksburg. Offering a wonderful combination of comfort, privacy, and location, this home provides an appealing setting for everyday living and entertaining alike. With three bedrooms and two-and-a-half baths, there is plenty of room to accommodate a variety of lifestyles. Enjoy the peaceful surroundings and the added appeal of a low-traffic street, creating a welcoming atmosphere to come home to at the end of each day. Don't miss the opportunity to make this desirable Clarksburg property your own!
Contact an agent
Home facts
- Year built:1965
- Listing ID #:251313
- Added:3 day(s) ago
- Updated:November 07, 2026 at 06:10 PM
Rooms and interior
- Bedrooms:3
- Total bathrooms:2
- Full bathrooms:2
- Rooms Total:6
- Flooring:Laminate, Wood
- Kitchen Description:Microwave, Range, Refrigerator
- Basement Description:Partial
- Living area:1,512 sq. ft.
Heating and cooling
- Heating:Hot Water
Structure and exterior
- Year built:1965
- Building area:1,512 sq. ft.
- Lot area:0.35 Acres
- Architectural Style:Raised Ranch
- Construction Materials:Aluminum, Vinyl
Schools
- High school:Drury
- Elementary school:Other
Utilities
- Water:Shared Well
- Sewer:Public
Finances and disclosures
- Price:$399,000
- Price per sq. ft.:$263.89
- Tax amount:$3,853 (2026)
Features and amenities
- Appliances:Range, Refrigerator, Washer
- Laundry features:Dryer, Washer
- Amenities:Oil Water Heater
Parking
- Parking description:Attached, Garaged & Off-Street, Under
New listings near 91 Mountain View Dr
 $439,900Active4 beds 2 baths2,988 sq. ft.
961 River Rd, Clarksburg, MA 01247
MLS# 251171Listed by: KEMPF-VANDERBURGH REALTY CONSULTANTS, INC. $64,500Active0.96 Acres
0 Earl Taylor Dr, Clarksburg, MA 01247
MLS# 251011Listed by: KEMPF-VANDERBURGH REALTY CONSULTANTS, INC.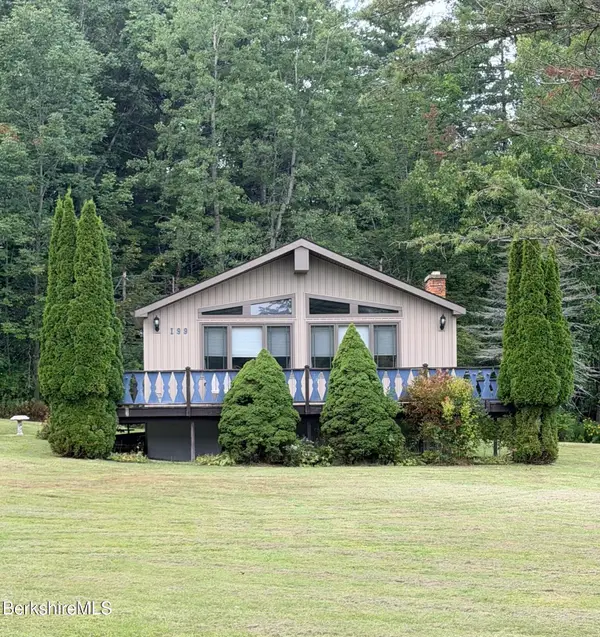 $299,000Pending3 beds 1 baths1,196 sq. ft.
199 Middle Rd, Clarksburg, MA 01247
MLS# 250864Listed by: MORESI REAL ESTATE PARTNERS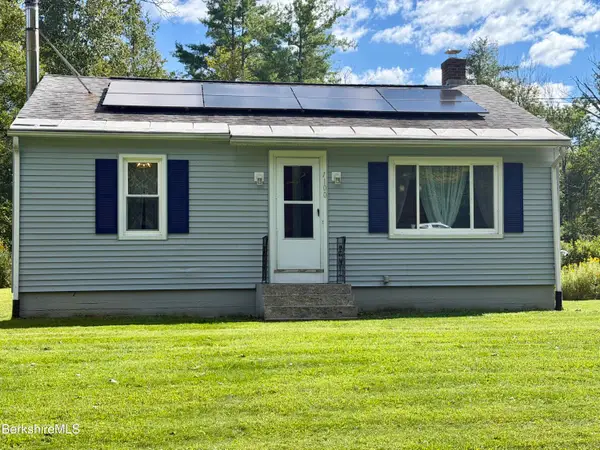 $240,000Active2 beds 1 baths768 sq. ft.
1100 Middle Rd, Clarksburg, MA 01247
MLS# 250791Listed by: SIGNATURE ASSOCIATES $895,000Active87 Acres
641 River Rd, Clarksburg, MA 01247
MLS# 250785Listed by: LAMACCHIA REALTY, INC. - DALTON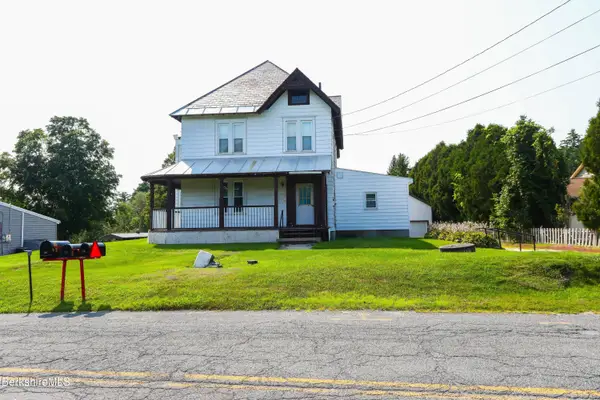 $279,000Active4 beds 2 baths4,464 sq. ft.
39 Middle Rd, Clarksburg, MA 01247
MLS# 250727Listed by: 360BERKSHIRE REALTY GROUP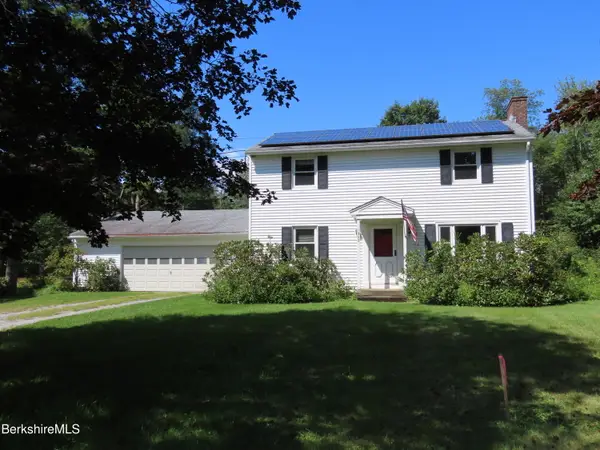 $410,000Active3 beds 2 baths1,650 sq. ft.
1303 River Rd, Clarksburg, MA 01247
MLS# 250579Listed by: MONARCH REALTY, INC.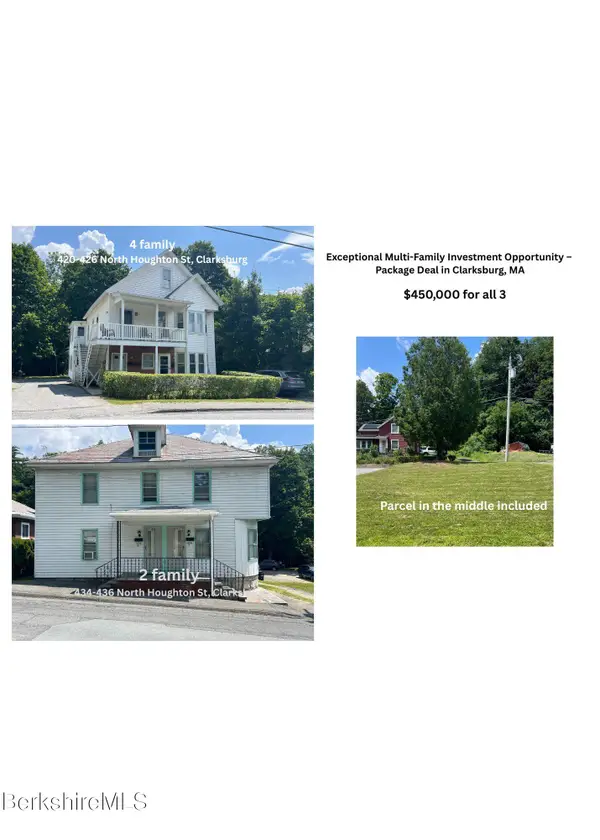 $450,000Pending4 beds 4 baths2,560 sq. ft.
420 North Houghton St, Clarksburg, MA 01247
MLS# 250396Listed by: NOCHER REALTY $299,000Pending2 beds 2 baths1,584 sq. ft.
427 West Rd, Clarksburg, MA 01247
MLS# 249613Listed by: NOCHER REALTY


Protect your home and budget from life's surprises with an Assurant Home Warranty, backed by a partner that supports you through every step of homeownership. Explore Plans.
©2026 Century 21 Real Estate LLC. All rights reserved. CENTURY 21®, the CENTURY 21 Logo and C21® are service marks owned by Century 21 Real Estate LLC. Century 21 Real Estate LLC fully supports the principles of the Fair Housing Act and the Equal Opportunity Act. Each office is independently owned and operated. Listing information is deemed reliable but not guaranteed accurate.