
12 Woodruff Rd, Clinton, MA 01510
Local realty services provided by:CENTURY 21 Topsail Realty
12 Woodruff Rd,Clinton, MA 01510
$749,900
- 3 Beds
- 3 Baths
- 2,100 sq. ft.
- Single family
- Active
Listed by: richard freeman
Office: keller williams realty north central
MLS#:73579799
Source:MLSPIN
Price summary
- Price:$749,900
- Price per sq. ft.:$357.1
About this home
NEW CONSTRUCTION IN CLINTON! Site work is underway on this brand-new 3-bedroom, 2.5-bath home, with anticipated completion in late Spring 2027. Designed for today's lifestyle, the home will feature an open and inviting floor plan with granite countertops and tile flooring in the kitchen and baths. Upstairs you'll find three bedrooms, including a spacious primary suite with private bath and walk-in closet, plus the convenience of second-floor laundry. Additional features include central air conditioning, a full basement offering plenty of storage and future finishing potential, an attached 2-car garage, rear deck, town water and sewer, and a 40-year architectural shingle roof. Enjoy the benefits of brand-new construction, including today's building materials, energy-efficient insulation, systems, and finishes all situated on a private lot. A great opportunity to own a brand-new home and still have a say in some of the finishing touches! Photos shown are of a recently completed home by the same builder and are for illustrative/showcase purposes only. Actual home, finishes, colors, and features may vary....
Contact an agent
Home facts
- Year built:2026
- Listing ID #:73579799
- Updated:September 19, 2026 at 02:04 AM
Rooms and interior
- Bedrooms:3
- Total bathrooms:3
- Full bathrooms:2
- Half bathrooms:1
- Rooms Total:7
- Flooring:Flooring - Hardwood, Flooring - Stone/Ceramic Tile
- Dining Description:Stone/Ceramic Tile
- Kitchen Description:Dishwasher, Flooring - Stone/Ceramic Tile, Microwave, Pantry, Range, Refrigerator
- Basement Description:Full
- Living area:2,100 sq. ft.
Heating and cooling
- Cooling:2 Cooling Zones, Central Air
- Heating:Heat Pump, Leased Propane Tank
- Central air:Yes
Structure and exterior
- Roof:Shingle
- Year built:2026
- Building area:2,100 sq. ft.
- Lot area:1.36 Acres
- Architectural Style:Colonial
- Construction Materials:Frame
- Foundation Description:Concrete Perimeter
Schools
- High school:Chs
- Middle school:Cms
- Elementary school:Ces
Utilities
- Water:Public
- Sewer:Public Sewer
Finances and disclosures
- Price:$749,900
- Price per sq. ft.:$357.1
Features and amenities
- Appliances:Dishwasher, Microwave, Range, Refrigerator
- Laundry features:Flooring - Stone/Ceramic Tile, Second Floor
- Amenities:Closet, Entrance Foyer
Parking
- Total parking spaces:6
- Parking description:Attached, Paved Drive, Shared Driveway
- Garage:Yes
- Garage spaces:2
New listings near 12 Woodruff Rd
- Open Sun, 11am to 12:30pmNew
 $669,900Active2 beds 3 baths2,792 sq. ft.
308 Sprucewood Ln #308, Clinton, MA 01510
MLS# 73579449Listed by: Berkshire Hathaway HomeServices Commonwealth Real Estate - Open Sun, 3:30 to 4:30pmNew
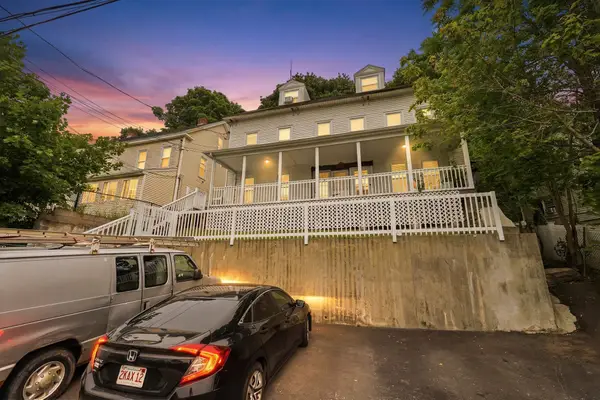 $939,995Active10 beds 5 baths3,788 sq. ft.
1 Oak St, Clinton, MA 01510
MLS# 73578900Listed by: eXp Realty LLC - Open Sun, 1:30 to 3:30pmNew
 $510,000Active5 beds 2 baths1,896 sq. ft.
262 Oak Street, Clinton, MA 01510
MLS# 73577728Listed by: Keller Williams Realty Boston Northwest - New
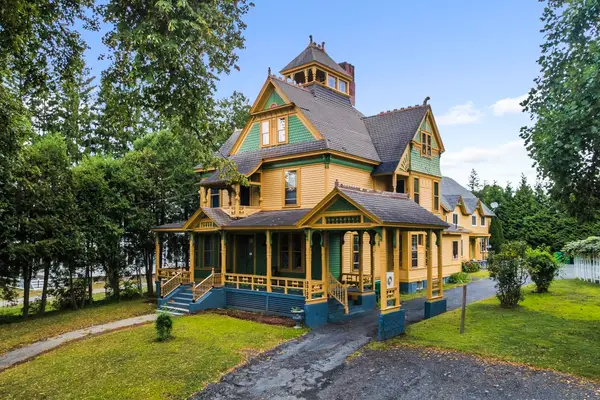 $1,300,000Active11 beds 5 baths6,121 sq. ft.
33-35 Prescott St, Clinton, MA 01510
MLS# 73577024Listed by: Settlers Realty Group, LLC - Open Sun, 1 to 2:30pmNew
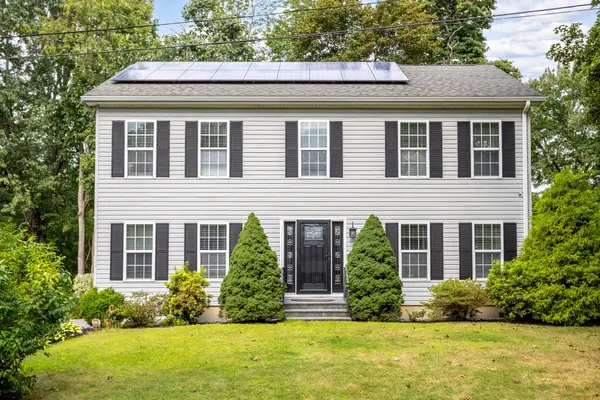 $624,900Active4 beds 3 baths2,240 sq. ft.
38 Terrence Ave, Clinton, MA 01510
MLS# 73576540Listed by: Keller Williams Realty North Central - Open Sun, 3:30 to 5pmNew
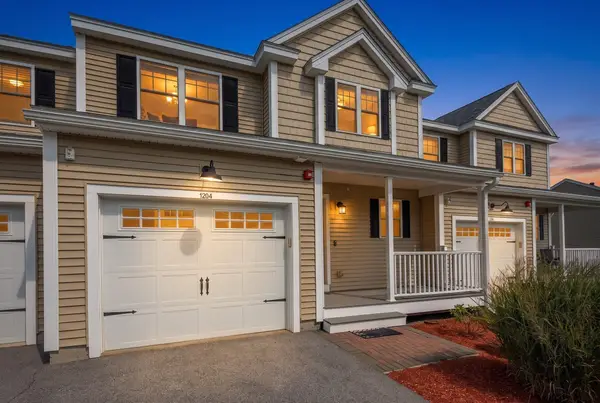 $465,000Active2 beds 3 baths1,425 sq. ft.
1204 Hazelwood Way #1204, Clinton, MA 01510
MLS# 73575946Listed by: Rhodes Realty Advisors, Inc. - New
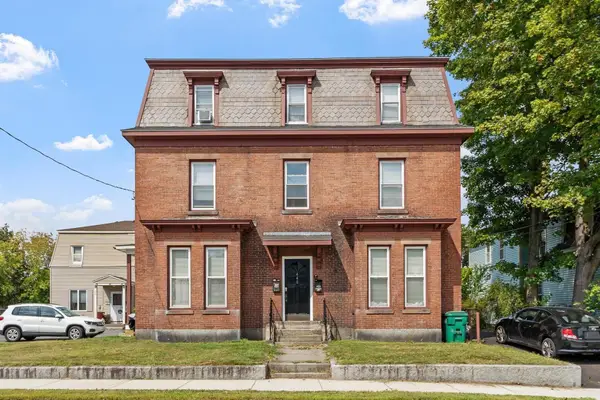 $725,000Active6 beds 3 baths3,364 sq. ft.
448 High Street, Clinton, MA 01510
MLS# 73575840Listed by: William Raveis R.E. & Home Services - Open Sun, 12 to 2pmNew
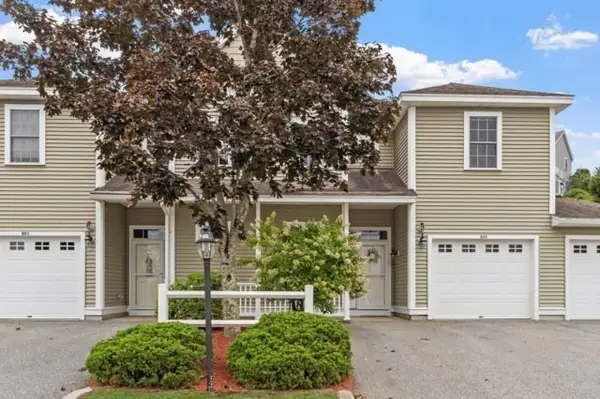 $399,900Active2 beds 2 baths1,655 sq. ft.
605 Devenwood Way #605, Clinton, MA 01510
MLS# 73575855Listed by: Rhodes Realty Advisors, Inc. - Open Sun, 2 to 3:30pmNew
 $575,000Active3 beds 3 baths2,139 sq. ft.
837 Ledgewood Way #837, Clinton, MA 01510
MLS# 73575458Listed by: Rhodes Realty Advisors, Inc.


Protect your home and budget from life's surprises with an Assurant Home Warranty, backed by a partner that supports you through every step of homeownership. Explore Plans.
©2026 Century 21 Real Estate LLC. All rights reserved. CENTURY 21®, the CENTURY 21 Logo and C21® are service marks owned by Century 21 Real Estate LLC. Century 21 Real Estate LLC fully supports the principles of the Fair Housing Act and the Equal Opportunity Act. Each office is independently owned and operated. Listing information is deemed reliable but not guaranteed accurate.