
212 Ridgefield Cir #212B, Clinton, MA 01510
Local realty services provided by:CENTURY 21 Professionals
212 Ridgefield Cir #212B,Clinton, MA 01510
$479,900
- 2 Beds
- 2 Baths
- 1,750 sq. ft.
- Condominium
- Active
Listed by: emma weisman, gayle sabol
Office: keller williams realty north central
MLS#:73544203
Source:MLSPIN
Price summary
- Price:$479,900
- Price per sq. ft.:$274.23
- Monthly HOA dues:$553
About this home
This one of a kind "Bolton" at Ridgefield Condominiums offers a 1st floor guest bedroom, den, or office right next to 1st floor ¾ bath and a skylit sunroom addition with a gas fireplace and mini split. Features include vinyl flooring, a fully remodeled kitchen with maple cabinets & Corian counters an open concept living room & formal dining area. Upstairs features an open skylit loft, primary bedroom, guest bedroom, full bathroom with extra sink/dressing area & lots of closet space! Convenient upstairs laundry w/28x8 walk-in unfinished storage area. Central air & attached garage. This condominium features a private yard and an outdoor living space, perfect for relaxation or entertaining. All this & amenities too: pool, kiddie pool, gym, tennis/pickleball courts & beautiful recreational building! Onsite management. Condo fee includes Comcast Basic Expanded Cable TV, Internet & full (in & out) Master Insurance. Pets allowed (max of 2) w/abutter approval. A lovely place to live!
Contact an agent
Home facts
- Year built:1985
- Listing ID #:73544203
- Updated:September 17, 2026 at 10:33 AM
Rooms and interior
- Bedrooms:2
- Total bathrooms:2
- Full bathrooms:2
- Rooms Total:7
- Flooring:Carpet, Flooring - Wall to Wall Carpet, Tile, Vinyl
- Dining Description:Open Floorplan, Vinyl
- Kitchen Description:Cabinets - Upgraded, Countertops - Stone/Granite/Solid, Dishwasher, Flooring - Stone/Ceramic Tile, Microwave, Range, Refrigerator, Remodeled
- Living area:1,750 sq. ft.
Heating and cooling
- Cooling:2 Cooling Zones, Central Air, Ductless
- Heating:Ductless, Fireplace(s), Forced Air, Propane
- Central air:Yes
Structure and exterior
- Roof:Shingle
- Year built:1985
- Building area:1,750 sq. ft.
- Construction Materials:Frame
- Exterior Features:Patio
Utilities
- Water:Public
- Sewer:Public Sewer
Finances and disclosures
- Price:$479,900
- Price per sq. ft.:$274.23
- Tax amount:$6,410 (2026)
Features and amenities
- Appliances:Dishwasher, Dryer, Microwave, Range, Refrigerator, Washer
- Laundry features:Dryer, Electric Dryer Hookup, Flooring - Vinyl, In Unit, Second Floor, Washer, Washer Hookup
- Amenities:Ceiling Fan(s), Closet, Clubroom, Loft, Slider, Tennis Court(s)
- Pool features:Association, In Ground
Parking
- Total parking spaces:2
- Parking description:Attached, Deeded, Guest, Off Street, Paved
- Garage:Yes
- Garage spaces:1
New listings near 212 Ridgefield Cir #212B
- Open Fri, 5 to 6:30pmNew
 $510,000Active5 beds 2 baths1,896 sq. ft.
262 Oak Street, Clinton, MA 01510
MLS# 73577728Listed by: Keller Williams Realty Boston Northwest - New
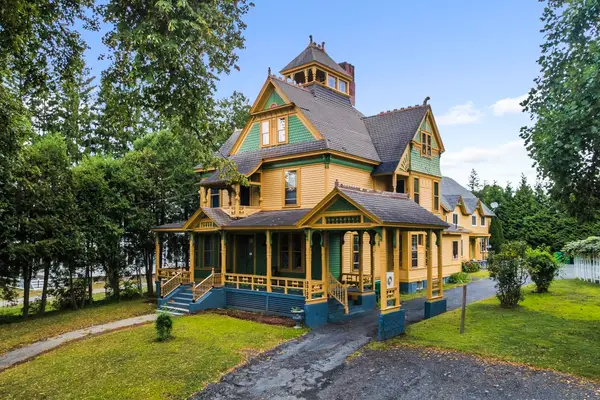 $1,300,000Active11 beds 5 baths6,121 sq. ft.
33-35 Prescott St, Clinton, MA 01510
MLS# 73577024Listed by: Settlers Realty Group, LLC - Open Sun, 1 to 2:30pmNew
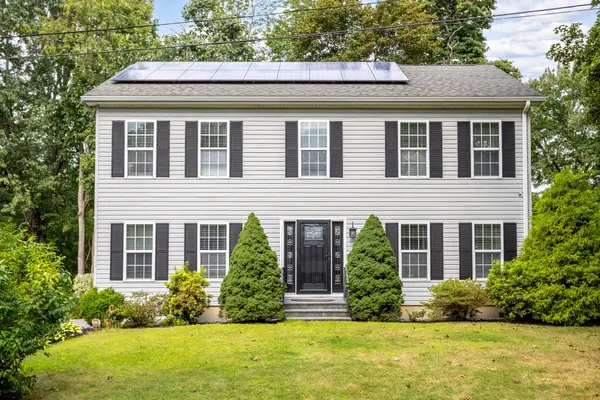 $624,900Active4 beds 3 baths2,240 sq. ft.
38 Terrence Ave, Clinton, MA 01510
MLS# 73576540Listed by: Keller Williams Realty North Central - Open Sat, 3:30 to 5pmNew
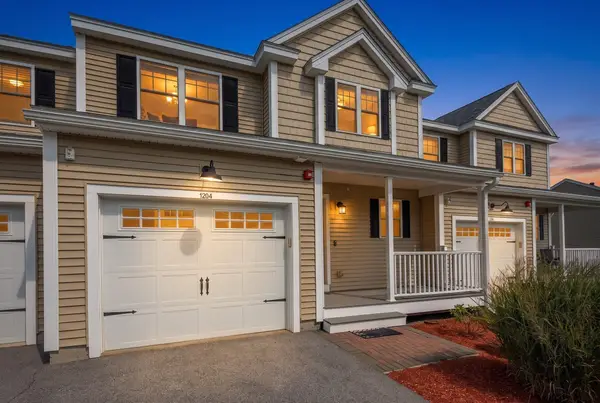 $465,000Active2 beds 3 baths1,425 sq. ft.
1204 Hazelwood Way #1204, Clinton, MA 01510
MLS# 73575946Listed by: Rhodes Realty Advisors, Inc. - New
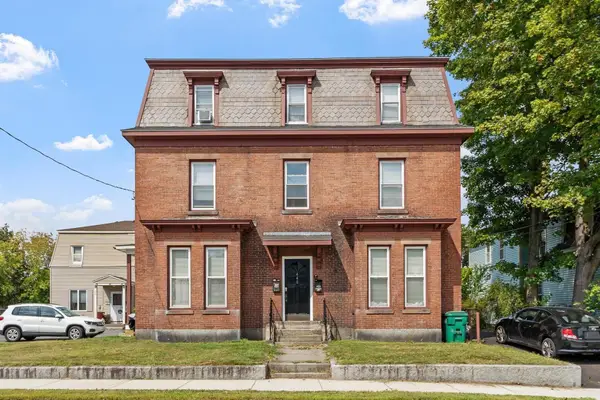 $725,000Active6 beds 3 baths3,364 sq. ft.
448 High Street, Clinton, MA 01510
MLS# 73575840Listed by: William Raveis R.E. & Home Services - Open Sat, 2 to 3:30pmNew
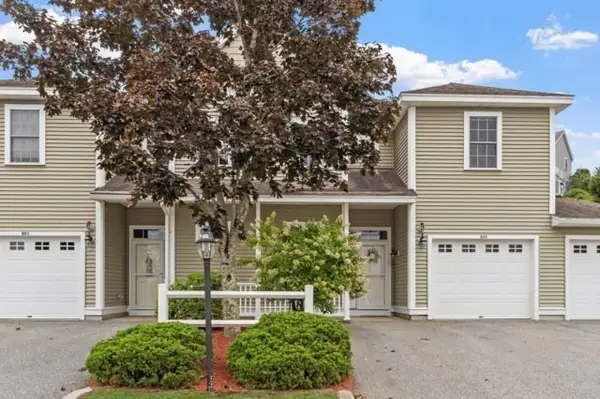 $399,900Active2 beds 2 baths1,655 sq. ft.
605 Devenwood Way #605, Clinton, MA 01510
MLS# 73575855Listed by: Rhodes Realty Advisors, Inc. - Open Sat, 12 to 2pmNew
 $575,000Active3 beds 3 baths2,139 sq. ft.
837 Ledgewood Way #837, Clinton, MA 01510
MLS# 73575458Listed by: Rhodes Realty Advisors, Inc. - New
 $424,900Active2 beds 3 baths1,455 sq. ft.
27 Eagle Nest #B14-27, Clinton, MA 01510
MLS# 73575042Listed by: Real Broker MA, LLC - New
 $399,000Active2 beds 3 baths1,916 sq. ft.
53 Lancaster Rd #10, Clinton, MA 01510
MLS# 73574344Listed by: Mathieu Newton Sotheby's International Realty - New
 $674,900Active10 beds 3 baths3,595 sq. ft.
19 Pearl St, Clinton, MA 01510
MLS# 73573534Listed by: Pablo Maia Realty


Protect your home and budget from life's surprises with an Assurant Home Warranty, backed by a partner that supports you through every step of homeownership. Explore Plans.
©2026 Century 21 Real Estate LLC. All rights reserved. CENTURY 21®, the CENTURY 21 Logo and C21® are service marks owned by Century 21 Real Estate LLC. Century 21 Real Estate LLC fully supports the principles of the Fair Housing Act and the Equal Opportunity Act. Each office is independently owned and operated. Listing information is deemed reliable but not guaranteed accurate.