
302 Chestnut St, Clinton, MA 01510
Local realty services provided by:CENTURY 21 Signature Properties
302 Chestnut St,Clinton, MA 01510
$528,743
- 5 Beds
- 2 Baths
- - sq. ft.
- Single family
- Sold
Listed by: luis torres
Office: re/max prof associates
MLS#:73562102
Source:MLSPIN
Sorry, we are unable to map this address
Price summary
- Price:$528,743
About this home
Open house has been cancelled seller accepted an offer.. Welcome to this charming Colonial situated on a desirable corner lot, featuring a welcoming farmer’s porch and a spacious deck perfect for relaxing or entertaining. The first floor offers a comfortable living room, dining room, kitchen, and full bathroom. With four bedrooms and the potential for a fifth bedroom, there is plenty of space to accommodate a growing household, guests, or a home office. Conveniently located close to Route 70 and town amenities, this property offers both space and accessibility. A great opportunity to make this home your own!
Contact an agent
Home facts
- Year built:1900
- Listing ID #:73562102
- Updated:September 15, 2026 at 07:06 AM
Rooms and interior
- Bedrooms:5
- Total bathrooms:2
- Full bathrooms:2
- Rooms Total:8
- Flooring:Tile, Wood
- Dining Description:Hardwood
- Kitchen Description:Dishwasher, Range, Refrigerator
- Basement Description:Full, Walk-Out Access
Heating and cooling
- Cooling:Window Unit(s)
- Heating:Baseboard, Natural Gas
Structure and exterior
- Roof:Shingle
- Year built:1900
- Lot Features:Corner Lot
- Architectural Style:Colonial
- Construction Materials:Frame
- Exterior Features:Deck - Wood, Porch
- Foundation Description:Stone
Utilities
- Water:Public
- Sewer:Public Sewer
Finances and disclosures
- Price:$528,743
- Tax amount:$5,683 (2026)
Features and amenities
- Appliances:Dishwasher, Range, Refrigerator
- Laundry features:Second Floor
- Amenities:Gas Water Heater
Parking
- Total parking spaces:4
- Parking description:Off Street, Paved Drive
New listings near 302 Chestnut St
- New
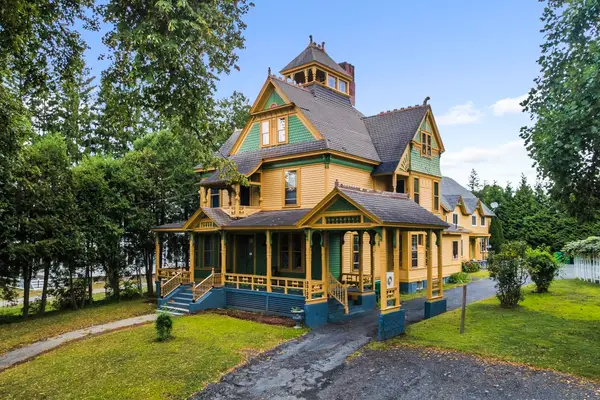 $1,300,000Active11 beds 5 baths6,121 sq. ft.
33-35 Prescott St, Clinton, MA 01510
MLS# 73577024Listed by: Settlers Realty Group, LLC - New
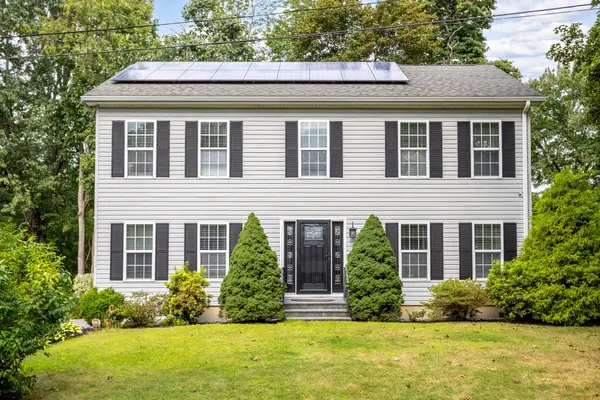 $624,900Active4 beds 3 baths2,240 sq. ft.
38 Terrence Ave, Clinton, MA 01510
MLS# 73576540Listed by: Keller Williams Realty North Central - New
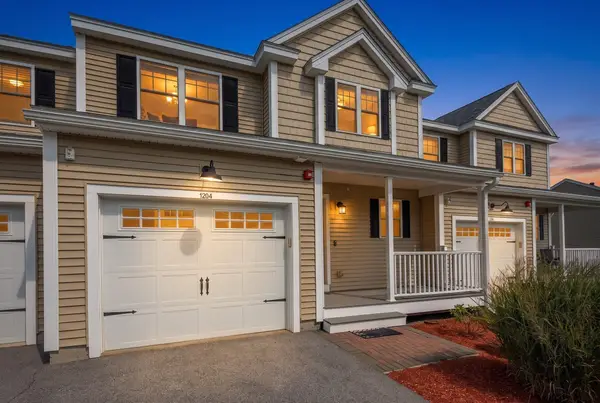 $465,000Active2 beds 3 baths1,425 sq. ft.
1204 Hazelwood Way #1204, Clinton, MA 01510
MLS# 73575946Listed by: Rhodes Realty Advisors, Inc. - New
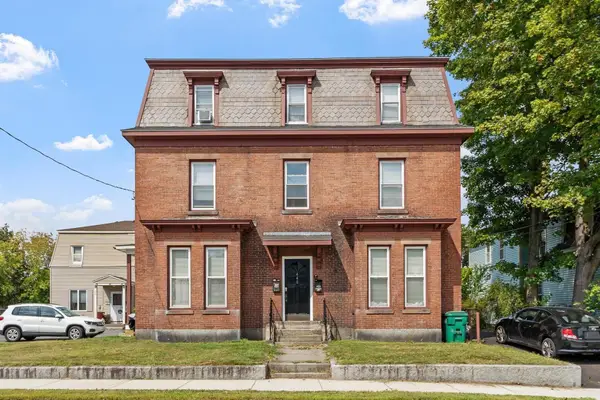 $725,000Active6 beds 3 baths3,364 sq. ft.
448 High Street, Clinton, MA 01510
MLS# 73575840Listed by: William Raveis R.E. & Home Services - New
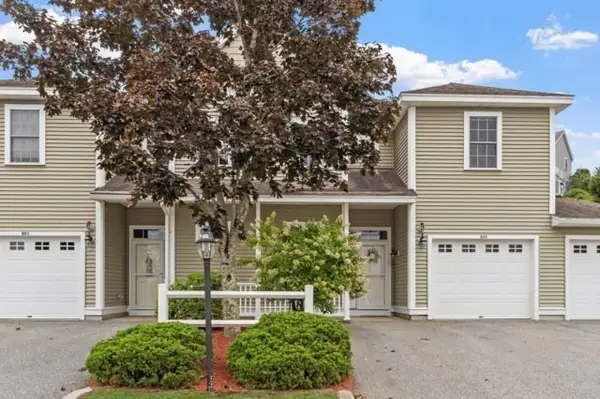 $399,900Active2 beds 2 baths1,655 sq. ft.
605 Devenwood Way #605, Clinton, MA 01510
MLS# 73575855Listed by: Rhodes Realty Advisors, Inc. - New
 $575,000Active3 beds 3 baths2,139 sq. ft.
837 Ledgewood Way #837, Clinton, MA 01510
MLS# 73575458Listed by: Rhodes Realty Advisors, Inc. - New
 $424,900Active2 beds 3 baths1,455 sq. ft.
27 Eagle Nest #B14-27, Clinton, MA 01510
MLS# 73575042Listed by: Real Broker MA, LLC - New
 $399,000Active2 beds 3 baths1,916 sq. ft.
53 Lancaster Rd #10, Clinton, MA 01510
MLS# 73574344Listed by: Mathieu Newton Sotheby's International Realty - New
 $674,900Active10 beds 3 baths3,595 sq. ft.
19 Pearl St, Clinton, MA 01510
MLS# 73573534Listed by: Pablo Maia Realty - New
 $249,900Active2 beds 1 baths770 sq. ft.
38 Lane Ave #B, Clinton, MA 01510
MLS# 73573461Listed by: Choice Realty RES


Protect your home and budget from life's surprises with an Assurant Home Warranty, backed by a partner that supports you through every step of homeownership. Explore Plans.
©2026 Century 21 Real Estate LLC. All rights reserved. CENTURY 21®, the CENTURY 21 Logo and C21® are service marks owned by Century 21 Real Estate LLC. Century 21 Real Estate LLC fully supports the principles of the Fair Housing Act and the Equal Opportunity Act. Each office is independently owned and operated. Listing information is deemed reliable but not guaranteed accurate.