
806 Ledgewood Way #806, Clinton, MA 01510
Local realty services provided by:CENTURY 21 Professionals
806 Ledgewood Way #806,Clinton, MA 01510
$599,900
- 3 Beds
- 4 Baths
- 2,456 sq. ft.
- Condominium
- Active
Upcoming open houses
- Sun, Nov 0112:00 pm - 01:30 pm
Listed by: mark sacco
Office: laer realty partners
MLS#:73504599
Source:MLSPIN
Price summary
- Price:$599,900
- Price per sq. ft.:$244.26
- Monthly HOA dues:$742
About this home
806 Ledgewood Way, Unit 806, in Clinton, Massachusetts, presents a refined residential experience. Built in 2005, this traditional condominium offers 2,456 square feet of intelligently designed living space maintained in excellent condition. Spanning two stories and situated on the first floor, this property provides a seamless blend of architectural character and modern functionality. The kitchen serves as the heart of the home, featuring an open-plan layout that connects fluidly to the living area. It is well-appointed with stone countertops, an expansive island, stainless steel appliances, a smart refrigerator, and a dedicated wine cooler for effortless entertaining. Adjacent to the kitchen, the living room is defined by its high ceilings and a central fireplace, creating a spacious yet grounded atmosphere suitable for both relaxation and social gatherings. The sleeping quarters offer comfort and convenience, with the principal bedroom featuring elegant hardwood flooring and the privacy of an ensuite bathroom. One of the bathrooms is further distinguished by a double vanity and a walk-in shower. This residence includes practical elements for a streamlined lifestyle, such as a dedicated laundry room and a convenient built-in garage with one parking space. The traditional exterior design provides a timeless aesthetic that complements the sophisticated interior layout. Schedule your private tour of this exceptional Clinton residence and experience its unique character firsthand....
Contact an agent
Home facts
- Year built:2005
- Listing ID #:73504599
- Updated:October 31, 2026 at 12:44 PM
Rooms and interior
- Bedrooms:3
- Total bathrooms:4
- Full bathrooms:3
- Half bathrooms:1
- Rooms Total:8
- Flooring:Hardwood, Tile, Vinyl / VCT
- Dining Description:Hardwood
- Bathrooms Description:Bathroom, Bathroom - Full, Bathroom - With Shower Stall
- Kitchen Description:Countertops - Stone/Granite/Solid, Dining Area, Dishwasher, Disposal, ENERGY STAR Qualified Refrigerator, Flooring - Hardwood, Kitchen Island, Lighting - Pendant, Microwave, Open Floorplan, Plumbed For Ice Maker, Range, Refrigerator, Wine Refrigerator
- Living area:2,456 sq. ft.
Heating and cooling
- Cooling:2 Cooling Zones, Central Air
- Heating:Forced Air, Natural Gas
- Central air:Yes
Structure and exterior
- Roof:Shingle
- Year built:2005
- Building area:2,456 sq. ft.
- Construction Materials:Frame
- Exterior Features:Deck
Schools
- High school:Clinton High
- Middle school:Clinton Middle
- Elementary school:Clinton Elementary
Utilities
- Water:Public
- Sewer:Public Sewer
Finances and disclosures
- Price:$599,900
- Price per sq. ft.:$244.26
- Tax amount:$5,430 (2025)
Features and amenities
- Appliances:Dishwasher, Disposal, Dryer, ENERGY STAR Qualified Refrigerator, Microwave, Range, Refrigerator, Washer, Wine Refrigerator
- Laundry features:Dryer, Electric Dryer Hookup, Flooring - Stone/Ceramic Tile, In Unit, Second Floor, Washer, Washer Hookup
- Amenities:Lighting - Overhead, Slider, Walk-in Closet(s), Wet Bar
Parking
- Total parking spaces:3
- Parking description:Attached, Deeded, Guest, Off Street, Paved
- Garage:Yes
- Garage spaces:1
New listings near 806 Ledgewood Way #806
- Coming Soon
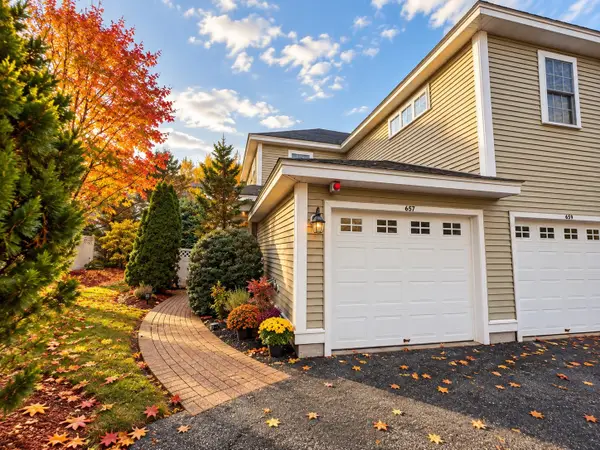 $425,000Coming Soon2 beds 2 baths1,155 sq. ft.
657 Devenwood Way #657, Clinton, MA 01510
MLS# 73596309Listed by: Real Estate Exchange - Open Sun, 12 to 2pmNew
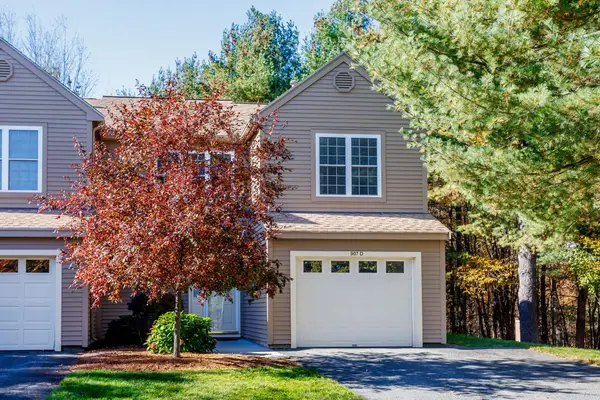 $489,900Active2 beds 3 baths1,744 sq. ft.
907 Ridgefield Cir #D, Clinton, MA 01510
MLS# 73596169Listed by: Keller Williams Realty North Central - Open Sat, 11am to 12:30pmNew
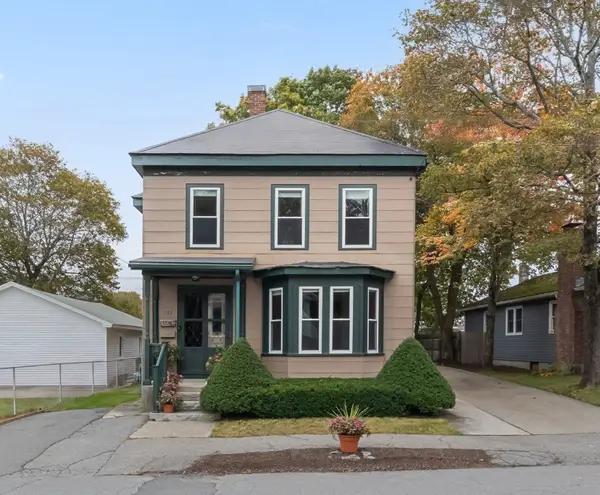 $450,000Active4 beds 2 baths2,237 sq. ft.
151 West St, Clinton, MA 01510
MLS# 73595913Listed by: Keller Williams Boston MetroWest - New
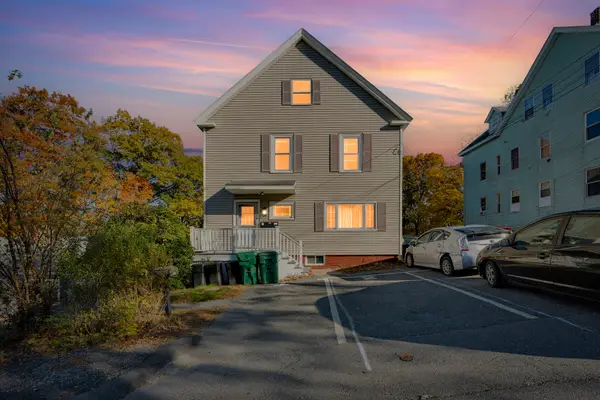 $949,900Active6 beds 4 baths3,300 sq. ft.
21 Birch St, Clinton, MA 01510
MLS# 73595204Listed by: RE/MAX Diverse - New
 $489,900Active6 beds 2 baths1,960 sq. ft.
49 Front St, Clinton, MA 01510
MLS# 73594458Listed by: REMAX Executive Realty - Open Sat, 10am to 12pmNew
 $462,000Active3 beds 2 baths1,426 sq. ft.
20 Hill St, Clinton, MA 01510
MLS# 73593731Listed by: Mega Realty Services  $439,900Active3 beds 1 baths1,125 sq. ft.
11 Terrence Avenue, Clinton, MA 01510
MLS# 73592606Listed by: Realty Vision $495,000Active4 beds 2 baths1,792 sq. ft.
11 Front Street, Clinton, MA 01510
MLS# 73592382Listed by: Lamacchia Realty, Inc. $424,900Active2 beds 3 baths1,378 sq. ft.
25 Eagle Nest #25, Clinton, MA 01510
MLS# 73592018Listed by: Tammy Morrison Real Estate $459,000Active3 beds 1 baths1,412 sq. ft.
986 Main St., Clinton, MA 01510
MLS# 73590914Listed by: www.HomeZu.com


Protect your home and budget from life's surprises with an Assurant Home Warranty, backed by a partner that supports you through every step of homeownership. Explore Plans.
©2026 Century 21 Real Estate LLC. All rights reserved. CENTURY 21®, the CENTURY 21 Logo and C21® are service marks owned by Century 21 Real Estate LLC. Century 21 Real Estate LLC fully supports the principles of the Fair Housing Act and the Equal Opportunity Act. Each office is independently owned and operated. Listing information is deemed reliable but not guaranteed accurate.