
392 S Main St, Cohasset, MA 02025
Local realty services provided by:CENTURY 21 Cityside
392 S Main St,Cohasset, MA 02025
$4,200,000
- 4 Beds
- 5 Baths
- 5,763 sq. ft.
- Single family
- Active
Listed by: rosemary sullivan
Office: conway - hingham
MLS#:73500198
Source:MLSPIN
Price summary
- Price:$4,200,000
- Price per sq. ft.:$728.79
About this home
A remarkable waterfront setting meets exceptional craftsmanship on 1.55 acres along Cohasset’s Gulph River. Reimagined over two years as a forever home, this residence was comprehensively reconstructed by a respected local builder and expanded from the original foundation up, transforming a classic Cape into an elegant French Colonial while preserving meaningful pieces of its history. More than 5,700 SF of living space is framed by panoramic river and marsh views with walls of glass presenting spectacular sunrises and serene sunsets. The home's slopeside position creates an elevated setting overlooking the river and marsh while offering a private backyard oasis. Inside the home, wide-plank hickory floors, high-efficiency Andersen windows and doors, closed-cell insulation, three-zone HVAC and a high-performance hot water system reflect the same attention to quality found throughout. At the center of the home, the chef’s gourmet kitchen pairs professional-grade Viking appliances with leathered Brazilian quartzite, custom cabinetry, imported Moroccan tile and a commercial-grade hood trimmed in reclaimed 1800s barn beams. Open living and dining spaces flow to the waterside deck, while the living room’s gas fireplace features a handcrafted mantel of the original hand-sawn barn beam. The primary suite is a private retreat with a balcony, a walk-in closet, and a distinctive spa bath with a custom Turkish-spindle vanity, an oversized clawfoot soaking tub, and a Tadelakt-finished shower. Three additional bedrooms and two more full baths complete the second floor. The finished walkout lower level, with two sets of French doors, water views, full bath, and polished concrete floors, offers flexible space for a gym, recreation, guests and more. Outside, an expansive lawn offering endless possibilities leads toward the river with timeless views across the estuary and direct access to the water. A renovated barn adds exceptional versatility, including a heated and cooled second floor ideal for an office or studio. MoistureShield CoolDeck composite decking, a backup generator, and thoughtful efficiency upgrades complete this extraordinary Cohasset property, just a short walk to the Village, commuter rail, restaurants, and harbor....
Contact an agent
Home facts
- Year built:1800
- Listing ID #:73500198
- Updated:September 13, 2026 at 11:07 AM
Rooms and interior
- Bedrooms:4
- Total bathrooms:5
- Full bathrooms:4
- Half bathrooms:1
- Rooms Total:16
- Flooring:Concrete, Flooring - Hardwood, Flooring - Stone/Ceramic Tile, Hardwood, Tile
- Dining Description:Hardwood, Open Floorplan, Overhead
- Bathrooms Description:Bathroom - 3/4
- Kitchen Description:Balcony - Exterior, Balcony / Deck, Breakfast Bar / Nook, Cabinets - Upgraded, Closet/Cabinets - Custom Built, Countertops - Stone/Granite/Solid, Countertops - Upgraded, Deck - Exterior, Dining Area, Dishwasher, Exterior Access, Flooring - Hardwood, French Doors, Gas Stove, Kitchen Island, Lighting - Overhead, Microwave, Open Floorplan, Pantry, Range, Range Hood, Recessed Lighting, Refrigerator, Remodeled, Stainless Steel Appliances, Wet Bar, Window(s) - Picture, Wine Chiller
- Basement Description:Concrete, Finished, Full, Interior Entry, Walk-Out Access
- Living area:5,763 sq. ft.
Heating and cooling
- Cooling:3 Cooling Zones, Central Air
- Heating:Forced Air, Natural Gas
- Central air:Yes
Structure and exterior
- Roof:Shingle
- Year built:1800
- Building area:5,763 sq. ft.
- Lot area:1.55 Acres
- Lot Features:Cleared
- Construction Materials:Frame
- Exterior Features:Balcony, Covered, Deck, Decorative Lighting, Garden, Patio, Porch, Professional Landscaping, Rain Gutters, Stone Wall
- Foundation Description:Concrete Perimeter
Schools
- High school:Cohasset High
- Middle school:Cohasset Middle
- Elementary school:Deer Hill/Osgood
Utilities
- Water:Public
- Sewer:Private Sewer
Finances and disclosures
- Price:$4,200,000
- Price per sq. ft.:$728.79
- Tax amount:$24,492 (2026)
Features and amenities
- Appliances:Dishwasher, Microwave, Range, Range Hood, Refrigerator
- Laundry features:Closet/Cabinets - Custom Built, Electric Dryer Hookup, Flooring - Stone/Ceramic Tile, Lighting - Overhead, Second Floor, Washer Hookup
- Amenities:Cabinets - Upgraded, Cable Hookup, Closet, Closet/Cabinets - Custom Built, Foyer, Lighting - Overhead, Open Floorplan, Recessed Lighting, Slider, Wet Bar
Parking
- Total parking spaces:6
- Parking description:Detached, Driveway, Garage Faces Side, Off Street, Paved, Storage, Workshop in Garage
- Garage:Yes
New listings near 392 S Main St
- Open Sun, 12 to 2pmNew
 $2,495,000Active5 beds 6 baths5,152 sq. ft.
10 Jerusalem Rd, Cohasset, MA 02025
MLS# 73575639Listed by: Coldwell Banker Realty - Hingham - Open Sun, 11am to 1pmNew
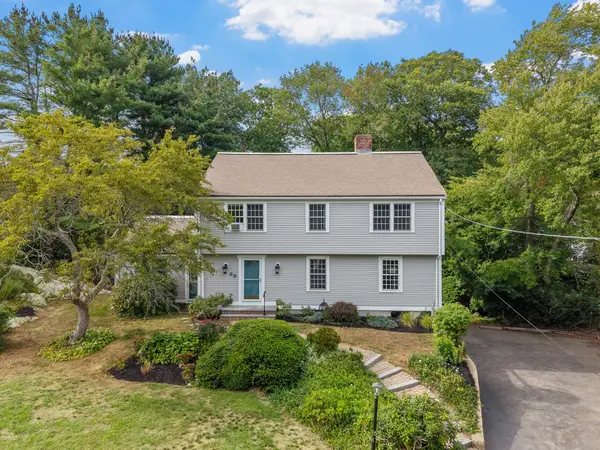 $1,549,000Active4 beds 3 baths2,711 sq. ft.
26 Old Coach Rd, Cohasset, MA 02025
MLS# 73575438Listed by: Corcoran Property Advisors - New
 $925,000Active4 beds 3 baths2,489 sq. ft.
100 Pond St #34, Cohasset, MA 02025
MLS# 73573960Listed by: Compass - New
 $2,100,000Active4 beds 4 baths3,600 sq. ft.
506 Lot 2 North Main St, Cohasset, MA 02025
MLS# 73571158Listed by: Conway - Hanover - New
 $1,899,900Active4 beds 3 baths3,144 sq. ft.
506 Lot 1 North Main St, Cohasset, MA 02025
MLS# 73571082Listed by: Conway - Hanover - Open Sun, 11am to 1pm
 $1,249,000Active2 beds 3 baths1,930 sq. ft.
40 Beechwood Street, Cohasset, MA 02025
MLS# 73569724Listed by: Conway - Hingham - Open Sun, 12 to 1:30pm
 $1,295,000Active5 beds 4 baths5,006 sq. ft.
247 Forest Ave, Cohasset, MA 02025
MLS# 73569071Listed by: South Shore Sotheby's International Realty - Open Sun, 11am to 1pm
 $1,450,000Active4 beds 3 baths2,405 sq. ft.
25 Virginia Ln, Cohasset, MA 02025
MLS# 73565471Listed by: Corcoran Property Advisors 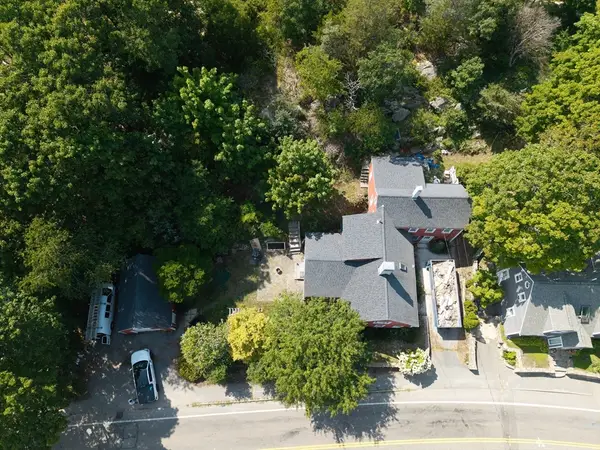 $1,299,000Active3 beds 2 baths2,126 sq. ft.
166 Hull St, Hingham, MA 02043
MLS# 73562783Listed by: Prestige Property Solutions, Inc.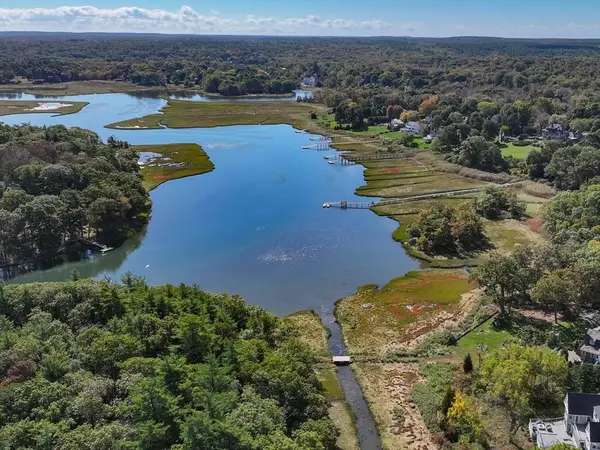 $2,400,000Active2 Acres
96 Black Horse, Cohasset, MA 02025
MLS# 73554793Listed by: Compass


Protect your home and budget from life's surprises with an Assurant Home Warranty, backed by a partner that supports you through every step of homeownership. Explore Plans.
©2026 Century 21 Real Estate LLC. All rights reserved. CENTURY 21®, the CENTURY 21 Logo and C21® are service marks owned by Century 21 Real Estate LLC. Century 21 Real Estate LLC fully supports the principles of the Fair Housing Act and the Equal Opportunity Act. Each office is independently owned and operated. Listing information is deemed reliable but not guaranteed accurate.