
41 Hobart Ln, Cohasset, MA 02025
Local realty services provided by:CENTURY 21 North East
41 Hobart Ln,Cohasset, MA 02025
$4,995,000
- 5 Beds
- 5 Baths
- 6,553 sq. ft.
- Single family
- Active
Listed by: janice crowley, janice crowley
Office: coastal countryside properties
MLS#:73553568
Source:MLSPIN
Price summary
- Price:$4,995,000
- Price per sq. ft.:$762.25
About this home
Experience the rare opportunity to own a timeless Cohasset Coastal Estate with sweeping Ocean Views and access to 2 Private Beaches. Originally built in 1890, this beautifully updated home has been thoughtfully renovated to preserve its architectural heritage while embracing todays sought after open concept design where the rooms seamlessly connect creating an ideal setting for both everyday living and grand entertaining. The expansive 6500+ sq ft floor plan includes 5 generous bedrooms, 4.5 baths, a Gourmet Kitchen and a sun-drenched Au Pair or In Law Suite. Large windows frame breathtaking Ocean Views bringing the beauty of the ocean into your home. Whether you are enjoying your morning coffee on one of the multiple outside decks overlooking Minot's Light or hosting a summer gathering, you will feel like you are on a permanent vacation! Designed for modern comfort, with many recent updates, this one-of-a-kind home creates a truly rare offering for those seeking luxury, privacy and a unique coastal lifestyle. A private fenced in backyard and 4 car garage are two bonuses. Appointment required....
Contact an agent
Home facts
- Year built:1890
- Listing ID #:73553568
- Updated:September 13, 2026 at 11:07 AM
Rooms and interior
- Bedrooms:5
- Total bathrooms:5
- Full bathrooms:4
- Half bathrooms:1
- Rooms Total:14
- Flooring:Carpet, Engineered Hardwood, Flooring - Hardwood, Hardwood, Tile, Wood
- Dining Description:Hardwood, Open Floorplan, Pendant, Window(s) - Picture
- Bathrooms Description:Bathroom - Full
- Kitchen Description:Countertops - Stone/Granite/Solid, Countertops - Upgraded, Dining Area, Dishwasher, Flooring - Hardwood, Freezer, Gas Stove, Kitchen Island, Lighting - Pendant, Microwave, Pantry, Range, Refrigerator, Remodeled, Stainless Steel Appliances, Window(s) - Bay/Bow/Box, Wine Chiller
- Basement Description:Full, Garage Access, Partially Finished, Sump Pump, Walk-Out Access
- Living area:6,553 sq. ft.
Heating and cooling
- Cooling:Central Air
- Heating:Central, Ductless, Electric, Electric Baseboard, Fireplace, Forced Air, Natural Gas
- Central air:Yes
Structure and exterior
- Roof:Shingle
- Year built:1890
- Building area:6,553 sq. ft.
- Lot area:0.57 Acres
- Lot Features:Corner Lot, Easements
- Architectural Style:Carriage House, Colonial, Shingle
- Exterior Features:Balcony, Deck, Porch, Professional Landscaping
- Foundation Description:Concrete Perimeter, Slab, Stone
Schools
- High school:Cohasset Jr/Sr High
- Middle school:Deer Hill
- Elementary school:Joseph Osgood
Utilities
- Water:Public
- Sewer:Public Sewer
Finances and disclosures
- Price:$4,995,000
- Price per sq. ft.:$762.25
- Tax amount:$35,236 (2025)
Features and amenities
- Appliances:Dishwasher, Freezer, Microwave, Range, Refrigerator
- Laundry features:Second Floor
- Amenities:Gas Water Heater, Inlaw Apt., Lighting - Overhead
Parking
- Total parking spaces:12
- Parking description:Attached, Garage Door Opener, Off Street, Paved, Paved Drive
- Garage:Yes
- Garage spaces:4
New listings near 41 Hobart Ln
- Open Sun, 12 to 2pmNew
 $2,495,000Active5 beds 6 baths5,152 sq. ft.
10 Jerusalem Rd, Cohasset, MA 02025
MLS# 73575639Listed by: Coldwell Banker Realty - Hingham - Open Sun, 11am to 1pmNew
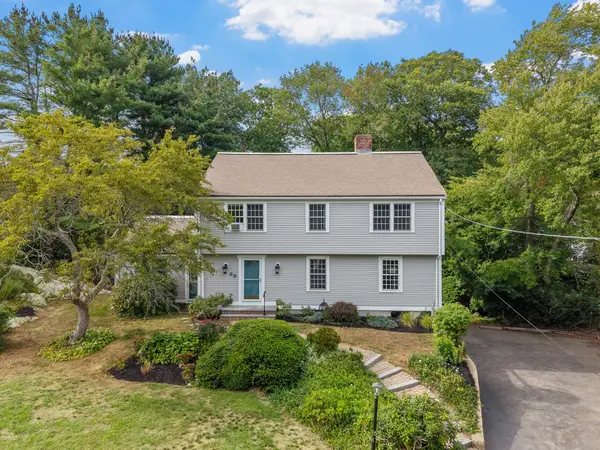 $1,549,000Active4 beds 3 baths2,711 sq. ft.
26 Old Coach Rd, Cohasset, MA 02025
MLS# 73575438Listed by: Corcoran Property Advisors - New
 $925,000Active4 beds 3 baths2,489 sq. ft.
100 Pond St #34, Cohasset, MA 02025
MLS# 73573960Listed by: Compass - New
 $2,100,000Active4 beds 4 baths3,600 sq. ft.
506 Lot 2 North Main St, Cohasset, MA 02025
MLS# 73571158Listed by: Conway - Hanover - New
 $1,899,900Active4 beds 3 baths3,144 sq. ft.
506 Lot 1 North Main St, Cohasset, MA 02025
MLS# 73571082Listed by: Conway - Hanover - Open Sun, 11am to 1pm
 $1,249,000Active2 beds 3 baths1,930 sq. ft.
40 Beechwood Street, Cohasset, MA 02025
MLS# 73569724Listed by: Conway - Hingham - Open Sun, 12 to 1:30pm
 $1,295,000Active5 beds 4 baths5,006 sq. ft.
247 Forest Ave, Cohasset, MA 02025
MLS# 73569071Listed by: South Shore Sotheby's International Realty - Open Sun, 11am to 1pm
 $1,450,000Active4 beds 3 baths2,405 sq. ft.
25 Virginia Ln, Cohasset, MA 02025
MLS# 73565471Listed by: Corcoran Property Advisors 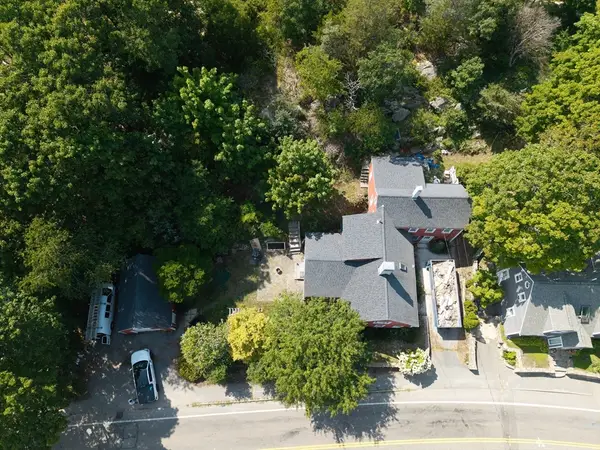 $1,299,000Active3 beds 2 baths2,126 sq. ft.
166 Hull St, Hingham, MA 02043
MLS# 73562783Listed by: Prestige Property Solutions, Inc.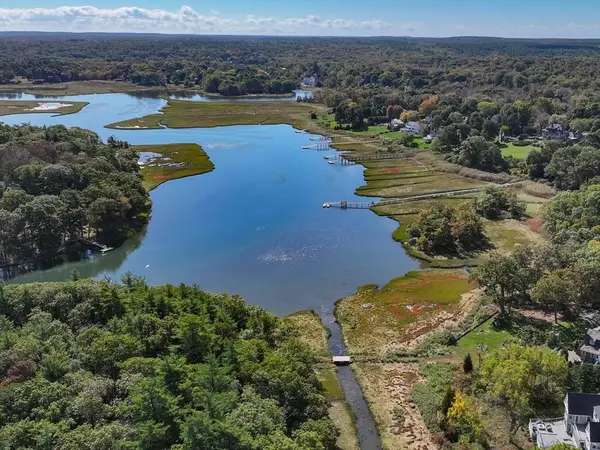 $2,400,000Active2 Acres
96 Black Horse, Cohasset, MA 02025
MLS# 73554793Listed by: Compass


Protect your home and budget from life's surprises with an Assurant Home Warranty, backed by a partner that supports you through every step of homeownership. Explore Plans.
©2026 Century 21 Real Estate LLC. All rights reserved. CENTURY 21®, the CENTURY 21 Logo and C21® are service marks owned by Century 21 Real Estate LLC. Century 21 Real Estate LLC fully supports the principles of the Fair Housing Act and the Equal Opportunity Act. Each office is independently owned and operated. Listing information is deemed reliable but not guaranteed accurate.