
16 Bartkus Farm, Concord, MA 01742
Local realty services provided by:CENTURY 21 Topsail Realty
16 Bartkus Farm,Concord, MA 01742
$1,595,000
- 4 Beds
- 5 Baths
- 4,032 sq. ft.
- Single family
- Active
Upcoming open houses
- Sun, Sep 1311:00 am - 12:30 pm
Listed by: vanessa gulati-rhoads
Office: coldwell banker realty - concord
MLS#:73573983
Source:MLSPIN
Price summary
- Price:$1,595,000
- Price per sq. ft.:$395.59
- Monthly HOA dues:$250
About this home
Tucked away at the end of a peaceful cul-de-sac, this beautifully designed 4,000-square-foot home offers the perfect balance of privacy, space, and connection. A dramatic two-story foyer opens to sun-filled living spaces with soaring ceilings, floor to ceiling windows, and hardwood floors throughout. The spacious kitchen and bright breakfast nook flow effortlessly into the family room, creating the ideal gathering place for meals, homework, and conversation. Separate living and dining rooms provide flexibility for entertaining, while a dedicated home office offers a quiet retreat for remote work or study. A mud room, first-floor laundry room, and two bathrooms add convenience to daily routines. Upstairs are four large bedrooms and three full baths. The inviting primary suite features a fireplace, two walk-in closets, and a spacious ensuite bath. Step outside to enjoy morning coffee on the welcoming front porch, summer dinners on the deck, evenings watching the sunset over your private half-acre yard or socializing with neighbors. With plenty of space for backyard games, gardening, or gathering around a fire pit, the outdoor setting is designed to make lasting memories. Surrounded by 26 acres of open space with nearby trails and conservation land, you'll enjoy the beauty of nature just outside your door while remaining conveniently close to top private schools, Concord Center, commuter rail service, and major commuter routes....
Contact an agent
Home facts
- Year built:1991
- Listing ID #:73573983
- Updated:September 13, 2026 at 12:30 PM
Rooms and interior
- Bedrooms:4
- Total bathrooms:5
- Full bathrooms:3
- Half bathrooms:2
- Rooms Total:10
- Flooring:Flooring - Hardwood, Flooring - Stone/Ceramic Tile, Hardwood, Tile
- Dining Description:Dining Area, Hardwood
- Bathrooms Description:Bathroom, Bathroom - Half
- Kitchen Description:Countertops - Stone/Granite/Solid, Dining Area, Dishwasher, Flooring - Hardwood, Oven, Range, Recessed Lighting, Refrigerator
- Basement Description:Concrete, Full, Unfinished
- Living area:4,032 sq. ft.
Heating and cooling
- Cooling:2 Cooling Zones, Central Air
- Heating:Forced Air, Oil
- Central air:Yes
Structure and exterior
- Roof:Shingle
- Year built:1991
- Building area:4,032 sq. ft.
- Lot area:0.5 Acres
- Architectural Style:Colonial
- Construction Materials:Frame
- Exterior Features:Covered, Deck, Porch, Sprinkler System
- Foundation Description:Concrete Perimeter
Schools
- High school:Cchs
- Middle school:Cms
- Elementary school:Thoreau
Utilities
- Water:Public
- Sewer:Private Sewer
Finances and disclosures
- Price:$1,595,000
- Price per sq. ft.:$395.59
- Tax amount:$20,277 (2026)
Features and amenities
- Appliances:Dishwasher, Dryer, Range, Refrigerator, Washer
- Laundry features:Bathroom - Half, Dryer, Electric Dryer Hookup, First Floor, Washer
Parking
- Total parking spaces:6
- Parking description:Attached, Off Street, Paved Drive, Shared Driveway
- Garage:Yes
- Garage spaces:2
New listings near 16 Bartkus Farm
- Open Sun, 11am to 1pmNew
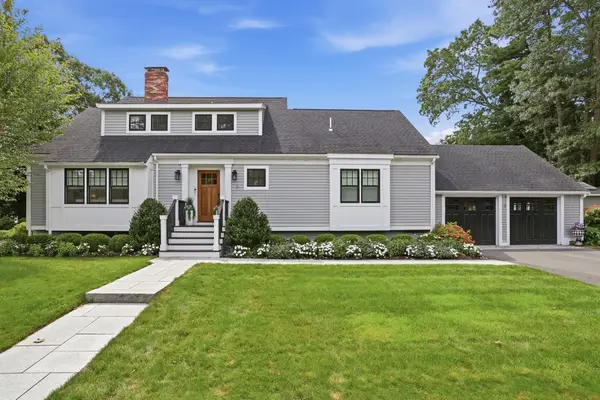 $1,750,000Active4 beds 5 baths3,676 sq. ft.
9 Stacey Circle, Concord, MA 01742
MLS# 73575583Listed by: Coldwell Banker Realty - Concord - Open Sun, 11am to 12pmNew
 $1,595,000Active3 beds 3 baths3,161 sq. ft.
27 Lang Street #27, Concord, MA 01742
MLS# 73575516Listed by: The Attias Group, LLC - Open Sun, 12 to 2pmNew
 $2,499,000Active4 beds 4 baths4,500 sq. ft.
284 Elsinore St, Concord, MA 01742
MLS# 73575213Listed by: William Raveis R.E. & Home Services - Open Sun, 10 to 11amNew
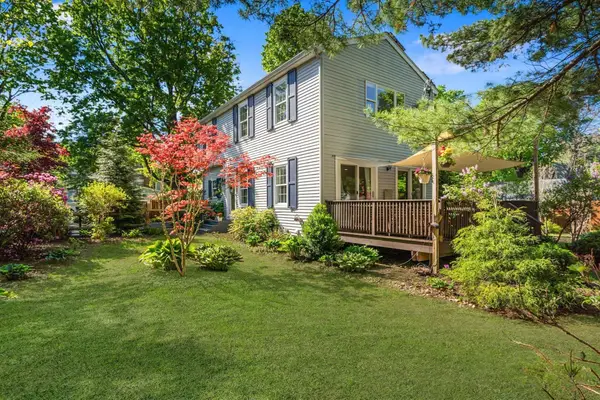 $1,199,000Active3 beds 3 baths2,102 sq. ft.
1814 Main Street, Concord, MA 01742
MLS# 73574580Listed by: Gibson Sotheby's International Realty - Open Sun, 1 to 2:30pmNew
 $1,299,000Active4 beds 2 baths2,048 sq. ft.
102 The Valley Rd, Concord, MA 01742
MLS# 73574526Listed by: Compass - Open Sun, 12 to 1:30pmNew
 $1,395,000Active4 beds 2 baths3,389 sq. ft.
88 Southfield Road, Concord, MA 01742
MLS# 73574491Listed by: Barrett Sotheby's International Realty - Open Sun, 1 to 2:30pmNew
 $1,690,000Active3 beds 3 baths3,331 sq. ft.
116 Martin Road, Concord, MA 01742
MLS# 73574493Listed by: Barrett Sotheby's International Realty - New
 $2,595,000Active4 beds 4 baths3,756 sq. ft.
1319 Monument Street, Concord, MA 01742
MLS# 73574198Listed by: Compass - Open Sun, 1:30 to 3pmNew
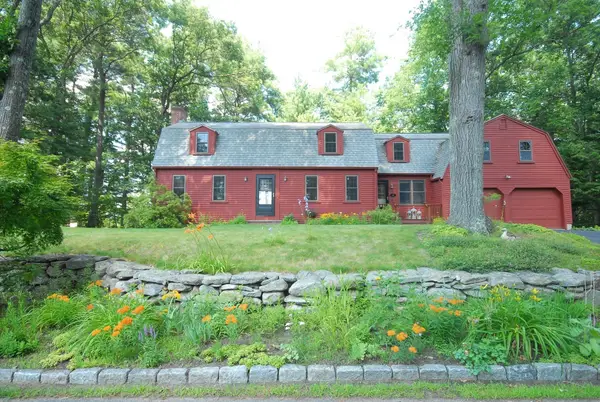 $1,260,000Active4 beds 3 baths2,658 sq. ft.
46 Tarbell Spring, Concord, MA 01742
MLS# 73573633Listed by: Barrett Sotheby's International Realty


Protect your home and budget from life's surprises with an Assurant Home Warranty, backed by a partner that supports you through every step of homeownership. Explore Plans.
©2026 Century 21 Real Estate LLC. All rights reserved. CENTURY 21®, the CENTURY 21 Logo and C21® are service marks owned by Century 21 Real Estate LLC. Century 21 Real Estate LLC fully supports the principles of the Fair Housing Act and the Equal Opportunity Act. Each office is independently owned and operated. Listing information is deemed reliable but not guaranteed accurate.