
288 Truce Rd, Conway, MA 01340
Local realty services provided by:CENTURY 21 Custom Home Realty
288 Truce Rd,Conway, MA 01340
$449,900
- 3 Beds
- 3 Baths
- 1,848 sq. ft.
- Single family
- Active
Listed by: donald mailloux
Office: coldwell banker community realtors®
MLS#:73556608
Source:MLSPIN
Price summary
- Price:$449,900
- Price per sq. ft.:$243.45
About this home
Nestled in a peaceful, picturesque setting, this 3-bedroom, 3-bath home offers comfortable living both inside and out. The main level features a spacious living room with a fireplace, a formal dining room, and a thoughtfully designed layout ideal for everyday living and entertaining. The partially finished lower level adds flexible living space with a second fireplace. The primary bedroom includes a private full bath, while two additional generously sized bedrooms provide plenty of room for family or guests. Outside, the grounds are surrounded by open fields, and a large deck overlooks the expansive backyard. A detached 2-car garage and an attached, oversized 2-car garage, all with automatic openers, provides abundant parking and storage. Additional features include a whole-house generator with transfer switch, a mini-split system for air conditioning, and an excellent location that offers the perfect balance of privacy and convenience. Don't miss out, schedule a showing today!
Contact an agent
Home facts
- Year built:1969
- Listing ID #:73556608
- Updated:July 30, 2026 at 12:26 PM
Rooms and interior
- Bedrooms:3
- Total bathrooms:3
- Full bathrooms:3
- Rooms Total:6
- Flooring:Tile, Wood
- Dining Description:Stone/Ceramic Tile
- Kitchen Description:Countertops - Upgraded, Deck - Exterior, Flooring - Stone/Ceramic Tile, Oven, Range, Refrigerator
- Basement Description:Concrete, Full, Garage Access, Interior Entry, Walk-Out Access
- Living area:1,848 sq. ft.
Heating and cooling
- Cooling:3 Cooling Zones, 3 or More, Ductless
- Heating:Baseboard, Ductless, Oil
Structure and exterior
- Roof:Shingle
- Year built:1969
- Building area:1,848 sq. ft.
- Lot area:2.8 Acres
- Lot Features:Corner Lot, Gentle Sloping, Level
- Architectural Style:Split Entry
- Construction Materials:Frame
- Exterior Features:Deck
- Foundation Description:Concrete Perimeter
Schools
- High school:Frontier Reg H S
- Middle school:Frontier Reg M S
- Elementary school:Conway Ele
Utilities
- Water:Private
- Sewer:Inspection Required For Sale
Finances and disclosures
- Price:$449,900
- Price per sq. ft.:$243.45
- Tax amount:$6,120 (2025)
Features and amenities
- Appliances:Range, Refrigerator
- Laundry features:In Basement
- Amenities:Central Vacuum
Parking
- Total parking spaces:12
- Parking description:Attached, Detached, Driveway, Garage Door Opener, Garage Faces Side, Off Street, Paved, Paved Drive, Storage
- Garage:Yes
- Garage spaces:4
New listings near 288 Truce Rd
 $285,000Active2 beds 1 baths896 sq. ft.
509 Williamsburg Rd, Conway, MA 01341
MLS# 73549650Listed by: Coldwell Banker Community REALTORS® $99,900Active1.51 Acres
0 Boyden Road, Conway, MA 01341
MLS# 73545354Listed by: Coldwell Banker Community REALTORS® $229,000Active1 beds 1 baths480 sq. ft.
55 Ashfield Rd, Conway, MA 01341
MLS# 73544431Listed by: Coldwell Banker Community REALTORS® $850,000Active4 beds 2 baths2,838 sq. ft.
40 Whately Glen Road, Conway, MA 01341
MLS# 73531191Listed by: Coldwell Banker Community REALTORS® $325,000Active3 beds 2 baths1,443 sq. ft.
87 Ashfield Rd, Conway, MA 01341
MLS# 73524674Listed by: Real Broker MA, LLC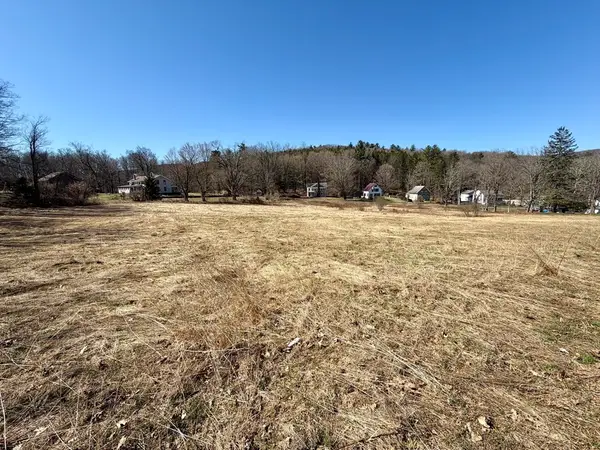 $100,000Active2.44 Acres
0 Maple St, Conway, MA 01341
MLS# 73497977Listed by: 5 College REALTORS® Northampton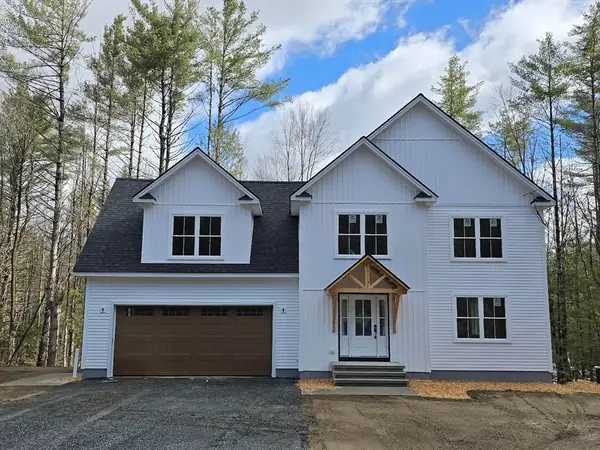 $699,000Active4 beds 3 baths2,280 sq. ft.
2930 Shelburne Falls Rd, Conway, MA 01341
MLS# 73490458Listed by: Venture


Protect your home and budget from life's surprises with an Assurant Home Warranty, backed by a partner that supports you through every step of homeownership. Explore Plans.
©2026 Century 21 Real Estate LLC. All rights reserved. CENTURY 21®, the CENTURY 21 Logo and C21® are service marks owned by Century 21 Real Estate LLC. Century 21 Real Estate LLC fully supports the principles of the Fair Housing Act and the Equal Opportunity Act. Each office is independently owned and operated. Listing information is deemed reliable but not guaranteed accurate.