
43 Poponessett Rd, Cotuit, MA 02635
Local realty services provided by:CENTURY 21 Professionals
43 Poponessett Rd,Barnstable, MA 02635
$3,487,300
- 5 Beds
- 4 Baths
- 4,300 sq. ft.
- Single family
- Active
Listed by: andrew hillman
Office: hillman real estate
MLS#:73574392
Source:MLSPIN
Price summary
- Price:$3,487,300
- Price per sq. ft.:$811
About this home
Secluded ‘1648 Cotuit’, is truly a historic place, where time seems to almost stand still. Where memories, extended family and important things of life are savored. Sheltered from heavily traveled avenues, this a 1949 style home, was built with salvaged aged oak, prior to three major contemporary expansions. The newest walkout ‘finished basement’ expansion of about 2,000 Sqft brings this home to now: over 4,300 Sq ft. of total modern living space. It now features 5 Bedrooms, 3 full baths, a half bath, central A/C and every convenience expected today. This estate size property retains its wide-plank pine floors and fireside nooks for reading and is not included in the Historic District’s restrictions. The updated Kitchen features a Natural Gas cooktop, convection oven, quartz counter, custom maple cabinets and 1949 style storage. Three, private, sleeping/full bath recent ‘suites’ now span two floors. The new large fifth bedroom walkout has French doors opening to a private deck and yard. There are no close neighbors; just forested in-village privacy with decades of selected flowering trees and plants to immediately enjoy. A deep setback from Poponessett Road offers safe play areas and a golf putting green. The abutting corner lot has been completely cleared for a planned construction a new ‘estate’. It’s a pleasant short all-season stroll-or-bike to three ‘warm’ ocean beaches, Freedom Hall, the Post Office, Cotuit Bay’s dock, the Library, the KHO Tavern and the village general store. You could join the Cotuit Rowing Club or refurbish a 100-year-old ‘class’ Cotuit Skiff for racing on Cotuit Bay. Youngsters of the family can learn to sail at The Mosquito Yacht Club. This property has space for you to add a swimming pool, a second outdoor shower and a third garage bay. This home is tastefully furnished. You have the flexibility to rent while closing and filing your Barnstable permits. Plan now, as it’s move-in-ready to occupy next - July 1st....
Contact an agent
Home facts
- Year built:1950
- Listing ID #:73574392
- Updated:October 25, 2026 at 10:54 AM
Rooms and interior
- Bedrooms:5
- Total bathrooms:4
- Full bathrooms:3
- Half bathrooms:1
- Rooms Total:17
- Flooring:Carpet, Flooring - Stone/Ceramic Tile, Flooring - Wall to Wall Carpet, Hardwood
- Dining Description:Cable Hookup, Coffered Ceiling(s), Exterior Access, Handicap Accessible, Recessed Lighting, Slider, Stone/Ceramic Tile
- Bathrooms Description:Bathroom, Bathroom - Full, Bathroom - With Tub & Shower
- Kitchen Description:Cabinets - Upgraded, Countertops - Stone/Granite/Solid, Dishwasher, Flooring - Wood, Microwave, Pantry, Range, Refrigerator, Window(s) - Bay/Bow/Box
- Basement Description:Full
- Living area:4,300 sq. ft.
Heating and cooling
- Cooling:3 or More, Central Air
- Heating:Baseboard, Oil
- Central air:Yes
Structure and exterior
- Roof:Shingle
- Year built:1950
- Building area:4,300 sq. ft.
- Lot area:0.66 Acres
- Lot Features:Level, Wooded
- Architectural Style:Ranch
- Construction Materials:Frame
- Exterior Features:Deck, Deck - Exterior, Outdoor Shower, Patio
- Foundation Description:Block, Concrete Perimeter
Utilities
- Water:Public
- Sewer:Private Sewer
Finances and disclosures
- Price:$3,487,300
- Price per sq. ft.:$811
- Tax amount:$6,595 (2026)
Features and amenities
- Appliances:Dishwasher, ENERGY STAR Qualified Washer, Microwave, Range, Refrigerator
- Laundry features:ENERGY STAR Qualified Dryer, ENERGY STAR Qualified Washer, Electric Dryer Hookup, Exterior Access, Flooring - Stone/Ceramic Tile, In Basement, Washer Hookup
- Amenities:Cable Hookup, Closet
Parking
- Total parking spaces:8
- Parking description:Off Street, Under
- Garage:Yes
- Garage spaces:2
New listings near 43 Poponessett Rd
- New
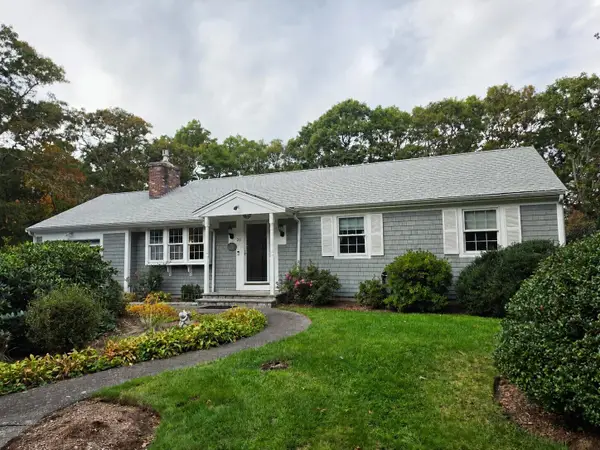 $663,000Active3 beds 2 baths1,144 sq. ft.
26 Prudence Lane, Cotuit, MA 02635
MLS# 22605342Listed by: LPT REALTY - Open Sun, 9am to 11pm
 $899,000Active3 beds 2 baths1,327 sq. ft.
666 Santuit Rd, Cotuit, MA 02635
MLS# 22605229Listed by: EXP REALTY, LLC  $699,900Active3 beds 2 baths1,104 sq. ft.
562 Mariner Cir, Barnstable, MA 02635
MLS# 73589680Listed by: LAER Realty Partners $579,900Active3 beds 2 baths1,104 sq. ft.
382 Mariner Circle, Barnstable, MA 02635
MLS# 73587308Listed by: William Raveis R.E. & Home Services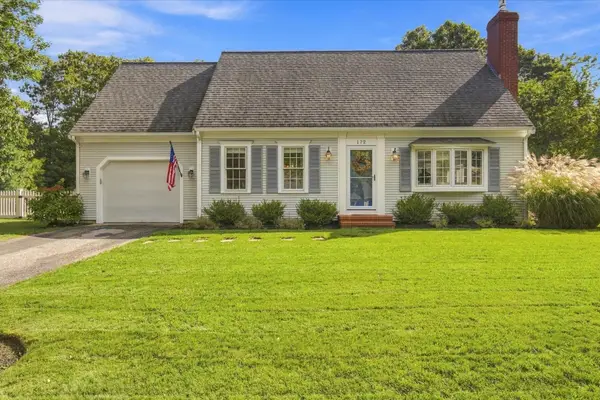 $875,000Pending3 beds 2 baths1,922 sq. ft.
172 Oxford Drive, Cotuit, MA 02635
MLS# 22605011Listed by: GREER REAL ESTATE, LLC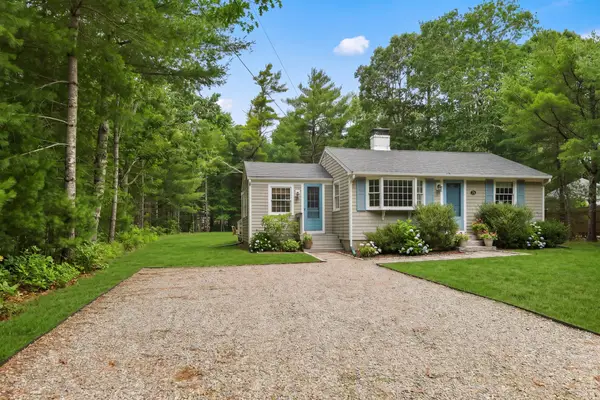 $775,000Active4 beds 2 baths1,456 sq. ft.
236 Poponessett Road, Barnstable, MA 02635
MLS# 73585663Listed by: Berkshire Hathaway HomeServices Robert Paul Properties- Open Sun, 11am to 1pm
 $649,000Active3 beds 2 baths1,660 sq. ft.
8 Westbury Way, Barnstable, MA 02635
MLS# 73582653Listed by: James E. Murphy  $1,250,000Active3 beds 4 baths3,472 sq. ft.
1155 Santuit-newtown Road, Cotuit, MA 02635
MLS# 22604802Listed by: SEAPORT VILLAGE REALTY $1,150,000Pending3 beds 3 baths2,482 sq. ft.
110 Waquoit Road, Cotuit, MA 02635
MLS# 22604783Listed by: BERKSHIRE HATHAWAY HOMESERVICES ROBERT PAUL PROPERTIES $999,999Active3 beds 2 baths1,476 sq. ft.
276 Pheasant Hill Cir, Barnstable, MA 02635
MLS# 73580109Listed by: Salt Pond Realty, LLP


Protect your home and budget from life's surprises with an Assurant Home Warranty, backed by a partner that supports you through every step of homeownership. Explore Plans.
©2026 Century 21 Real Estate LLC. All rights reserved. CENTURY 21®, the CENTURY 21 Logo and C21® are service marks owned by Century 21 Real Estate LLC. Century 21 Real Estate LLC fully supports the principles of the Fair Housing Act and the Equal Opportunity Act. Each office is independently owned and operated. Listing information is deemed reliable but not guaranteed accurate.