
71 Forest Hills Road, Cotuit, MA 02635
Local realty services provided by:CENTURY 21 Custom Home Realty
71 Forest Hills Road,Cotuit, MA 02635
$1,100,000
- 3 Beds
- 4 Baths
- 2,330 sq. ft.
- Single family
- Active
Listed by: tori harrison farr
Office: sotheby's international realty, inc.
MLS#:22605479
Source:CAPECOD
Price summary
- Price:$1,100,000
- Price per sq. ft.:$472.1
- Monthly HOA dues:$33.33
About this home
Welcome to Water's Edge, a sought-after Cotuit neighborhood where timeless charm meets comfortable, modern living. This distinctive ranch offers sun-filled interiors, high ceilings, and an inviting open floor plan designed for both everyday living and entertaining. The spacious living room features a gas fireplace and flows naturally into the dining area and well-appointed kitchen. A separate library with built-in bookshelves provides a versatile space for reading, working, or relaxing. Privately situated in its own wing, the primary suite offers a peaceful retreat apart from the additional bedrooms. The recently finished walkout lower level adds valuable living space and includes a full bathroom, offering flexibility for guests, recreation, or a private retreat. Outdoors, enjoy the new porch and overlooking the tranquil backyard, which abuts association-owned land for an added sense of privacy. Located across from Lovells Pond and just moments from beautiful beaches, golf, dining, and the many attractions of Cotuit, this exceptional property offers a wonderful opportunity to enjoy the best of Cape Cod living....
Contact an agent
Home facts
- Year built:1999
- Listing ID #:22605479
- Added:1 day(s) ago
- Updated:October 30, 2026 at 11:45 PM
Rooms and interior
- Bedrooms:3
- Total bathrooms:4
- Rooms Total:7
- Basement Description:Finished
- Living area:2,330 sq. ft.
Heating and cooling
- Heating:Forced Air
Structure and exterior
- Year built:1999
- Building area:2,330 sq. ft.
- Lot area:0.3 Acres
- Lot Features:Sloped
- Construction Materials:Clapboard, Shingle Siding
Finances and disclosures
- Price:$1,100,000
- Price per sq. ft.:$472.1
- Tax amount:$6,215
Parking
- Parking description:Driveway
- Garage spaces:2
 Disclaimer: All data relating to real estate for sale on this page comes from the Broker Reciprocity (BR) of the Cape Cod & Islands Multiple Listing Service, Inc. Detailed information about real estate listings held by brokerage firms other than Coldwell Banker Realty include the name of the listing broker. Neither the listing company nor CENTURY 21 Custom Home Realty shall be responsible for any typographical errors, misinformation, misprints and shall be held totally harmless. The Broker providing this data believes it to be correct, but advises interested parties to confirm any item before relying on it in a purchase decision. Copyright 2026 Cape Cod & Islands Multiple Listing Service, Inc. All rights reserved. CAPECOD Member Broker: Deborah Flanagan
New listings near 71 Forest Hills Road
- New
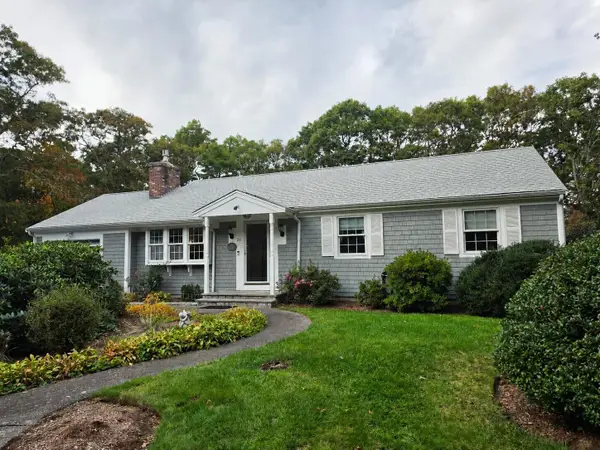 $663,000Active3 beds 2 baths1,144 sq. ft.
26 Prudence Lane, Cotuit, MA 02635
MLS# 22605342Listed by: LPT REALTY  $899,000Active3 beds 2 baths1,327 sq. ft.
666 Santuit Rd, Cotuit, MA 02635
MLS# 22605229Listed by: EXP REALTY, LLC $699,900Active3 beds 2 baths1,104 sq. ft.
562 Mariner Circle, Cotuit, MA 02635
MLS# 22605140Listed by: LAER REALTY PARTNERS $579,900Active3 beds 2 baths1,104 sq. ft.
382 Mariner Circle, Barnstable, MA 02635
MLS# 73587308Listed by: William Raveis R.E. & Home Services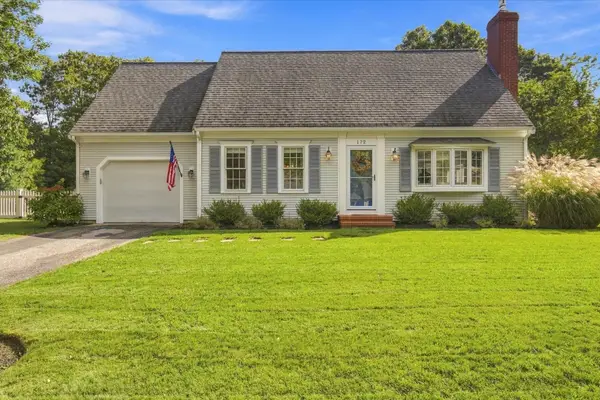 $875,000Pending3 beds 2 baths1,922 sq. ft.
172 Oxford Drive, Cotuit, MA 02635
MLS# 22605011Listed by: GREER REAL ESTATE, LLC $775,000Active4 beds 2 baths1,456 sq. ft.
236 Poponessett Road, Cotuit, MA 02635
MLS# 22604980Listed by: BERKSHIRE HATHAWAY HOMESERVICES ROBERT PAUL PROPERTIES $649,000Active3 beds 2 baths1,660 sq. ft.
8 Westbury Way, Barnstable, MA 02635
MLS# 73582653Listed by: James E. Murphy- Open Sun, 1 to 2:30pm
 $1,250,000Active3 beds 4 baths3,472 sq. ft.
1155 Santuit-newtown Road, Cotuit, MA 02635
MLS# 22604802Listed by: SEAPORT VILLAGE REALTY  $1,150,000Pending3 beds 3 baths2,482 sq. ft.
110 Waquoit Road, Cotuit, MA 02635
MLS# 22604783Listed by: BERKSHIRE HATHAWAY HOMESERVICES ROBERT PAUL PROPERTIES


Protect your home and budget from life's surprises with an Assurant Home Warranty, backed by a partner that supports you through every step of homeownership. Explore Plans.
©2026 Century 21 Real Estate LLC. All rights reserved. CENTURY 21®, the CENTURY 21 Logo and C21® are service marks owned by Century 21 Real Estate LLC. Century 21 Real Estate LLC fully supports the principles of the Fair Housing Act and the Equal Opportunity Act. Each office is independently owned and operated. Listing information is deemed reliable but not guaranteed accurate.