
1105 Main St, Dalton, MA 01226
Local realty services provided by:CENTURY 21 North East
Upcoming open houses
- Sun, Sep 1311:00 am - 01:00 pm
Listed by: jessie downer
Office: lamacchia realty, inc. - dalton
MLS#:250663
Source:MA_BCMLS
Price summary
- Price:$281,900
- Price per sq. ft.:$271.58
About this home
Welcome to Dalton, one of the Berkshires' most charming places to call home! This adorable 2 bedroom, 1 bath home offers easy one-level living with an inviting open-concept dining & living area. Thoughtfully updated, the home features a renovated bathroom with a walk-in shower, updated flooring, fresh paint throughout-including the kitchen cabinets, & a naturally lit kitchen with newer stainless steel LG appliances. Recent improvements include a 2022 roof, upgraded electrical panel, garage door and opener, 10x12 mudroom addition with garage entry, expanded double-wide driveway, recessed dining room lighting, and ceiling fans. Outside, enjoy a large fenced-in backyard and 1.5-car garage. Conveniently located just minutes from everything the quaint town of Dalton has to offer!
Contact an agent
Home facts
- Year built:1947
- Listing ID #:250663
- Added:15 day(s) ago
- Updated:September 11, 2026 at 06:16 PM
Rooms and interior
- Bedrooms:2
- Total bathrooms:1
- Full bathrooms:1
- Rooms Total:5
- Flooring:Laminate, Linoleum
- Kitchen Description:Microwave, Range, Refrigerator
- Basement Description:Full, Interior Access, Sump Pump
- Living area:1,038 sq. ft.
Heating and cooling
- Cooling:Forced Air
- Heating:Forced Air, Furnace
Structure and exterior
- Roof:Fiberglass
- Year built:1947
- Building area:1,038 sq. ft.
- Lot area:0.38 Acres
- Lot Features:Interior, Paved Drive
- Architectural Style:Ranch
- Construction Materials:Aluminum
- Exterior Features:Deck, Fenced Yard
Schools
- High school:Wahconah Regional
- Middle school:Nessacus Regional
- Elementary school:Craneville
Utilities
- Water:Public
- Sewer:Public
Finances and disclosures
- Price:$281,900
- Price per sq. ft.:$271.58
- Tax amount:$4,765 (2025)
Features and amenities
- Appliances:Range, Refrigerator, Washer
- Laundry features:Dryer, Washer
- Amenities:Cable Internet, Electric Water Heater, Storage Tank Water Heater
Parking
- Parking description:Attached, Garaged & Off-Street, Oversized
- Garage spaces:1
New listings near 1105 Main St
- New
 $199,900Active1 beds 1 baths660 sq. ft.
60 North St #4, Dalton, MA 01226
MLS# 250777Listed by: LAMACCHIA REALTY, INC. - DALTON - New
 $197,500Active2 beds 2 baths993 sq. ft.
70 Lake St #b, Dalton, MA 01226
MLS# 250748Listed by: BISHOP WEST REAL ESTATE  $349,000Active2 beds 2 baths1,260 sq. ft.
124 A Crane Ave, Dalton, MA 01226
MLS# 250692Listed by: NOCHER REALTY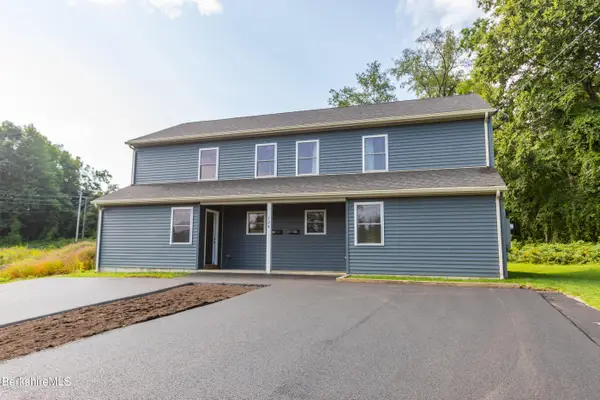 $349,000Active2 beds 2 baths1,260 sq. ft.
124B Crane Ave, Dalton, MA 01226
MLS# 250693Listed by: NOCHER REALTY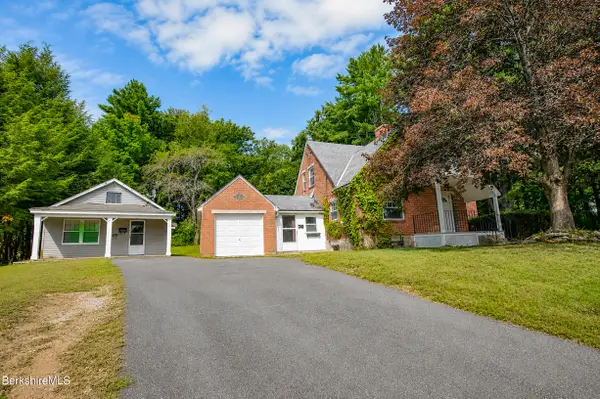 $384,900Active4 beds 2 baths2,316 sq. ft.
20 Prospect St, Dalton, MA 01226
MLS# 250676Listed by: EXP REALTY $495,000Active4 beds 4 baths5,044 sq. ft.
22-24 Willis St, Dalton, MA 01226
MLS# 250672Listed by: WILLIAM PITT SOTHEBY'S - GT BARRINGTON $774,500Active4 beds 3 baths3,520 sq. ft.
83 Cider Ln, Dalton, MA 01226
MLS# 250661Listed by: ROBERTS & ASSOC. REALTY, INC $247,500Active3 beds 2 baths1,452 sq. ft.
45 River St Ext, Dalton, MA 01226
MLS# 73566056Listed by: Kempf-Vanderburgh Realty Consultants, Inc. $989,900Pending4 beds 4 baths4,298 sq. ft.
65 Johnson Rd, Dalton, MA 01226
MLS# 250494Listed by: BISHOP WEST REAL ESTATE


Protect your home and budget from life's surprises with an Assurant Home Warranty, backed by a partner that supports you through every step of homeownership. Explore Plans.
©2026 Century 21 Real Estate LLC. All rights reserved. CENTURY 21®, the CENTURY 21 Logo and C21® are service marks owned by Century 21 Real Estate LLC. Century 21 Real Estate LLC fully supports the principles of the Fair Housing Act and the Equal Opportunity Act. Each office is independently owned and operated. Listing information is deemed reliable but not guaranteed accurate.