
128 Hale Street Ext, Dalton, MA 01226
Local realty services provided by:CENTURY 21 North East
128 Hale Street Ext,Dalton, MA 01226
$325,000
- 3 Beds
- 2 Baths
- 2,060 sq. ft.
- Single family
- Pending
Listed by: michelle e picard
Office: nocher realty
MLS#:249540
Source:MA_BCMLS
Price summary
- Price:$325,000
- Price per sq. ft.:$157.77
About this home
Welcome to this charming three-bedroom, two-bath home located in the beautiful town of Dalton. Offering the perfect blend of comfort, space and convenience, the finished basement adds additional living space that can be used as a family room, game room or home gym- tailored to fit your lifestyle needs this home is ideal for anyone looking to enjoy small- town charm with easy access to nearby amenities.
Contact an agent
Home facts
- Year built:1973
- Listing ID #:249540
- Added:5 day(s) ago
- Updated:May 20, 2026 at 08:02 AM
Rooms and interior
- Bedrooms:3
- Total bathrooms:2
- Full bathrooms:2
- Rooms Total:6
- Flooring:Carpet, Laminate, Wood
- Kitchen Description:Dishwasher, Range, Refrigerator
- Basement Description:Finished-Partially, Interior Access
- Living area:2,060 sq. ft.
Heating and cooling
- Cooling:Forced Air
- Heating:Forced Air
Structure and exterior
- Year built:1973
- Building area:2,060 sq. ft.
- Lot area:0.2 Acres
- Architectural Style:Ranch
- Construction Materials:Vinyl
- Exterior Features:Deck, Porch
Schools
- High school:Wahconah Regional
- Middle school:Nessacus Regional
- Elementary school:Craneville
Utilities
- Water:Public
- Sewer:Public
Finances and disclosures
- Price:$325,000
- Price per sq. ft.:$157.77
- Tax amount:$4,727 (2025)
Features and amenities
- Appliances:Dishwasher, Range, Refrigerator, Washer
- Laundry features:Dryer, Washer
- Amenities:Cable Internet, Natural Gas Water Heater, Sun Room
Parking
- Parking description:Off Street
New listings near 128 Hale Street Ext
- New
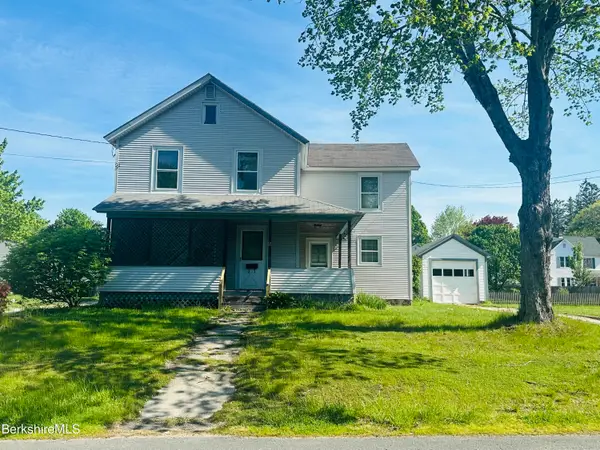 $199,999Active3 beds 1 baths1,600 sq. ft.
17 Ashuelot St, Dalton, MA 01226
MLS# 249589Listed by: LAMACCHIA REALTY, INC - New
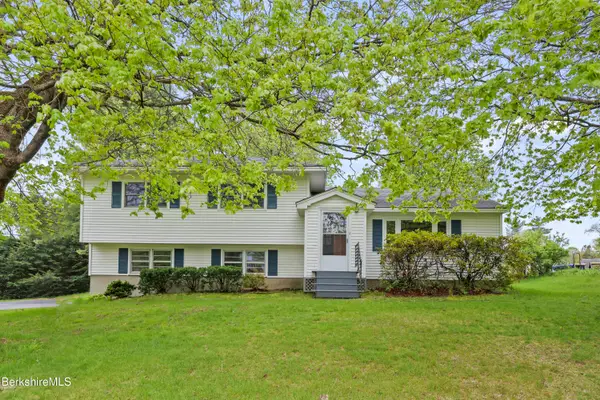 $429,900Active5 beds 2 baths2,168 sq. ft.
35 Bruce Dr, Dalton, MA 01226
MLS# 249535Listed by: KEMPF-VANDERBURGH REALTY CONSULTANTS, INC. - New
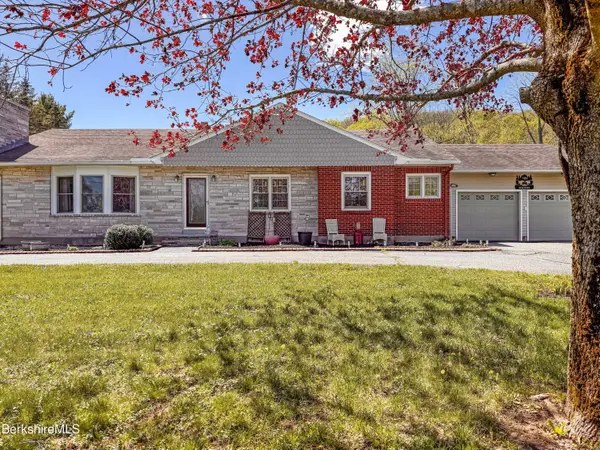 $455,000Active3 beds 3 baths2,848 sq. ft.
230 East Housatonic St, Dalton, MA 01226
MLS# 249512Listed by: BISHOP WEST REAL ESTATE - New
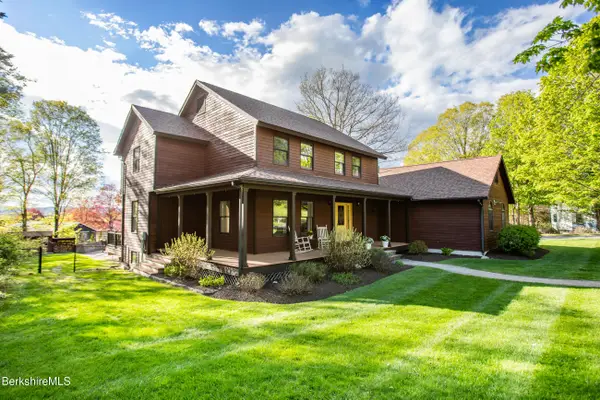 $618,000Active4 beds 3 baths2,833 sq. ft.
48 Lindsay Dr, Dalton, MA 01226
MLS# 249456Listed by: KEMPF-VANDERBURGH REALTY CONSULTANTS, INC. 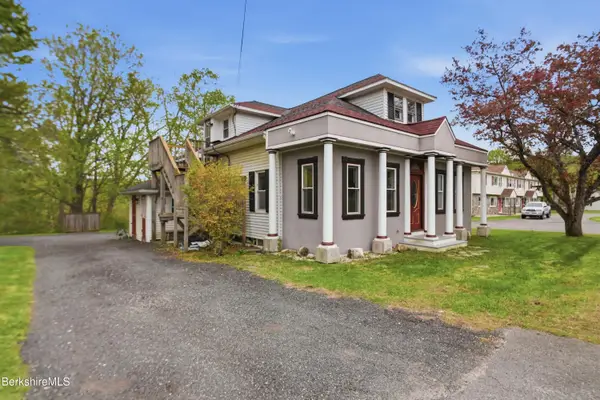 $389,900Active4 beds 3 baths2,474 sq. ft.
170-172 North St, Dalton, MA 01226
MLS# 249429Listed by: LAMACCHIA REALTY, INC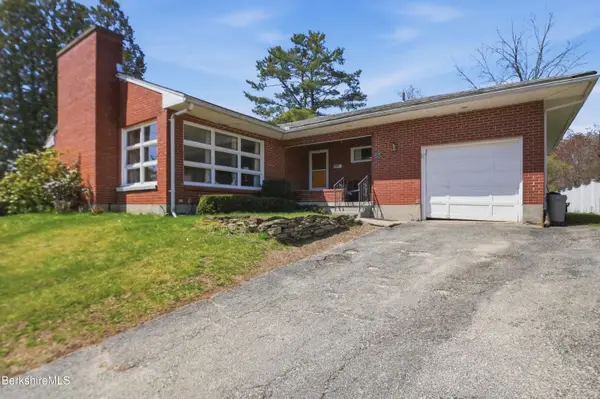 $297,500Pending3 beds 2 baths2,548 sq. ft.
55 Tower Rd, Dalton, MA 01226
MLS# 249395Listed by: LAMACCHIA REALTY, INC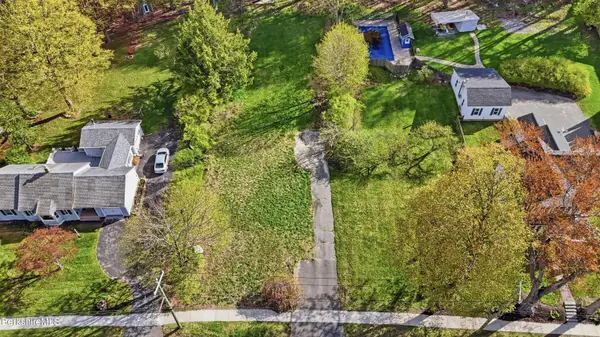 $100,000Active0.5 Acres
177 High St, Dalton, MA 01226
MLS# 249376Listed by: LAMACCHIA REALTY, INC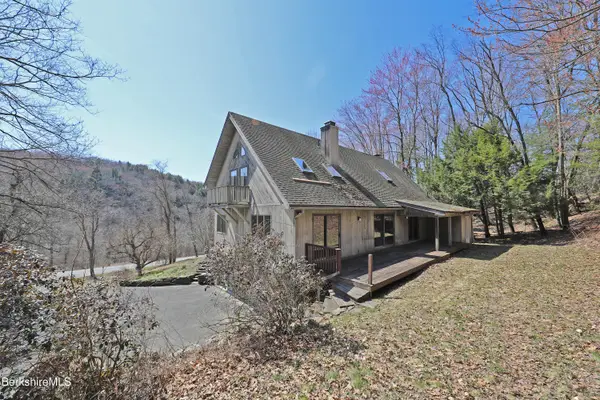 $329,000Pending3 beds 2 baths2,595 sq. ft.
519 Kirchner Rd, Dalton, MA 01226
MLS# 249365Listed by: COHEN & WHITE ASSOCIATES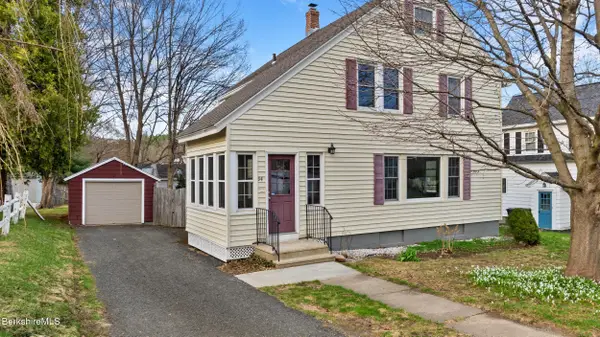 $320,000Active3 beds 2 baths1,332 sq. ft.
94 1st St, Dalton, MA 01226
MLS# 249198Listed by: LAMACCHIA REALTY, INC


Protect your home and budget from life's surprises with an Assurant Home Warranty, backed by a partner that supports you through every step of homeownership. Explore Plans.
©2026 Century 21 Real Estate LLC. All rights reserved. CENTURY 21®, the CENTURY 21 Logo and C21® are service marks owned by Century 21 Real Estate LLC. Century 21 Real Estate LLC fully supports the principles of the Fair Housing Act and the Equal Opportunity Act. Each office is independently owned and operated. Listing information is deemed reliable but not guaranteed accurate.