
19-21 John St, Dalton, MA 01226
Local realty services provided by:CENTURY 21 North East
19-21 John St,Dalton, MA 01226
$325,000
- 7 Beds
- 4 Baths
- 3,678 sq. ft.
- Multi-family
- Active
Listed by: jessica l. rizzo
Office: lamacchia realty, inc. - dalton
MLS#:251314
Source:MA_BCMLS
Price summary
- Price:$325,000
- Price per sq. ft.:$88.36
About this home
Discover the potential of this three-family property conveniently located in Dalton! This spacious five-bedroom, two-bath unit at 21 John Street is ready for updates and occupancy, offering a great opportunity to make it your own while generating rental income. The two additional one-bedroom units are currently occupied. Additional features include vinyl siding and separate utilities. Conveniently located near downtown Dalton, local parks, and the elementary school. Whether you're looking to expand your investment portfolio or live in one unit, this property offers plenty of possibilities!
Contact an agent
Home facts
- Year built:1870
- Listing ID #:251314
- Added:1 day(s) ago
- Updated:November 04, 2026 at 06:42 PM
Rooms and interior
- Bedrooms:7
- Total bathrooms:4
- Full bathrooms:4
- Rooms Total:14
- Flooring:Carpet, Linoleum, Wood
- Kitchen Description:Cooktop, Range, Range Hood, Refrigerator
- Basement Description:Dirt Floor, Full, Interior Access, Unfinished
- Living area:3,678 sq. ft.
Heating and cooling
- Heating:Steam
Structure and exterior
- Roof:Asphalt, Fiberglass
- Year built:1870
- Building area:3,678 sq. ft.
- Lot area:0.26 Acres
- Architectural Style:Colonial
- Construction Materials:Vinyl
- Exterior Features:Fenced Yard, Porch
Schools
- High school:Wahconah Regional
- Middle school:Nessacus Regional
- Elementary school:Craneville
Utilities
- Water:Public
- Sewer:Public
Finances and disclosures
- Price:$325,000
- Price per sq. ft.:$88.36
- Tax amount:$5,095 (2025)
Features and amenities
- Laundry features:Dryer, Washer
- Amenities:Alarm System, Cable Avail, Cable Internet, Electric Water Heater, Natural Gas Water Heater, Pets Allowed, Public Transportation within 1/2 Mile, Rental Water Heater
Parking
- Parking description:Off Street
New listings near 19-21 John St
- New
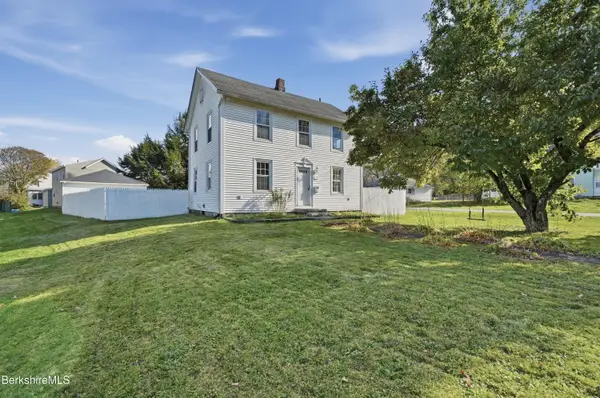 $335,000Active3 beds 1 baths1,288 sq. ft.
110 Depot St, Dalton, MA 01226
MLS# 251265Listed by: LAMACCHIA REALTY, INC. - DALTON  $349,900Active4 beds 3 baths2,492 sq. ft.
34 Weston Ave, Dalton, MA 01226
MLS# 251173Listed by: LAMACCHIA REALTY, INC. - DALTON $449,900Active4 beds 3 baths2,731 sq. ft.
370 Grange Hall Rd, Dalton, MA 01226
MLS# 251125Listed by: LAMACCHIA REALTY, INC. - DALTON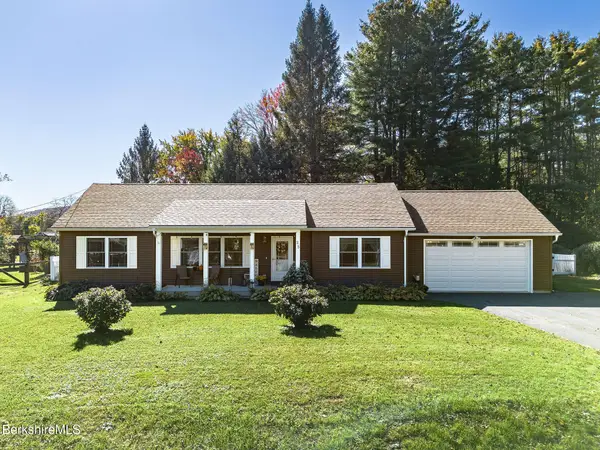 $460,900Pending3 beds 2 baths1,328 sq. ft.
25 Raymond Dr, Dalton, MA 01226
MLS# 251104Listed by: THE KINDERHOOK GROUP- Open Sat, 10am to 12pm
 $750,000Active6 beds 3 baths3,521 sq. ft.
80 River Birch Ln #20, Dalton, MA 01226
MLS# 251092Listed by: BERKSHIRE HATHAWAY HOMESERVICES BARNBROOK REALTY  $425,000Active4 beds 2 baths2,330 sq. ft.
6 Park Circle Dr, Dalton, MA 01226
MLS# 251088Listed by: BISHOP WEST REAL ESTATE $375,000Active4 beds 2 baths2,203 sq. ft.
774 Main St, Dalton, MA 01226
MLS# 73582247Listed by: OwnerEntry.com $299,900Pending3 beds 1 baths1,754 sq. ft.
153 Cleveland Rd, Dalton, MA 01226
MLS# 250937Listed by: LAMACCHIA REALTY, INC. - DALTON $410,000Pending4 beds 3 baths2,646 sq. ft.
24 Raymond Dr, Dalton, MA 01226
MLS# 250908Listed by: BERKSHIRE HATHAWAY HOMESERVICES BARNBROOK REALTY


Protect your home and budget from life's surprises with an Assurant Home Warranty, backed by a partner that supports you through every step of homeownership. Explore Plans.
©2026 Century 21 Real Estate LLC. All rights reserved. CENTURY 21®, the CENTURY 21 Logo and C21® are service marks owned by Century 21 Real Estate LLC. Century 21 Real Estate LLC fully supports the principles of the Fair Housing Act and the Equal Opportunity Act. Each office is independently owned and operated. Listing information is deemed reliable but not guaranteed accurate.