103 Sylvan St #2, Danvers, MA 01923
Local realty services provided by:CENTURY 21 Mario Real Estate
103 Sylvan St #2,Danvers, MA 01923
$599,995
- 3 Beds
- 2 Baths
- 1,350 sq. ft.
- Single family
- Active
Listed by: jan pellegrini, jan pellegrini
Office: keller williams realty evolution
MLS#:73545477
Source:MLSPIN
Price summary
- Price:$599,995
- Price per sq. ft.:$444.44
About this home
Rare and unique opportunity to own a 3 bedroom Colonial attached only by the garage, providing the privacy of a stand alone home. Inside modern updates pair beautiful with classic charm with central air, wood fireplace, open concept kitchen and dining room combination. There is a full basement, offering ample storage space or the opportunity to finish it and create additional living space, such as a home gym, recreation room, office, or media room. With master insurance in place, enjoy simple, low-maintenance living. Enjoy a large newly fenced in private backyard with a deck, patio and fire pit creating the perfect setting for summer nights with family and friends. Enjoy being close to the town center, rail trail, Liberty tree mall, restaurants, Logan Express, and scenic Endicott Park. Quick access to all major highways. Open House Friday 4:00-5:30, Sat 10:00-11:30, Sun 11:00-12:30. Offers, if any due Tues at Noon.
Contact an agent
Home facts
- Year built:1927
- Listing ID #:73545477
- Updated:July 07, 2026 at 05:58 PM
Rooms and interior
- Bedrooms:3
- Total bathrooms:2
- Full bathrooms:1
- Half bathrooms:1
- Rooms Total:6
- Flooring:Carpet, Hardwood
- Dining Description:Exterior Access, Hardwood, Remodeled
- Kitchen Description:Countertops - Stone/Granite/Solid, Countertops - Upgraded, ENERGY STAR Qualified Dishwasher, ENERGY STAR Qualified Refrigerator, Energy Star Rangetop, Flooring - Hardwood, Kitchen Island, Open Floorplan, Oven, Remodeled
- Basement Description:Concrete, Full, Interior Entry, Walk-Out Access
- Living area:1,350 sq. ft.
Heating and cooling
- Cooling:2 Cooling Zones, Central Air
- Heating:Forced Air, Natural Gas
- Central air:Yes
Structure and exterior
- Roof:Shingle
- Year built:1927
- Building area:1,350 sq. ft.
- Lot area:0.18 Acres
- Lot Features:Corner Lot, Easements
- Architectural Style:Colonial
- Construction Materials:Frame
- Exterior Features:Deck - Composite, Garden, Porch, Rain Gutters
- Foundation Description:Concrete Perimeter
Schools
- High school:Danvers High
Utilities
- Water:Public
- Sewer:Public Sewer
Finances and disclosures
- Price:$599,995
- Price per sq. ft.:$444.44
- Tax amount:$6,537 (2025)
Features and amenities
- Appliances:ENERGY STAR Qualified Dishwasher, ENERGY STAR Qualified Refrigerator, ENERGY STAR Qualified Washer
- Laundry features:ENERGY STAR Qualified Dryer, ENERGY STAR Qualified Washer, Gas Dryer Hookup, Second Floor
- Amenities:Gas Water Heater, Internet Available - Broadband
Parking
- Total parking spaces:4
- Parking description:Attached, Deeded, Driveway, Garage Door Opener, Off Street, Paved, Paved Drive, Storage
- Garage:Yes
- Garage spaces:1
New listings near 103 Sylvan St #2
- New
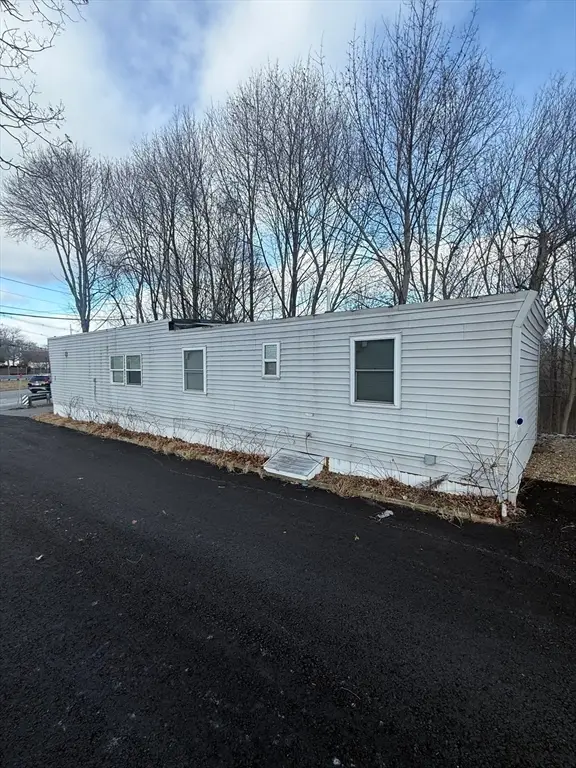
 $114,900Active2 beds 1 baths660 sq. ft.
103 Newbury St #1, Danvers, MA 01923
MLS# 73543824Listed by: Century 21 North East - New
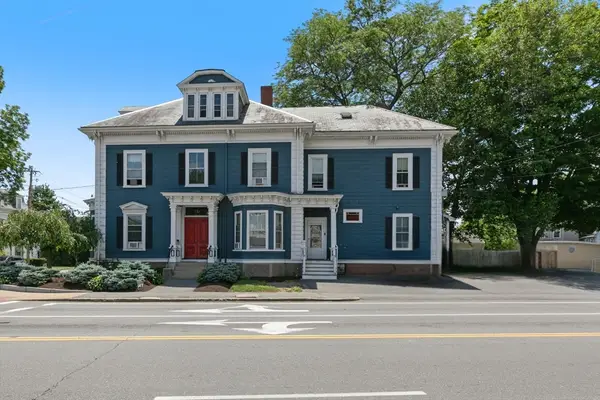 $1,525,000Active7 beds 5 baths3,653 sq. ft.
23 Poplar St, Danvers, MA 01923
MLS# 73543444Listed by: Aluxety - New
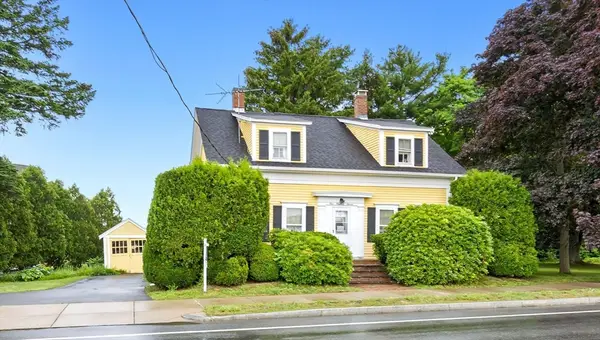 $775,000Active4 beds 1 baths1,688 sq. ft.
109-111 Liberty St, Danvers, MA 01923
MLS# 73543149Listed by: Coldwell Banker Realty - Beverly - New
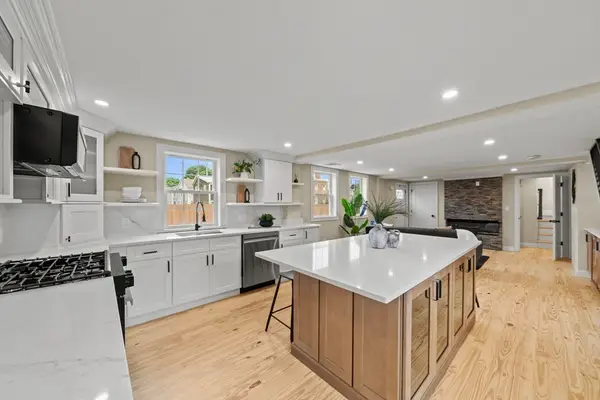 $744,995Active3 beds 3 baths1,923 sq. ft.
162 High St #B, Danvers, MA 01923
MLS# 73542806Listed by: Lyv Realty 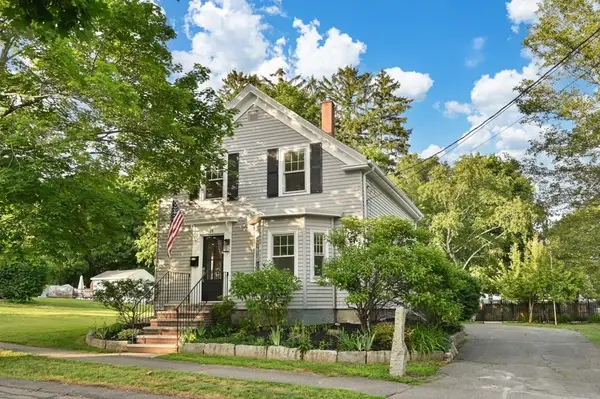 $675,000Active3 beds 2 baths1,275 sq. ft.
15 Clark St, Danvers, MA 01923
MLS# 73541794Listed by: J. Barrett & Company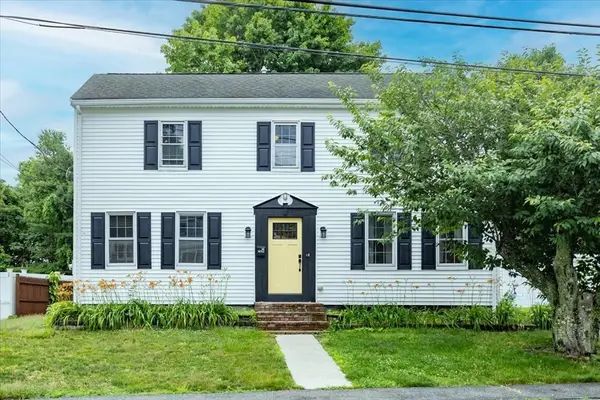 $795,000Active4 beds 3 baths2,367 sq. ft.
96 Ash Street, Danvers, MA 01923
MLS# 73540825Listed by: Keller Williams Realty Evolution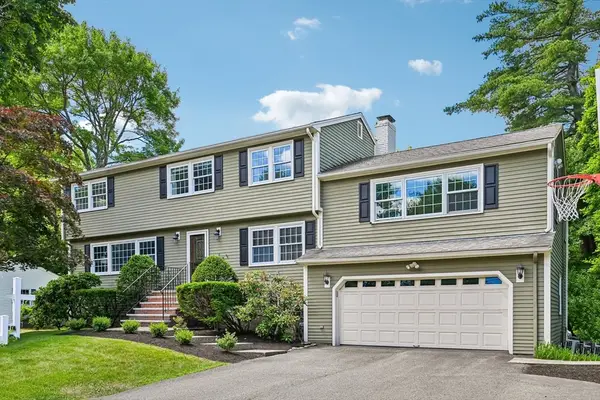 $1,149,700Active4 beds 4 baths4,016 sq. ft.
6 Briarwood Dr, Danvers, MA 01923
MLS# 73540739Listed by: Berkshire Hathaway HomeServices Robert Paul Properties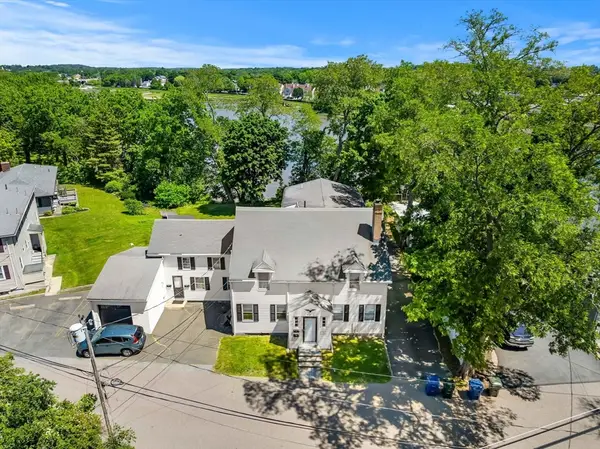 $1,200,000Active6 beds 5 baths3,704 sq. ft.
39 Needham Rd, Danvers, MA 01923
MLS# 73540673Listed by: Herrick Lutts Realty Partners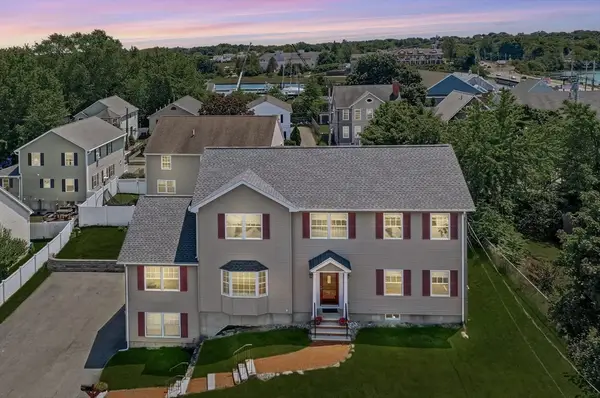 $949,998Active5 beds 3 baths2,823 sq. ft.
7 Riverside Street, Danvers, MA 01923
MLS# 73539544Listed by: Lamacchia Realty, Inc.


Protect your home and budget from life's surprises with an Assurant Home Warranty, backed by a partner that supports you through every step of homeownership. Explore Plans.
©2026 Century 21 Real Estate LLC. All rights reserved. CENTURY 21®, the CENTURY 21 Logo and C21® are service marks owned by Century 21 Real Estate LLC. Century 21 Real Estate LLC fully supports the principles of the Fair Housing Act and the Equal Opportunity Act. Each office is independently owned and operated. Listing information is deemed reliable but not guaranteed accurate.