
186 Dayton St, Danvers, MA 01923
Local realty services provided by:CENTURY 21 Professionals
186 Dayton St,Danvers, MA 01923
$1,149,900
- 3 Beds
- 4 Baths
- 3,518 sq. ft.
- Single family
- Active
Upcoming open houses
- Sat, Oct 1711:00 am - 12:30 pm
- Sun, Oct 1811:00 am - 12:30 pm
Listed by: christopher blasczak
Office: real broker ma, llc
MLS#:73590051
Source:MLSPIN
Price summary
- Price:$1,149,900
- Price per sq. ft.:$326.86
About this home
Set well back on a long private drive, 186 Dayton Street is a secluded Danvers retreat where the street disappears and the grounds take over. Freshly painted inside and out, the home opens into a generous, light-filled main level: an eat-in kitchen, dining room, formal living room, and family room, with casement windows pulling daylight through the rooms. The office is a standout, with a vaulted ceiling and fireplace. From the main living area, a door opens onto an expansive composite deck and a private brick courtyard built for quiet mornings and easy entertaining. The signature of the house is the indoor pool and spa, finished with its own bathroom, a rare year-round escape steps from the living space. Upstairs, the primary suite offers a large walk-in closet and a private en suite. An expansive three-car garage is topped by a fully finished room of its own, with a small deck overlooking the brick courtyard. Out back, a compact basketball court rounds out the grounds. Privacy, space, and a pool you never have to cover for winter. This is estate-style living with everyday Danvers convenience....
Contact an agent
Home facts
- Year built:1987
- Listing ID #:73590051
- Updated:October 14, 2026 at 11:18 AM
Rooms and interior
- Bedrooms:3
- Total bathrooms:4
- Full bathrooms:3
- Half bathrooms:1
- Rooms Total:10
- Flooring:Hardwood
- Dining Description:Hardwood
- Bathrooms Description:Bathroom
- Kitchen Description:Dishwasher, Disposal, Flooring - Hardwood, Microwave, Open Floorplan, Range, Refrigerator
- Basement Description:Concrete, Full, Interior Entry, Unfinished, Walk-Out Access
- Living area:3,518 sq. ft.
Heating and cooling
- Cooling:Central Air
- Heating:Baseboard, Forced Air, Propane
- Central air:Yes
Structure and exterior
- Roof:Shingle
- Year built:1987
- Building area:3,518 sq. ft.
- Lot area:2.11 Acres
- Lot Features:Wooded
- Architectural Style:Cape
- Exterior Features:Deck - Wood
- Foundation Description:Concrete Perimeter
Schools
- High school:Danvers High
- Middle school:Holten Richmon
- Elementary school:Highlands
Utilities
- Water:Public
- Sewer:Public Sewer
Finances and disclosures
- Price:$1,149,900
- Price per sq. ft.:$326.86
- Tax amount:$11,540 (2025)
Features and amenities
- Appliances:Dishwasher, Disposal, Dryer, Microwave, Range, Refrigerator, Washer
- Laundry features:Dryer, First Floor, Gas Dryer Hookup, Washer
- Pool features:In Ground, Private Pool
Parking
- Total parking spaces:9
- Parking description:Attached, Paved, Paved Drive
- Garage:Yes
- Garage spaces:3
New listings near 186 Dayton St
- Coming Soon
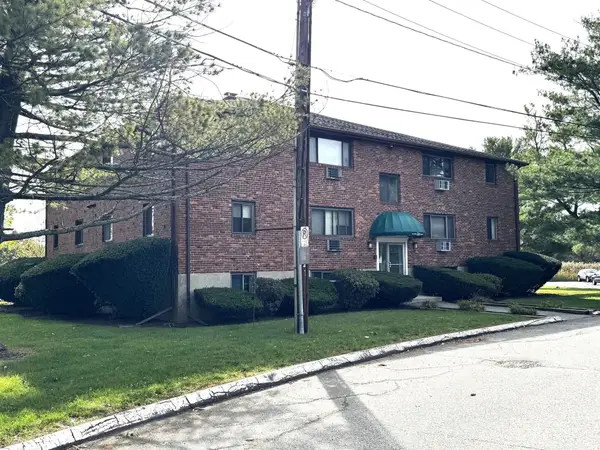 $340,000Coming Soon2 beds 1 baths685 sq. ft.
36 Bayview Ter #1, Danvers, MA 01923
MLS# 73588102Listed by: Gemini Real Estate Investments - Open Sat, 10am to 12:30pmNew
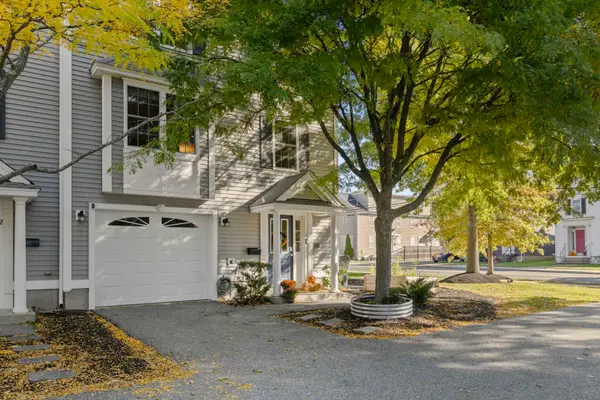 $565,000Active2 beds 2 baths1,480 sq. ft.
73 Liberty St #1, Danvers, MA 01923
MLS# 73590412Listed by: Compass - New
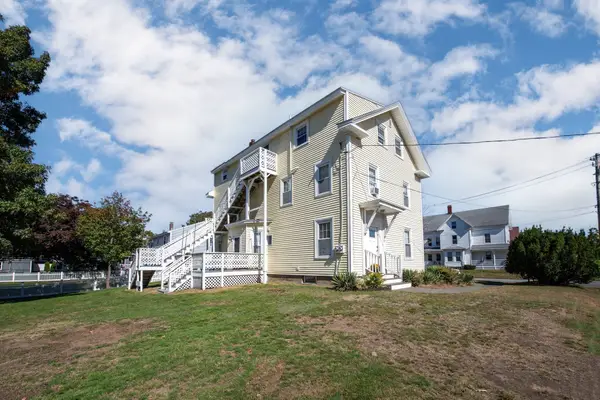 $995,000Active5 beds 3 baths2,547 sq. ft.
27 Holten St, Danvers, MA 01923
MLS# 73589103Listed by: Keller Williams Realty Evolution - New
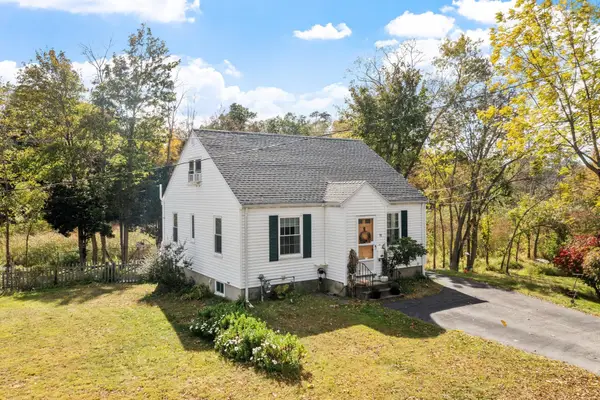 $769,900Active3 beds 1 baths1,764 sq. ft.
11 Barker St, Danvers, MA 01923
MLS# 73589060Listed by: Keller Williams Realty - New
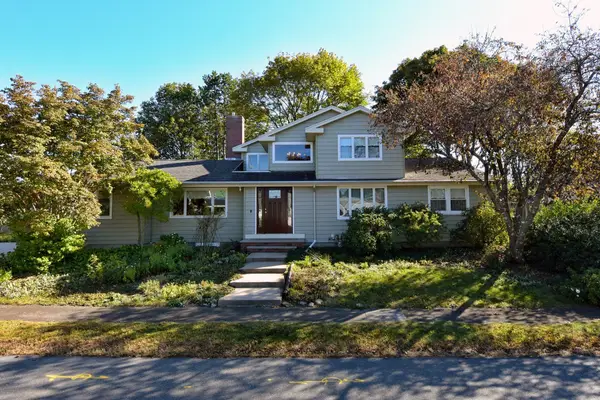 $849,000Active5 beds 3 baths2,794 sq. ft.
14 Broad St., Danvers, MA 01923
MLS# 73588875Listed by: Conway - Swampscott - New
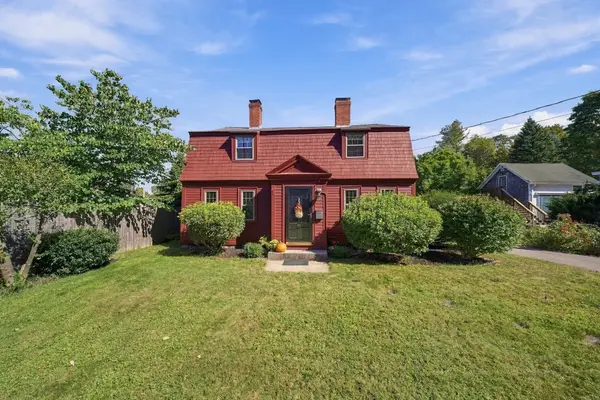 $725,000Active4 beds 2 baths2,506 sq. ft.
217 Locust St, Danvers, MA 01923
MLS# 73588599Listed by: Keller Williams Realty Evolution - New
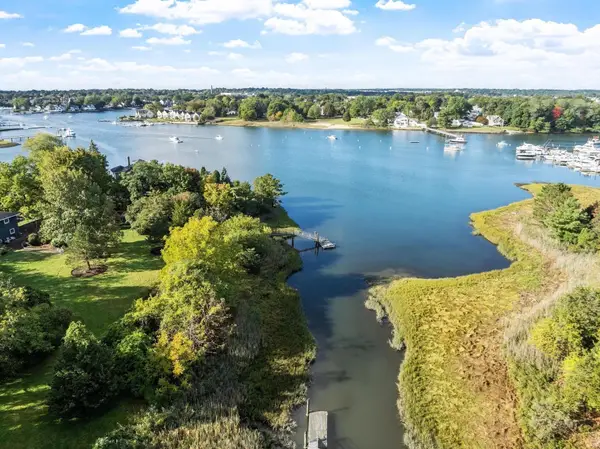 $749,900Active3 beds 2 baths2,020 sq. ft.
7 Hutton St, Danvers, MA 01923
MLS# 73587933Listed by: J. Barrett & Company - New
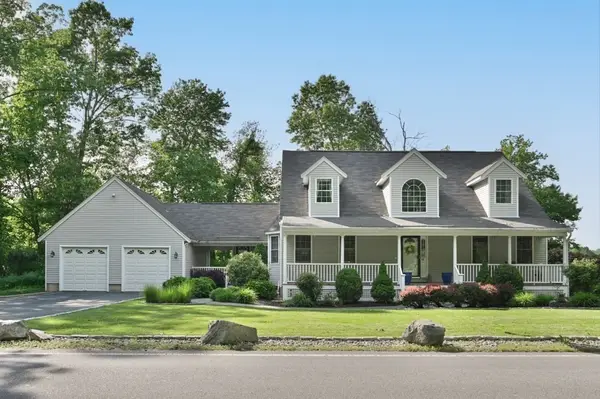 $999,000Active4 beds 4 baths2,865 sq. ft.
10 Valley Rd, Danvers, MA 01923
MLS# 73587517Listed by: J. Barrett & Company - New
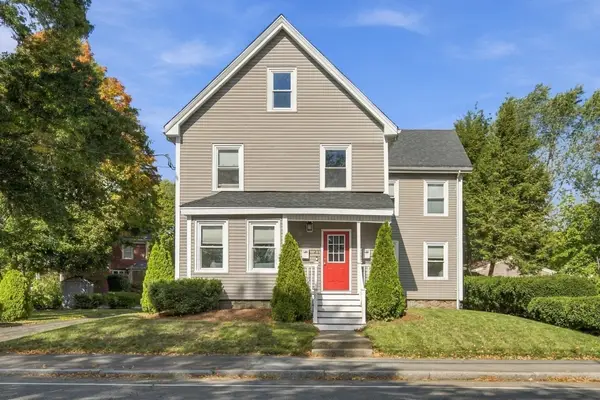 $449,900Active2 beds 1 baths1,148 sq. ft.
21 Purchase St #1, Danvers, MA 01923
MLS# 73587302Listed by: Amicone & Associates


Protect your home and budget from life's surprises with an Assurant Home Warranty, backed by a partner that supports you through every step of homeownership. Explore Plans.
©2026 Century 21 Real Estate LLC. All rights reserved. CENTURY 21®, the CENTURY 21 Logo and C21® are service marks owned by Century 21 Real Estate LLC. Century 21 Real Estate LLC fully supports the principles of the Fair Housing Act and the Equal Opportunity Act. Each office is independently owned and operated. Listing information is deemed reliable but not guaranteed accurate.