27 Pickering Street, Danvers, MA 01923
Local realty services provided by:CENTURY 21 Cityside
27 Pickering Street,Danvers, MA 01923
$725,000
- 3 Beds
- 2 Baths
- 1,856 sq. ft.
- Single family
- Active
Upcoming open houses
- Thu, Oct 0105:30 pm - 06:30 pm
- Sat, Oct 0311:00 am - 12:00 pm
- Sun, Oct 0411:00 am - 12:00 pm
Listed by: joseph reale
Office: coldwell banker realty - boston
MLS#:73583821
Source:MLSPIN
Price summary
- Price:$725,000
- Price per sq. ft.:$390.63
About this home
Turn-key and full of charm, this shingle-style Cape offers 3 bedrooms, 1.5 bathrooms and exceptional indoor-outdoor living in a convenient Danvers location. The open-concept kitchen and dining area features stainless steel appliances, hardwood floors and a fireplace, flowing into a spacious living room and additional den, ideal for a home office. The main-level king-sized primary bedroom impresses with vaulted ceilings and generous closet space, while upstairs offers two well-proportioned bedrooms and a convenient half bath. Outside, the fully fenced backyard is a true retreat with abundant green space, mature landscaping, an above-ground pool, hot tub and covered cabana creating an incredible setting for entertaining or relaxing. A paved driveway, central heat, ductless mini-splits and a full unfinished basement offering excellent storage and future potential complete this move-in-ready home, minutes from downtown Danvers, shopping, dining and major routes.
Contact an agent
Home facts
- Year built:1960
- Listing ID #:73583821
- Updated:September 30, 2026 at 01:57 PM
Rooms and interior
- Bedrooms:3
- Total bathrooms:2
- Full bathrooms:1
- Half bathrooms:1
- Rooms Total:7
- Flooring:Tile, Wood
- Kitchen Description:Dishwasher, Disposal, Freezer, Microwave, Range, Refrigerator
- Basement Description:Full, Unfinished
- Living area:1,856 sq. ft.
Heating and cooling
- Cooling:Ductless
- Heating:Central
Structure and exterior
- Roof:Shingle
- Year built:1960
- Building area:1,856 sq. ft.
- Lot area:0.17 Acres
- Architectural Style:Cape
- Construction Materials:Frame
- Exterior Features:Garden, Patio
- Foundation Description:Concrete Perimeter
Utilities
- Water:Public
- Sewer:Public Sewer
Finances and disclosures
- Price:$725,000
- Price per sq. ft.:$390.63
- Tax amount:$7,122 (2026)
Features and amenities
- Appliances:Dishwasher, Disposal, Freezer, Microwave, Range, Refrigerator, Washer
- Laundry features:Washer
- Pool features:Above Ground, Private Pool
Parking
- Total parking spaces:2
- Parking description:Paved, Paved Drive
New listings near 27 Pickering Street
- Open Sat, 11am to 12:30pmNew
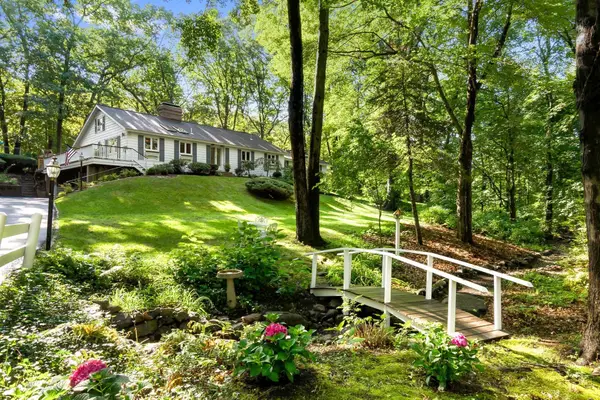 $1,300,000Active5 beds 3 baths3,041 sq. ft.
6 Bruce Road, Danvers, MA 01923
MLS# 73584196Listed by: Coldwell Banker Realty - Beverly - Open Sat, 11am to 12:30pmNew
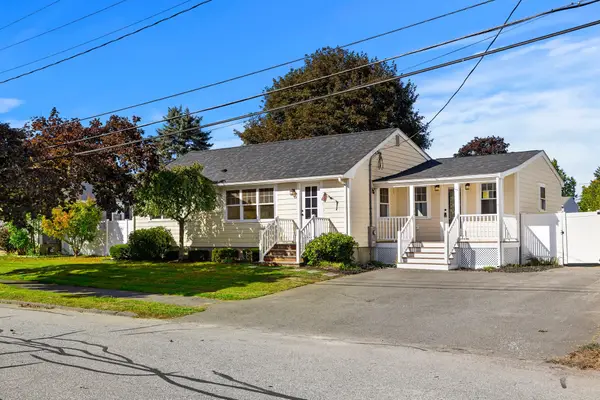 $749,000Active3 beds 2 baths1,395 sq. ft.
36 Macarthur Blvd, Danvers, MA 01923
MLS# 73583874Listed by: Herrick Lutts Realty Partners - Open Thu, 5 to 6:30pmNew
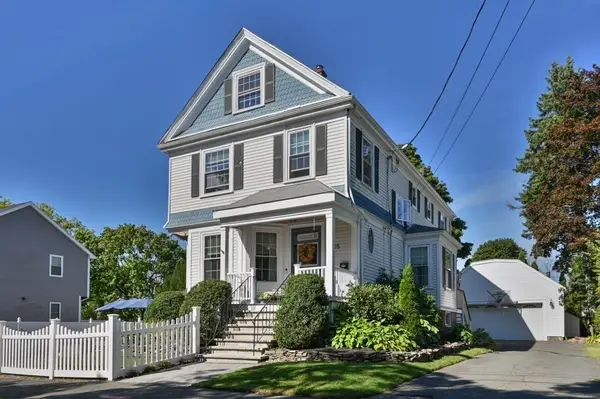 $849,900Active5 beds 3 baths3,019 sq. ft.
15 Perry St., Danvers, MA 01923
MLS# 73583740Listed by: Colonial Manor Realty - New
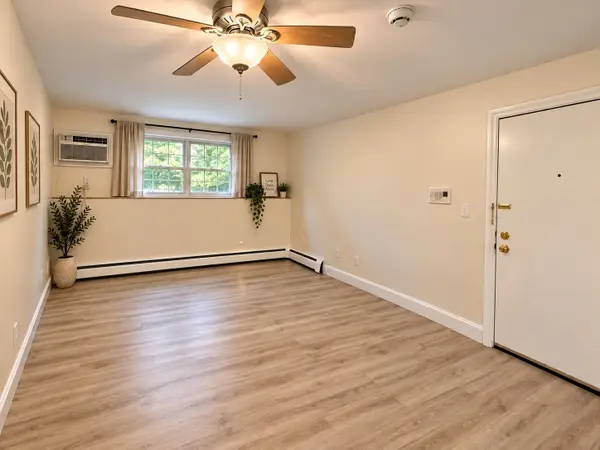 $229,000Active1 beds 1 baths327 sq. ft.
6 Venice St #F2, Danvers, MA 01923
MLS# 73582093Listed by: Tesla Realty Group LLC - New
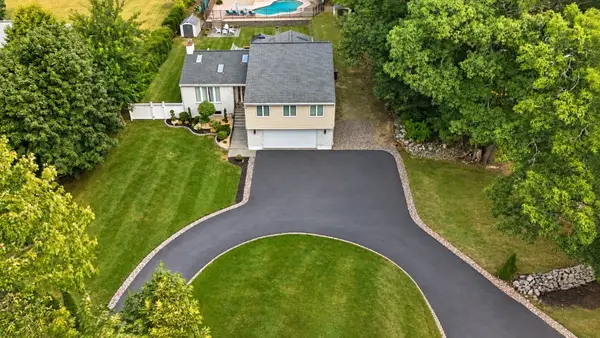
 $1,099,999Active3 beds 3 baths3,928 sq. ft.
117 Dayton St, Danvers, MA 01923
MLS# 73581904Listed by: Century 21 North East - Open Sat, 12 to 1:30pmNew
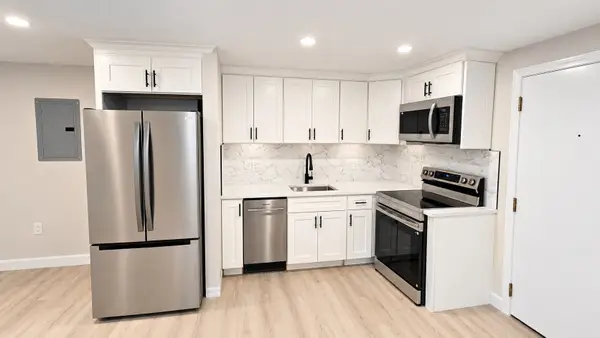 $314,900Active1 beds 1 baths464 sq. ft.
57 Sylvan #2A, Danvers, MA 01923
MLS# 73580648Listed by: Good Deeds Realty Partners - Open Sat, 12:30 to 2pmNew
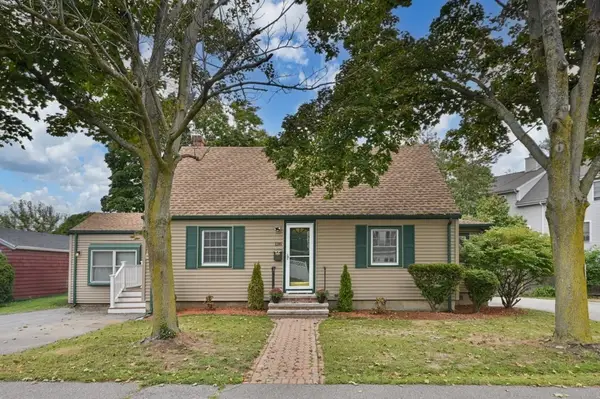 $649,999Active3 beds 2 baths1,817 sq. ft.
128 Collins St, Danvers, MA 01923
MLS# 73580368Listed by: Charlesgate Realty Group LLC 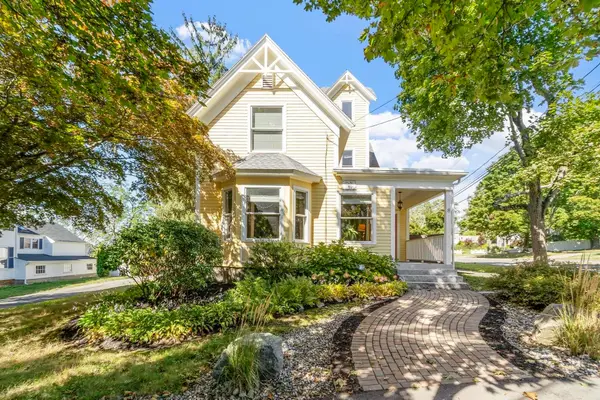 $985,000Active4 beds 3 baths2,923 sq. ft.
8 Winthrop St, Danvers, MA 01923
MLS# 73579037Listed by: Mariano Smith & Co.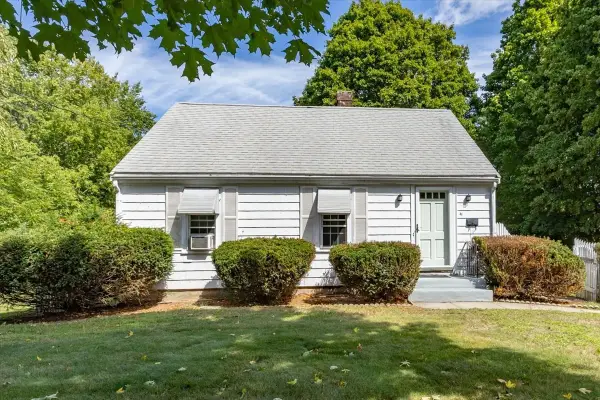 $1,099,900Active0.66 Acres
41 Otis Street, Danvers, MA 01923
MLS# 73578426Listed by: RE/MAX 360


Protect your home and budget from life's surprises with an Assurant Home Warranty, backed by a partner that supports you through every step of homeownership. Explore Plans.
©2026 Century 21 Real Estate LLC. All rights reserved. CENTURY 21®, the CENTURY 21 Logo and C21® are service marks owned by Century 21 Real Estate LLC. Century 21 Real Estate LLC fully supports the principles of the Fair Housing Act and the Equal Opportunity Act. Each office is independently owned and operated. Listing information is deemed reliable but not guaranteed accurate.