33 Putnam St, Danvers, MA 01923
Local realty services provided by:CENTURY 21 Topsail Realty
33 Putnam St,Danvers, MA 01923
$759,900
- 3 Beds
- 2 Baths
- 2,203 sq. ft.
- Single family
- Active
Upcoming open houses
- Sun, Sep 0612:00 pm - 02:00 pm
Listed by: gifford group, samuel gifford
Office: churchill properties
MLS#:73570785
Source:MLSPIN
Price summary
- Price:$759,900
- Price per sq. ft.:$344.94
About this home
Welcome to this charming 3-bedroom, 2-full-bath home tucked away at the end of a quiet dead-end street, just moments from downtown Danvers and abutting the Danvers Rail Trail. The first floor offers a wonderful flow with multiple living options, including a cozy sitting room with exposed brick that would also make an ideal home office. The spacious kitchen features a large center island, ample cabinetry, and a dedicated dining area with raised ceilings and multiple skylights that fill the space with abundant natural light. Two fireplaces add warmth and character, while hardwood floors run throughout the home.Upstairs, the generously sized primary bedroom features vaulted ceilings, creating an impressive sense of space, along with two additional bedrooms and a full bathroom. Three newer mini-splits provide efficient cooling throughout the home. Outside, enjoy a great backyard complete with a hot tub—perfect for relaxing or entertaining. With its desirable downtown location, easy access to the Rail Trail, walkability, quiet setting, and flexible living spaces, this home offers a fantastic opportunity to enjoy all that Danvers has to offer....
Contact an agent
Home facts
- Year built:1895
- Listing ID #:73570785
- Updated:September 05, 2026 at 12:25 PM
Rooms and interior
- Bedrooms:3
- Total bathrooms:2
- Full bathrooms:2
- Rooms Total:7
- Flooring:Flooring - Hardwood, Tile, Wood
- Dining Description:Beadboard, Chair Rail, French Doors, Hardwood, Open Floorplan, Overhead, Skylight, Vaulted Ceiling(s)
- Kitchen Description:Countertops - Stone/Granite/Solid, Dishwasher, Disposal, Flooring - Hardwood, French Doors, Gas Stove, Kitchen Island, Lighting - Overhead, Microwave, Open Floorplan, Range, Refrigerator
- Basement Description:Concrete, Crawl Space, Full, Interior Entry
- Living area:2,203 sq. ft.
Heating and cooling
- Cooling:3 Cooling Zones, Ductless
- Heating:Baseboard, Ductless, Natural Gas
Structure and exterior
- Roof:Shingle
- Year built:1895
- Building area:2,203 sq. ft.
- Lot area:0.17 Acres
- Lot Features:Level
- Construction Materials:Frame
- Exterior Features:Deck - Composite, Deck - Wood, Patio
- Foundation Description:Concrete Perimeter, Stone
Schools
- High school:Dhs
- Middle school:Hrms
- Elementary school:Great Oak
Utilities
- Water:Public
- Sewer:Public Sewer
Finances and disclosures
- Price:$759,900
- Price per sq. ft.:$344.94
- Tax amount:$6,867 (2026)
Features and amenities
- Appliances:Dishwasher, Disposal, Dryer, Microwave, Range, Refrigerator, Washer
- Laundry features:Dryer, Gas Dryer Hookup, In Basement, Laundry Chute, Washer, Washer Hookup
- Amenities:Closet/Cabinets - Custom Built, Gas Water Heater, Lighting - Overhead
Parking
- Total parking spaces:4
- Parking description:Off Street, Paved, Paved Drive, Tandem
New listings near 33 Putnam St
- Open Sun, 11:30am to 1pmNew
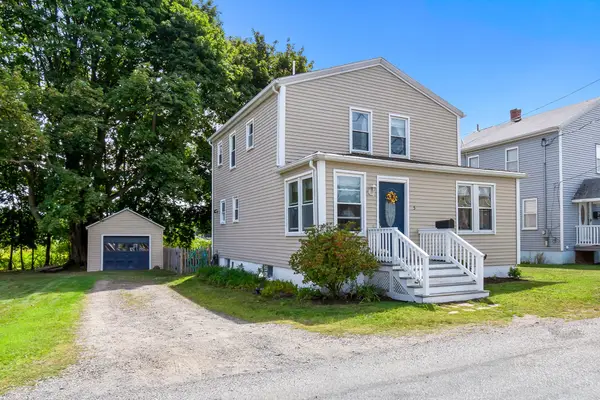
 $569,000Active3 beds 2 baths1,354 sq. ft.
5 Walcott Rd, Danvers, MA 01923
MLS# 73572245Listed by: Century 21 North East - New
 $329,900Active2 beds 1 baths880 sq. ft.
83 R Hobart #B5, Danvers, MA 01823
MLS# 73570235Listed by: Diamond Key Real Estate - Open Sun, 10am to 12pmNew
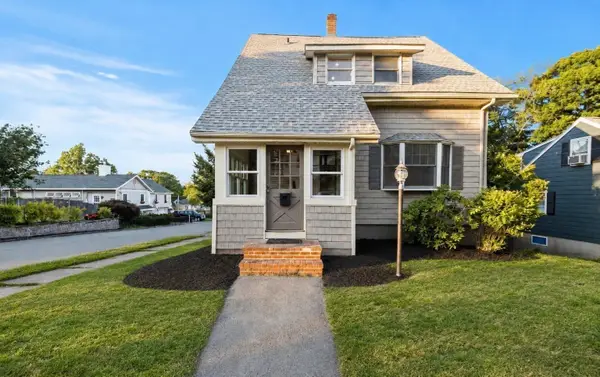 $729,000Active3 beds 3 baths1,924 sq. ft.
42 Chase Street, Danvers, MA 01923
MLS# 73569411Listed by: Compass - Open Sun, 11am to 1pmNew
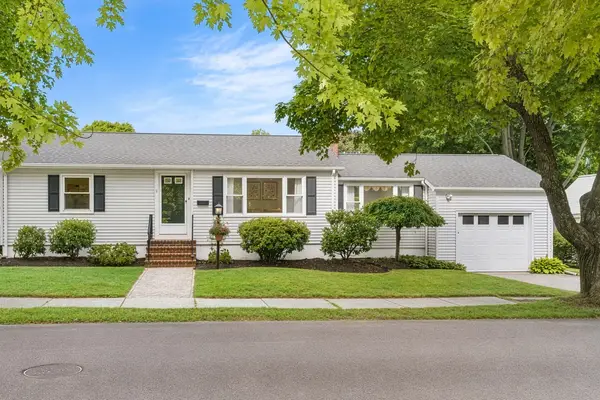 $680,000Active3 beds 1 baths1,108 sq. ft.
7 Puritan Rd, Danvers, MA 01923
MLS# 73569255Listed by: Redfin Corp. - New
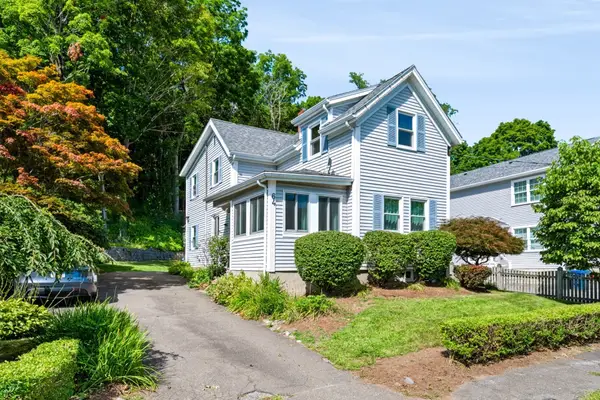 $669,000Active3 beds 2 baths1,643 sq. ft.
64 Locust St, Danvers, MA 01923
MLS# 73569123Listed by: Churchill Properties - New
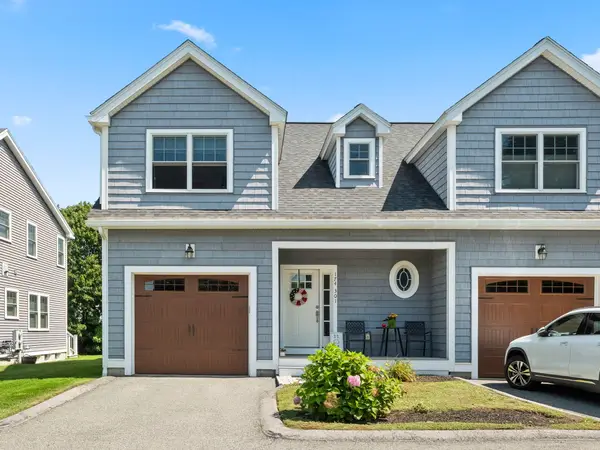 $759,999Active3 beds 3 baths1,826 sq. ft.
174 Pine St #301, Danvers, MA 01923
MLS# 73569074Listed by: Aspen Realty Group LLC - New
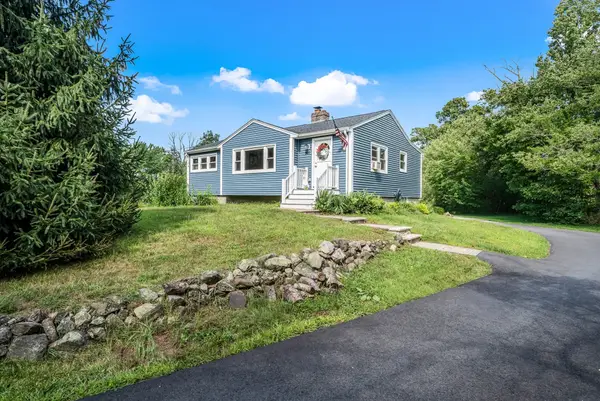 $699,000Active3 beds 1 baths1,317 sq. ft.
201 Old Burley St, Danvers, MA 01923
MLS# 73569054Listed by: Lillian Montalto Signature Properties - Open Sun, 11:30am to 1pmNew
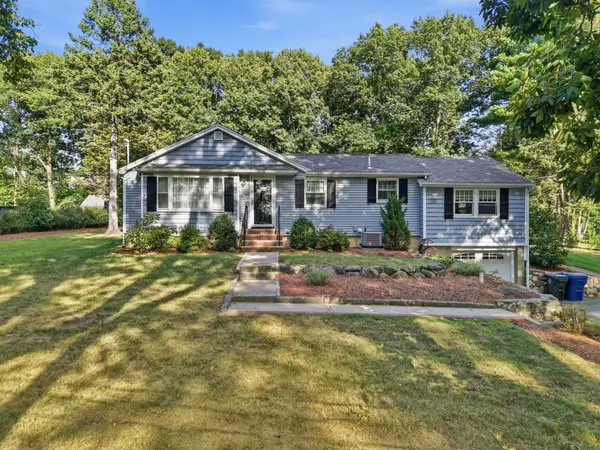 $909,900Active4 beds 2 baths2,457 sq. ft.
161 Summer St, Danvers, MA 01923
MLS# 73568981Listed by: P&Co Real Estate - New
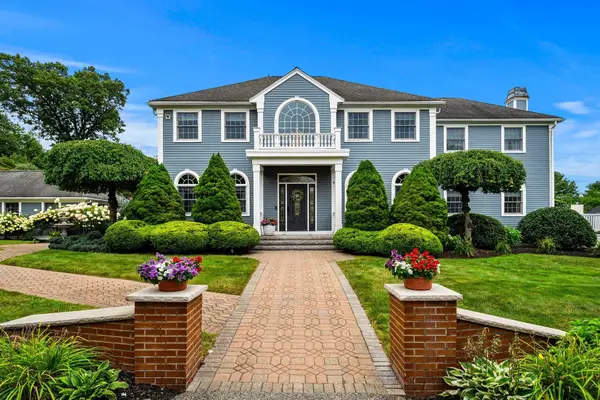 $1,850,000Active4 beds 5 baths5,419 sq. ft.
9 Anna Dr., Danvers, MA 01923
MLS# 73568961Listed by: Coldwell Banker Realty - Marblehead


Protect your home and budget from life's surprises with an Assurant Home Warranty, backed by a partner that supports you through every step of homeownership. Explore Plans.
©2026 Century 21 Real Estate LLC. All rights reserved. CENTURY 21®, the CENTURY 21 Logo and C21® are service marks owned by Century 21 Real Estate LLC. Century 21 Real Estate LLC fully supports the principles of the Fair Housing Act and the Equal Opportunity Act. Each office is independently owned and operated. Listing information is deemed reliable but not guaranteed accurate.