
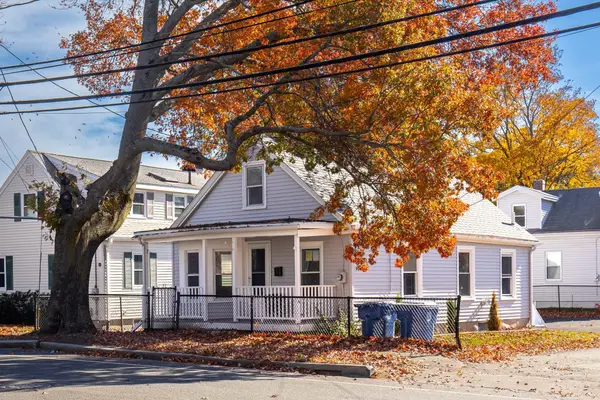
7 Bowdoin Street, Danvers, MA 01923
Local realty services provided by:CENTURY 21 North East
Upcoming open houses
- Sun, Nov 2211:00 am - 12:30 pm
Listed by: tish lentine
Office: keller williams realty evolution
MLS#:73604125
Source:MLSPIN
Price summary
- Price:$689,500
- Price per sq. ft.:$399.02
About this home
**Open Sunday, 11/22, 11am-12:30pm** Tucked along a quiet side street in Danvers, this inviting ranch-style home makes one-level living feel easy.Mornings start with sunlight pouring through an open, airy layout and coffee at the granite peninsula. The kitchen is the heart of it all. Custom cabinetry, a wall oven and a neatly integrated range hood make it as practical as it is good-looking. It sits right in the middle of the home and flows into the living room and dining area, so nobody gets left out of the conversation, whether you’re hosting a holiday crowd or just catching up at the end of the day.The spacious dining room can be whatever you need: a second family room, a cozy den for movie nights, or the spot where everyone gathers. Slide open the wide doors to the backyard patio to let your gatherings seemlessly flow outside, for dining al fresco, a slow Sunday breakfast, or an afternoon in the sunshine.When it’s time to unwind, retreat to the oversized bedroom. It was created by combining two rooms, can easily be restored to three bedrooms, and has an impressive closet with a built-in organizer that keeps everything in its place. The second bedroom has its own half bath, which works well for guests or a home office. Custom blinds throughout add a polished finishing touch, and a ductless mini-split keeps you comfortable year-round.Outside, a generous .43-acre lot gives you room to dream. Plant a garden, toss a ball for your dog, host a backyard barbecue or sketch out your next project. Say hello to neighbors from the welcoming front porch, or lace up your sneakers and head to the nearby Danvers Rail Trail. Parking for four cars means there’s always room when friends come over.Thorpe, Holten Richmond Middle School and Danvers High are all close by. Shopping, dining and entertainment are minutes away, and Routes 1, 95, 114 and 128 put Boston, the rest of the North Shore and weekend getaways within easy reach. Comfortable one-floor living, a flexible floor plan with 3-bedroom potential and a generous lot make this a wonderful opportunity in one of the North Shore’s most convenient towns....
Contact an agent
Home facts
- Year built:1960
- Subdivision & Development:Woodvale
- Listing ID #:73604125
- Updated:November 22, 2026 at 07:59 PM
Rooms and interior
- Bedrooms:2
- Total bathrooms:2
- Full bathrooms:1
- Half bathrooms:1
- Rooms Total:6
- Flooring:Carpet, Tile, Wood
- Dining Description:Hardwood, Laminate, Overhead, Recessed Lighting
- Kitchen Description:Countertops - Stone/Granite/Solid, Dining Area, Dishwasher, Disposal, Flooring - Stone/Ceramic Tile, Lighting - Overhead, Microwave, Open Floorplan, Oven, Peninsula, Range, Refrigerator
- Living area:1,728 sq. ft.
Heating and cooling
- Cooling:1 Cooling Zone, Ductless
- Heating:Baseboard, Oil
Structure and exterior
- Roof:Shingle
- Year built:1960
- Building area:1,728 sq. ft.
- Lot area:0.43 Acres
- Lot Features:Level
- Architectural Style:Ranch
- Construction Materials:Frame
- Exterior Features:Patio, Porch
- Foundation Description:Slab
Schools
- High school:Dhs
- Middle school:Hrms
- Elementary school:Thorpe
Utilities
- Water:Public
- Sewer:Public Sewer
Finances and disclosures
- Price:$689,500
- Price per sq. ft.:$399.02
- Tax amount:$7,121 (2026)
Features and amenities
- Appliances:Dishwasher, Disposal, Dryer, Microwave, Range, Refrigerator, Washer
- Laundry features:Dryer, Electric Dryer Hookup, First Floor, Walk-in Storage, Washer, Washer Hookup
Parking
- Total parking spaces:4
- Parking description:Off Street, Paved Drive
New listings near 7 Bowdoin Street
- New
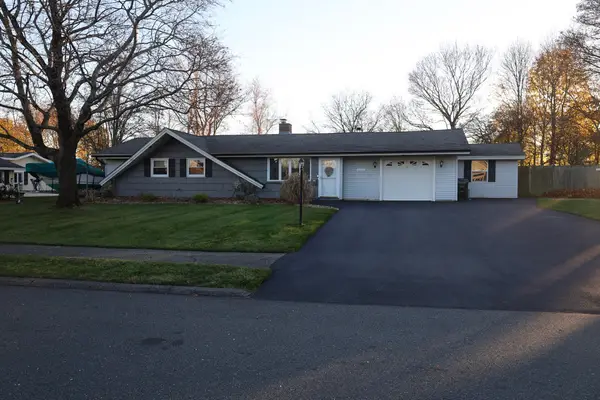 $850,000Active3 beds 2 baths2,160 sq. ft.
39 Coolidge Rd, Danvers, MA 01923
MLS# 73604438Listed by: Cameron Real Estate Group - Open Sun, 12:30 to 1:30pmNew
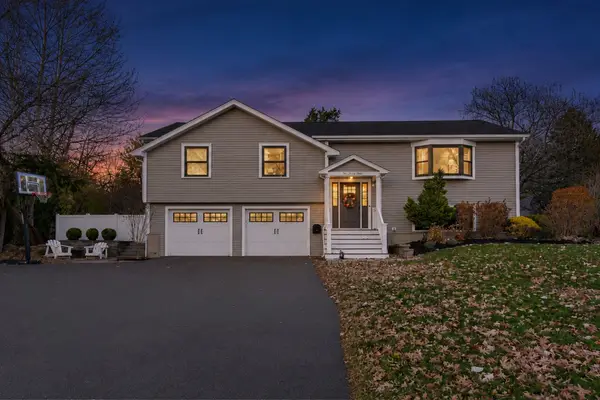 $879,900Active3 beds 3 baths2,560 sq. ft.
133 Hobart St, Danvers, MA 01923
MLS# 73603952Listed by: Atlantic Coast Homes,Inc - Open Sun, 12 to 2pmNew
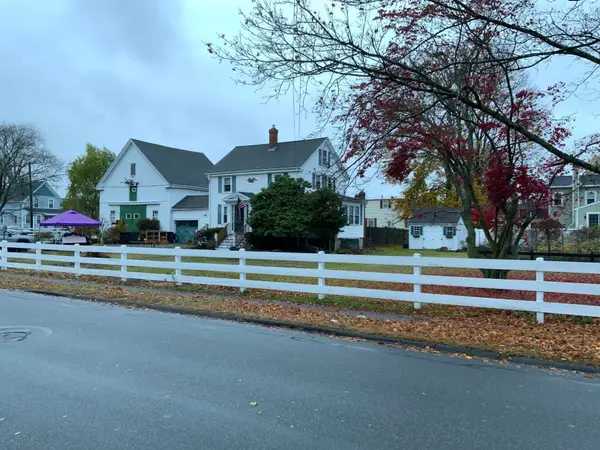 $950,000Active3 beds 2 baths1,746 sq. ft.
13 Prince St, Danvers, MA 01923
MLS# 73603589Listed by: Savage Realty Group - New
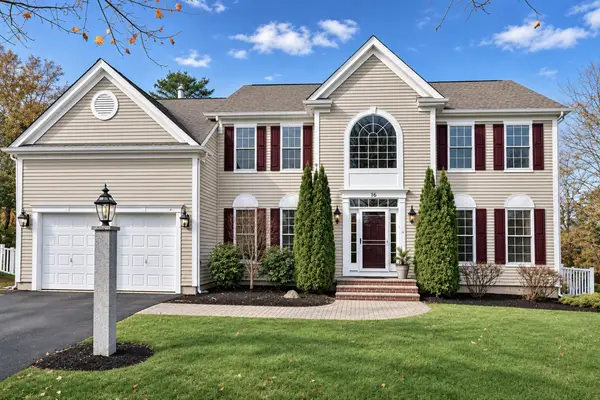 $1,550,000Active5 beds 5 baths5,155 sq. ft.
16 Robin Hill Road, Danvers, MA 01923
MLS# 73603468Listed by: Keller Williams Realty Evolution - Open Sun, 11am to 12:30pmNew
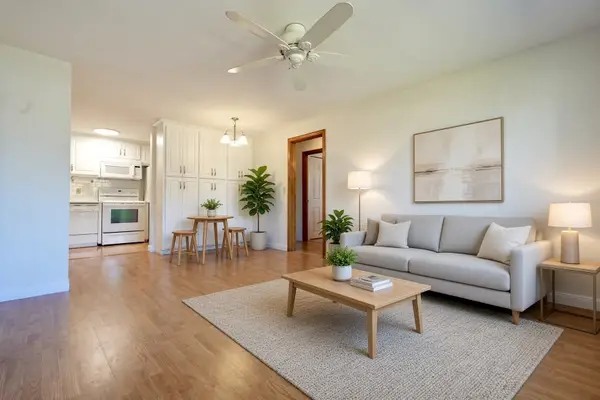 $329,900Active2 beds 1 baths620 sq. ft.
37 Holten St #10, Danvers, MA 01923
MLS# 73603446Listed by: Real Broker MA, LLC - Open Sun, 11:30am to 1pmNew
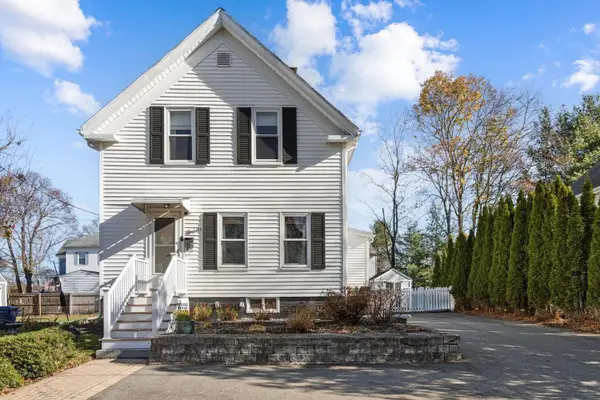 $499,000Active2 beds 1 baths906 sq. ft.
6 Barker Street, Danvers, MA 01923
MLS# 73603330Listed by: Vadala Real Estate - New
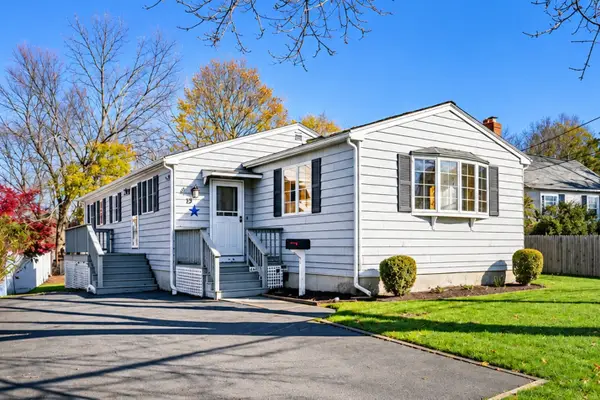 $589,000Active3 beds 1 baths1,345 sq. ft.
29 Pickering Street, Danvers, MA 01923
MLS# 73603036Listed by: Keller Williams Realty Evolution - New
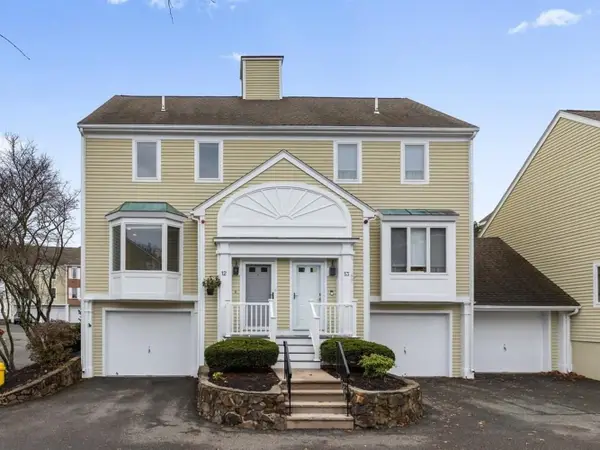 $589,900Active3 beds 3 baths2,181 sq. ft.
37 Constitution Ln #12, Danvers, MA 01923
MLS# 73602953Listed by: Keller Williams Realty Evolution - Open Sun, 10:30am to 12pmNew
 $599,000Active3 beds 2 baths1,128 sq. ft.
24 Purchase St, Danvers, MA 01923
MLS# 73602107Listed by: Tremont Realty Group, LLC


Protect your home and budget from life's surprises with an Assurant Home Warranty, backed by a partner that supports you through every step of homeownership. Explore Plans.
©2026 Century 21 Real Estate LLC. All rights reserved. CENTURY 21®, the CENTURY 21 Logo and C21® are service marks owned by Century 21 Real Estate LLC. Century 21 Real Estate LLC fully supports the principles of the Fair Housing Act and the Equal Opportunity Act. Each office is independently owned and operated. Listing information is deemed reliable but not guaranteed accurate.