
9 Massachusetts Ave, Danvers, MA 01923
Local realty services provided by:CENTURY 21 Topsail Realty
9 Massachusetts Ave,Danvers, MA 01923
$819,900
- 3 Beds
- 2 Baths
- 1,849 sq. ft.
- Single family
- Active
Upcoming open houses
- Thu, Aug 2004:30 pm - 06:30 pm
- Sat, Aug 2211:00 am - 01:00 pm
- Sun, Aug 2311:30 am - 01:30 pm
Listed by: kimberly lapine
Office: engel & volkers by the sea
MLS#:73564530
Source:MLSPIN
Price summary
- Price:$819,900
- Price per sq. ft.:$443.43
About this home
Designed for the way today's families live, this thoughtfully updated ranch offers the perfect blend of comfort, flexibility, and exceptional outdoor living in one of Danvers' most desirable neighborhoods. Set on nearly half an acre, this inviting home features 8 well-designed rooms, 3 bedrooms, and 2 baths, with multiple gathering spaces and a flexible home office to accommodate today's lifestyle. The spacious kitchen with large walk-in pantry flows seamlessly into the dining area and family room, creating an ideal setting for everyday living and entertaining. Since purchasing the home, the owners have made significant improvements, including a new roof, boiler, water heater, plumbing updates, and a reconfigured floor plan that enhances both function and flow. Outside, the expansive backyard is a true retreat, with mature landscaping, a three-season porch, patios, two storage sheds, and plenty of space to relax, garden, play, or gather with family and friends. An attached garage with workbench and generous storage adds even more functionality. Conveniently located minutes from downtown Danvers, the Rail Trail, parks, shopping, dining, Route 128, and nearby Thorpe Elementary, Holten-Richmond, and Danvers High School. Beautifully maintained, thoughtfully improved, and ready for its next chapter, this is a home you'll be proud to call your own.No showings until public open house Thursday 8/20....
Contact an agent
Home facts
- Year built:1959
- Subdivision & Development:Woodvale
- Listing ID #:73564530
- Updated:August 18, 2026 at 10:55 PM
Rooms and interior
- Bedrooms:3
- Total bathrooms:2
- Full bathrooms:2
- Rooms Total:8
- Flooring:Tile, Wood
- Dining Description:Breakfast Bar / Nook, Exterior Access, Pendant, Slider
- Kitchen Description:Breakfast Bar / Nook, Countertops - Stone/Granite/Solid, Dining Area, Dishwasher, Disposal, Exterior Access, Freezer, Microwave, Pantry, Peninsula, Plumbed For Ice Maker, Range, Range Hood, Recessed Lighting, Refrigerator, Slider, Vacuum System
- Living area:1,849 sq. ft.
Heating and cooling
- Heating:Baseboard, Oil
Structure and exterior
- Roof:Shingle
- Year built:1959
- Building area:1,849 sq. ft.
- Lot area:0.48 Acres
- Lot Features:Gentle Sloping, Level
- Architectural Style:Ranch
- Construction Materials:Frame
- Exterior Features:Covered, Enclosed, Garden, Patio, Porch, Porch - Enclosed, Rain Gutters, Sprinkler System, Stone Wall, Storage
- Foundation Description:Slab
Schools
- High school:Danvers High School
- Middle school:Holten Richmond
- Elementary school:Thorpe
Utilities
- Water:Public
- Sewer:Public Sewer
Finances and disclosures
- Price:$819,900
- Price per sq. ft.:$443.43
- Tax amount:$7,161 (2025)
Features and amenities
- Appliances:Dishwasher, Disposal, Freezer, Microwave, Range, Range Hood, Refrigerator, Vacuum System, Washer/Dryer
- Laundry features:Electric Dryer Hookup, First Floor, Washer Hookup, Washer/Dryer
- Amenities:Central Vacuum, Closet, Slider
Parking
- Total parking spaces:7
- Parking description:Attached, Garage Door Opener, Off Street, Paved, Paved Drive, Storage, Tandem, Workshop in Garage
- Garage:Yes
- Garage spaces:1
New listings near 9 Massachusetts Ave
- New
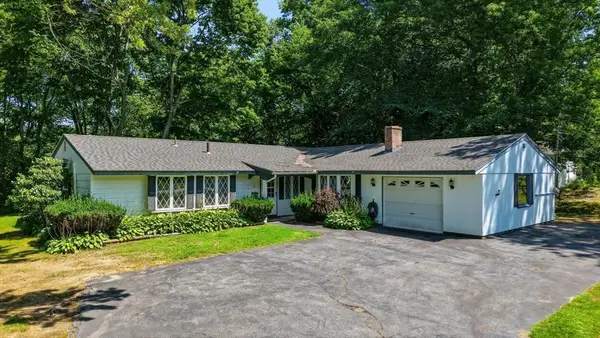 $699,900Active3 beds 3 baths1,602 sq. ft.
34 Cornell Rd, Danvers, MA 01923
MLS# 73564588Listed by: Keller Williams Realty Evolution - Open Thu, 4 to 6pmNew
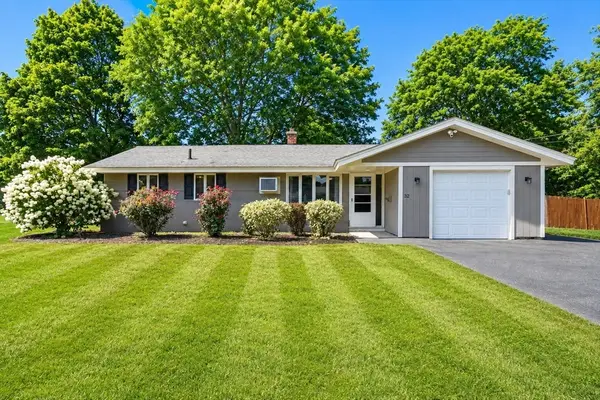 $699,000Active3 beds 1 baths1,032 sq. ft.
32 Massachusetts Ave., Danvers, MA 01923
MLS# 73564402Listed by: J. Barrett & Company - New
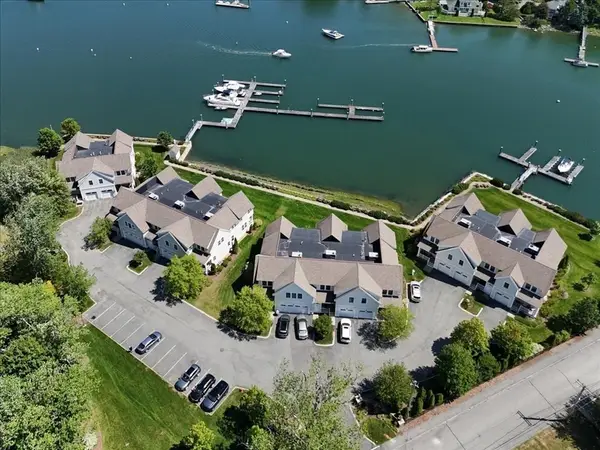 $1,545,000Active3 beds 3 baths2,162 sq. ft.
58 River St #1, Danvers, MA 01923
MLS# 73564340Listed by: J. Barrett & Company - New
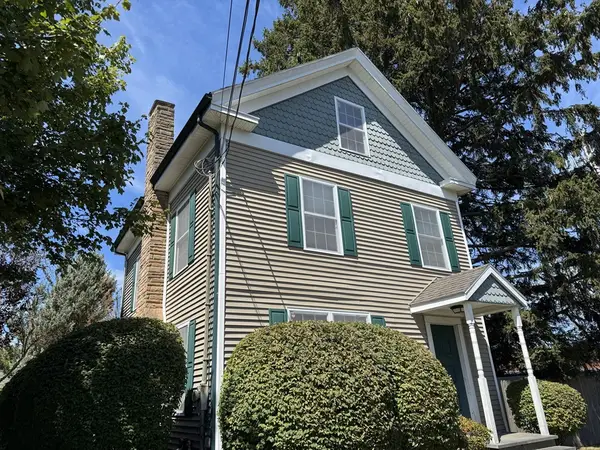 $459,900Active4 beds 2 baths1,925 sq. ft.
97 Sylvan St. #7, Danvers, MA 01923
MLS# 73564163Listed by: eXp Realty LLC - Open Thu, 4:30 to 6pmNew
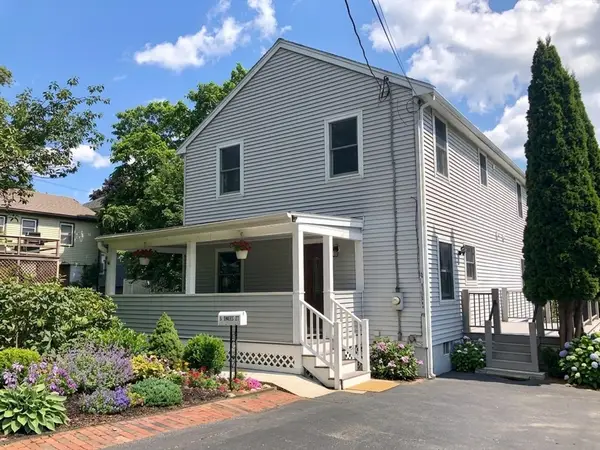 $819,900Active4 beds 3 baths2,544 sq. ft.
9 Dimock St, Danvers, MA 01923
MLS# 73563659Listed by: Sherman Realty - New
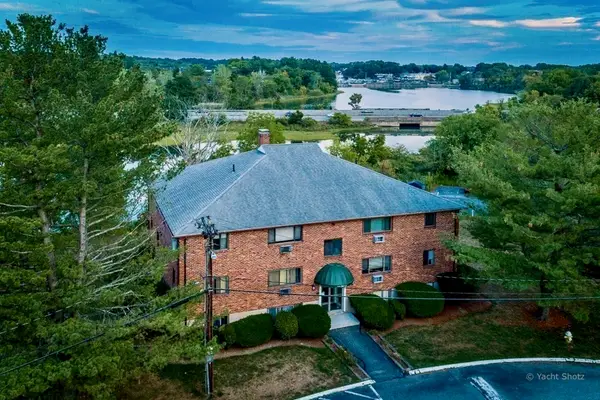 $339,000Active2 beds 1 baths684 sq. ft.
36 Bayview Terrace #4, Danvers, MA 01923
MLS# 73563275Listed by: NE Property Consultants - New
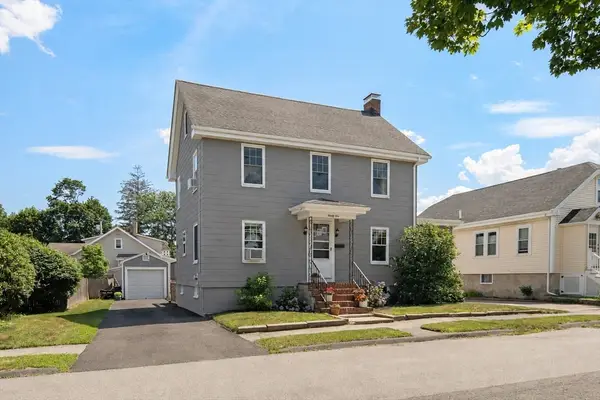 $749,000Active4 beds 1 baths1,760 sq. ft.
21 Trask St, Danvers, MA 01923
MLS# 73561907Listed by: Compass - New
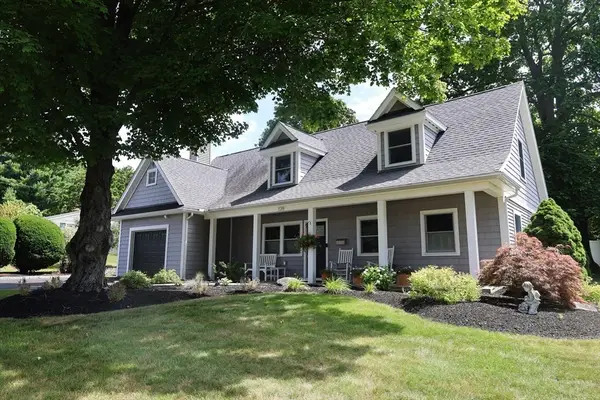 $950,000Active3 beds 3 baths2,016 sq. ft.
129 Burley St, Danvers, MA 01923
MLS# 73561253Listed by: Cameron Real Estate Group - New
 $155,000Active2 beds 1 baths775 sq. ft.
466 Newberry #3, Danvers, MA 01923
MLS# 73561105Listed by: MP Realty Group


Protect your home and budget from life's surprises with an Assurant Home Warranty, backed by a partner that supports you through every step of homeownership. Explore Plans.
©2026 Century 21 Real Estate LLC. All rights reserved. CENTURY 21®, the CENTURY 21 Logo and C21® are service marks owned by Century 21 Real Estate LLC. Century 21 Real Estate LLC fully supports the principles of the Fair Housing Act and the Equal Opportunity Act. Each office is independently owned and operated. Listing information is deemed reliable but not guaranteed accurate.