
10 Hidden Bay Drive #10, Dartmouth, MA 02748
Local realty services provided by:CENTURY 21 AllPoints Realty
10 Hidden Bay Drive #10,Dartmouth, MA 02748
$849,000
- 3 Beds
- 3 Baths
- 2,069 sq. ft.
- Condominium
- Active
Listed by: fatima simas, nona sbordone
Office: anne whiting real estate
MLS#:73597218
Source:MLSPIN
Price summary
- Price:$849,000
- Price per sq. ft.:$410.34
- Monthly HOA dues:$658
About this home
Welcome to this tastefully remodeled townhouse in the sought-after gated community of Hidden Bay. Offering 3 bedrooms and 2.5 baths, this beautifully maintained home combines elegance, comfort, and an inviting open floor plan.The living and dining area features soaring ceilings, a dramatic wall of windows, and French doors that fill the space with natural light. Custom built-in bookshelves, a gas fireplace, and beautiful oak hardwood floors with cherry inlay add warmth to the space. The custom kitchen is truly the centerpiece of the first floor, thoughtfully designed with high-end stainless steel appliances, quartz countertops, and a seamless flow into the dining area, perfect for everyday living and entertaining. The spacious first-floor primary suite offers direct access to the deck, a walk-in closet, hardwood floors and a beautifully remodeled private bath featuring a custom-tiled shower and built-in cabinetry. A convenient half bath with laundry completes the main level. The second floor features a welcoming family room with rich cherry hardwood floors and a balcony overlooking the impressive living area below. Two additional bedrooms and a beautifully renovated full bath provide comfortable accommodations for family and guests. Enjoy the lifestyle Hidden Bay has to offer, with its beautifully maintained grounds, swimming pool, tennis/pickLE ball courts. A wonderful opportunity to enjoy coastal living all within 1.5 miles of the center of the Padanaram Village. (See attachment for all the upgrades)...
Contact an agent
Home facts
- Year built:1988
- Listing ID #:73597218
- Updated:October 31, 2026 at 07:05 PM
Rooms and interior
- Bedrooms:3
- Total bathrooms:3
- Full bathrooms:2
- Half bathrooms:1
- Rooms Total:6
- Flooring:Tile, Wood
- Dining Description:Breakfast Bar / Nook, High Speed Internet Hookup, Open Floorplan, Recessed Lighting, Wood
- Kitchen Description:Breakfast Bar / Nook, Cabinets - Upgraded, Closet/Cabinets - Custom Built, Dishwasher, Flooring - Hardwood, Flooring - Stone/Ceramic Tile, Microwave, Open Floorplan, Pantry, Range, Recessed Lighting, Remodeled, Window(s) - Picture
- Living area:2,069 sq. ft.
Heating and cooling
- Cooling:2 Cooling Zones, Central Air
- Heating:Forced Air, Humidity Control, Natural Gas
- Central air:Yes
Structure and exterior
- Roof:Shingle
- Year built:1988
- Building area:2,069 sq. ft.
- Exterior Features:Deck, Deck - Composite, Professional Landscaping, Tennis Court(s)
Utilities
- Water:Public
- Sewer:Public Sewer
Finances and disclosures
- Price:$849,000
- Price per sq. ft.:$410.34
- Tax amount:$5,238 (2025)
Features and amenities
- Appliances:Dishwasher, Microwave, Range
- Laundry features:In Unit
- Amenities:Garden Area, Tennis Court(s)
Parking
- Total parking spaces:4
- Parking description:Attached, Insulated, Off Street, Storage
- Garage:Yes
- Garage spaces:1
New listings near 10 Hidden Bay Drive #10
- New
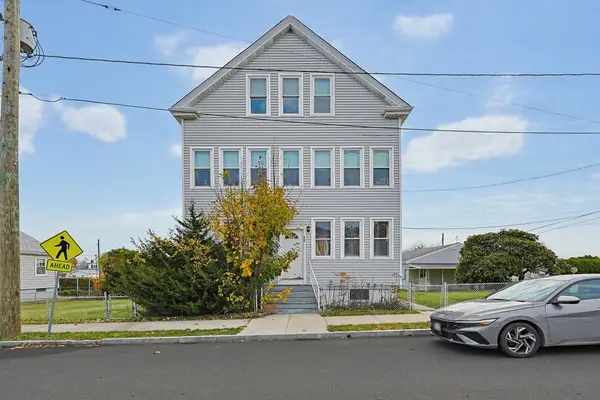 $559,000Active8 beds 3 baths2,704 sq. ft.
366 -368 Hemlock St & 0 Bliss, Dartmouth, MA 02748
MLS# 73597247Listed by: Keller Williams Elite - New
 $325,000Active6.78 Acres
0 Highland Ave Lot 1, Dartmouth, MA 02748
MLS# 73596965Listed by: Home Bound Realty - New
 $400,000Active10.45 Acres
0 Highland Ave Estate Lot 1, Dartmouth, MA 02748
MLS# 73596970Listed by: Home Bound Realty - New
 $400,000Active7.62 Acres
0 Highland Ave Estate Lot 2, Dartmouth, MA 02748
MLS# 73596976Listed by: Home Bound Realty - New
 $689,900Active4 beds 2 baths1,426 sq. ft.
865 Smith Neck Rd, Dartmouth, MA 02748
MLS# 73596778Listed by: RE/MAX Legacy - Open Sat, 11am to 12:30pmNew
 $1,250,000Active3 beds 3 baths3,375 sq. ft.
801 Potomska Rd, Dartmouth, MA 02748
MLS# 73596037Listed by: RE/MAX Vantage - New
 $799,000Active11 beds 5 baths4,259 sq. ft.
11 Macomber Ave, Dartmouth, MA 02747
MLS# 73596063Listed by: Milbury and Company - New
 $75,000Active1.11 Acres
0 Whiteweed Dr, Dartmouth, MA 02474
MLS# 73595946Listed by: Get Listed Realty, LLC - Open Sat, 10:30am to 12pmNew
 $899,900Active3 beds 2 baths2,880 sq. ft.
1485 N Hixville Rd, Dartmouth, MA 02747
MLS# 73595401Listed by: RE/MAX Vantage


Protect your home and budget from life's surprises with an Assurant Home Warranty, backed by a partner that supports you through every step of homeownership. Explore Plans.
©2026 Century 21 Real Estate LLC. All rights reserved. CENTURY 21®, the CENTURY 21 Logo and C21® are service marks owned by Century 21 Real Estate LLC. Century 21 Real Estate LLC fully supports the principles of the Fair Housing Act and the Equal Opportunity Act. Each office is independently owned and operated. Listing information is deemed reliable but not guaranteed accurate.