
42 North Shore Drive #1, Dartmouth, MA 02748
Local realty services provided by:CENTURY 21 North East
42 North Shore Drive #1,Dartmouth, MA 02748
$2,800,000
- 4 Beds
- 4 Baths
- 2,828 sq. ft.
- Condominium
- Active
Listed by: tides real estate group
Office: real broker ma, llc
MLS#:73568838
Source:MLSPIN
Price summary
- Price:$2,800,000
- Price per sq. ft.:$990.1
- Monthly HOA dues:$1,760
About this home
Welcome to 42 N Shore Drive, a once-in-a-lifetime opportunity to own a home with breathtaking views of the open ocean in the coveted Round Hill community of South Dartmouth. Set within one of the area’s most distinctive coastal enclaves, this three-bedroom, three-and-a-half-bath residence offers nearly 3,000 square feet of living space and a setting that truly captures the beauty of life by the sea. From the moment you arrive, the water becomes part of the experience, with sweeping ocean views creating an ever-changing backdrop throughout the day. Inside, generous living spaces provide plenty of room to gather, entertain, and relax, while the thoughtful layout offers flexibility for both everyday living and hosting family and friends. Whether enjoying a quiet morning overlooking the water, spending a summer afternoon by the coast, or gathering for dinner as the sun begins to set, this is a home designed to make the most of its extraordinary surroundings. Located within Round Hill, residents enjoy access to an exceptional coastal lifestyle and a community long admired for its natural beauty, privacy, and sense of place. With the open ocean just beyond your doorstep and the charm of South Dartmouth and Padanaram Village nearby, the location offers the perfect balance of tranquility and convenience. Opportunities to own a property with this combination of ocean views, space, and location are incredibly rare. Whether envisioned as a year-round residence, a summer retreat, or a special place for generations of family and friends to gather, 42 N Shore Drive offers the chance to experience coastal living in one of South Dartmouth’s most remarkable settings....
Contact an agent
Home facts
- Year built:1984
- Listing ID #:73568838
- Updated:August 27, 2026 at 04:59 AM
Rooms and interior
- Bedrooms:4
- Total bathrooms:4
- Full bathrooms:3
- Half bathrooms:1
- Rooms Total:7
- Living area:2,828 sq. ft.
Heating and cooling
- Cooling:Central Air
- Heating:Central
- Central air:Yes
Structure and exterior
- Year built:1984
- Building area:2,828 sq. ft.
Utilities
- Water:Public
- Sewer:Private Sewer
Finances and disclosures
- Price:$2,800,000
- Price per sq. ft.:$990.1
- Tax amount:$5,089 (2025)
Features and amenities
- Amenities:Tennis Court(s)
Parking
- Total parking spaces:6
- Parking description:Attached
- Garage:Yes
- Garage spaces:2
New listings near 42 North Shore Drive #1
- Open Sat, 11am to 1pmNew
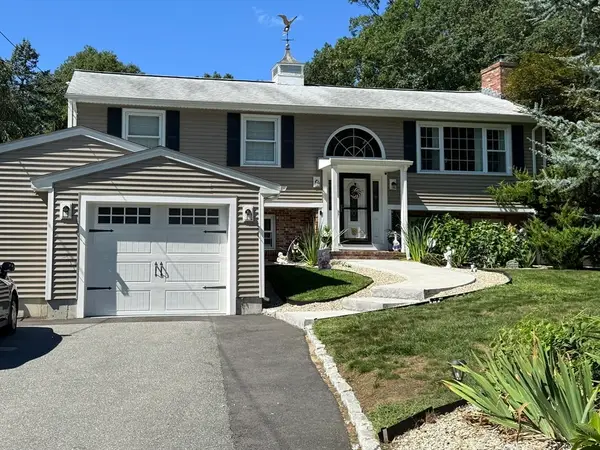 $719,900Active3 beds 2 baths2,200 sq. ft.
179 Slocum Road, Dartmouth, MA 02747
MLS# 73568568Listed by: RE/MAX Vantage - Open Sat, 11am to 1pmNew
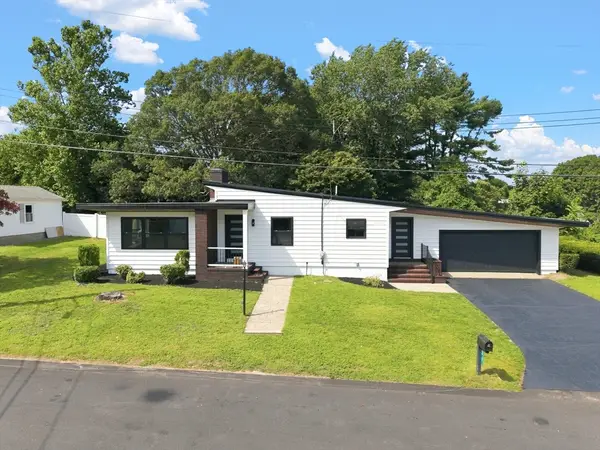 $630,000Active3 beds 1 baths1,545 sq. ft.
21 Hilltop Rd, Dartmouth, MA 02747
MLS# 73567588Listed by: Keller Williams South Watuppa - New
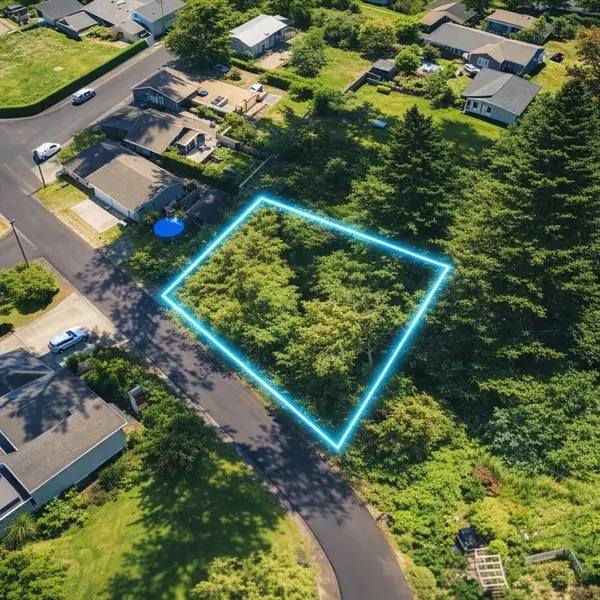 $169,000Active0.17 Acres
0 Prospect St, Dartmouth, MA 02748
MLS# 73567558Listed by: The Greene Realty Group - New
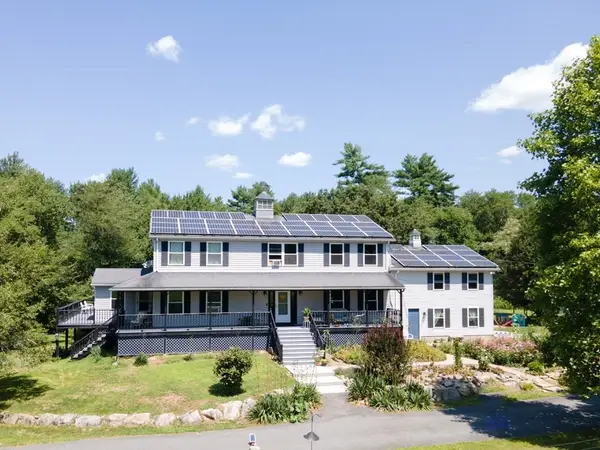 $1,250,000Active4 beds 4 baths3,408 sq. ft.
511 Old Fall River Rd, Dartmouth, MA 02747
MLS# 73566950Listed by: Equity Real Estate - Open Thu, 4:30 to 6pmNew
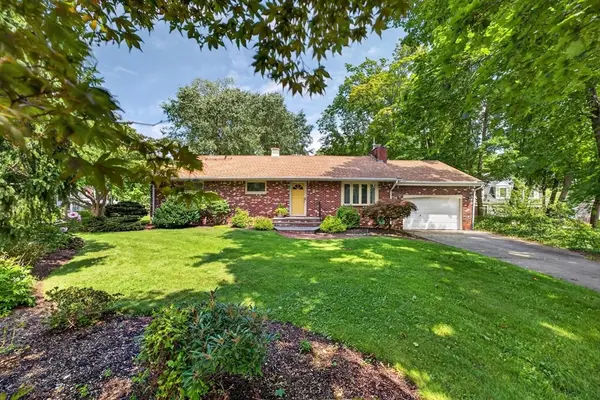 $669,000Active3 beds 2 baths1,488 sq. ft.
61 Highland Avenue, Dartmouth, MA 02747
MLS# 73566828Listed by: Milbury and Company - Open Sun, 11:30am to 1pmNew
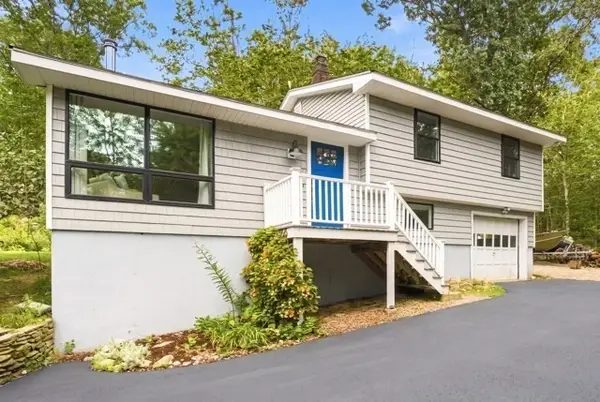 $675,000Active3 beds 1 baths1,144 sq. ft.
118 Horseneck Rd, Dartmouth, MA 02748
MLS# 73565454Listed by: Milbury and Company - New
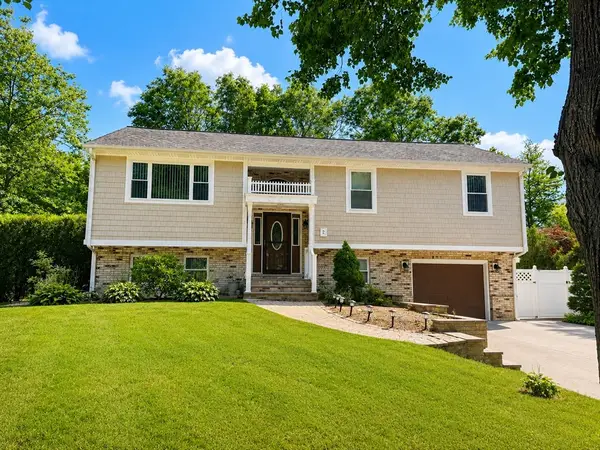 $699,900Active4 beds 3 baths2,096 sq. ft.
2 Cutter Ln, Dartmouth, MA 02748
MLS# 73565456Listed by: RE/MAX Vantage - New
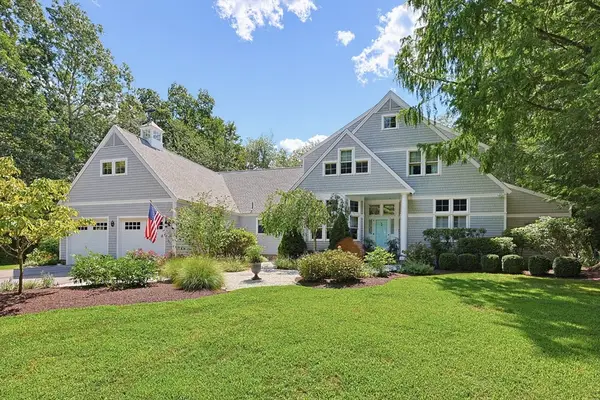 $1,995,000Active4 beds 4 baths4,086 sq. ft.
35 Tucker Ln, Dartmouth, MA 02747
MLS# 73565386Listed by: Robert H. Gardner, Inc. - New
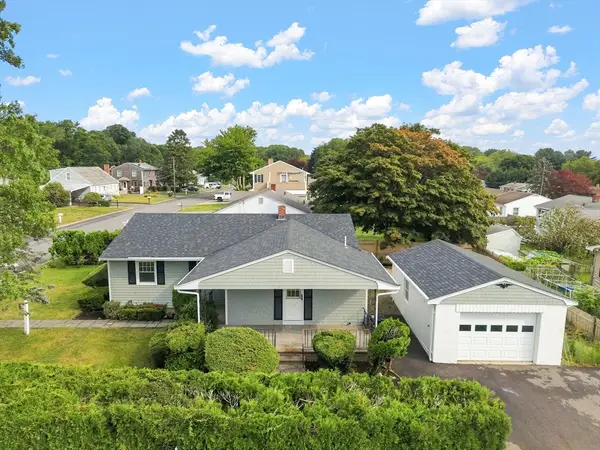 $529,800Active3 beds 2 baths1,200 sq. ft.
60 Sable Ave, Dartmouth, MA 02747
MLS# 73565150Listed by: LPT Realty - Home & Key Group


Protect your home and budget from life's surprises with an Assurant Home Warranty, backed by a partner that supports you through every step of homeownership. Explore Plans.
©2026 Century 21 Real Estate LLC. All rights reserved. CENTURY 21®, the CENTURY 21 Logo and C21® are service marks owned by Century 21 Real Estate LLC. Century 21 Real Estate LLC fully supports the principles of the Fair Housing Act and the Equal Opportunity Act. Each office is independently owned and operated. Listing information is deemed reliable but not guaranteed accurate.