
11 S Stone Mill Dr #712, Dedham, MA 02026
Local realty services provided by:CENTURY 21 Signature Properties
11 S Stone Mill Dr #712,Dedham, MA 02026
$795,000
- 2 Beds
- 3 Baths
- 1,680 sq. ft.
- Condominium
- Active
Upcoming open houses
- Sat, Sep 1911:00 am - 12:00 pm
Listed by: matthew bagnell
Office: coldwell banker realty - milton
MLS#:73577196
Source:MLSPIN
Price summary
- Price:$795,000
- Price per sq. ft.:$473.21
- Monthly HOA dues:$1,600
About this home
A MUST SEE!!! Introducing 11 S Stone Mill Dr, Unit 712. The exceptionally high ceilings and walls of windows create an exceptional sense of light and space. Recent improvements include the KITCHEN (2026), PRIMARY BATH (2026), and GUEST BATH (2026). The HOA is in the final stages of rebuilding the garage complete with guest parking and a foot bridge that will provide easy access to Unit 712. An entertainer's dream, this property offers direct river views and a secluded back yard that is uniquely impressive. Inside presents an ideal living opportunity for those seeking a comfortable and adaptable living space. Its versatile layout and desirable features make it a compelling choice. Vacant and Easy to Show. Open Houses Thursday 9/17 from 530 to 630 and Saturday 9/19 from 11-12.
Contact an agent
Home facts
- Year built:1987
- Listing ID #:73577196
- Updated:September 17, 2026 at 11:06 AM
Rooms and interior
- Bedrooms:2
- Total bathrooms:3
- Full bathrooms:2
- Half bathrooms:1
- Rooms Total:5
- Living area:1,680 sq. ft.
Heating and cooling
- Cooling:Central Air, Window Unit(s)
- Heating:Forced Air, Natural Gas
- Central air:Yes
Structure and exterior
- Year built:1987
- Building area:1,680 sq. ft.
- Construction Materials:Frame
- Exterior Features:Deck - Wood, Garden
Utilities
- Water:Public
- Sewer:Public Sewer
Finances and disclosures
- Price:$795,000
- Price per sq. ft.:$473.21
- Tax amount:$7,710 (2025)
Features and amenities
- Amenities:Storage, Tennis Court(s)
- Pool features:Association, Heated, In Ground, Indoor
Parking
- Total parking spaces:2
- Parking description:Assigned, Deeded, Off Street
New listings near 11 S Stone Mill Dr #712
- Open Sat, 1 to 3pmNew
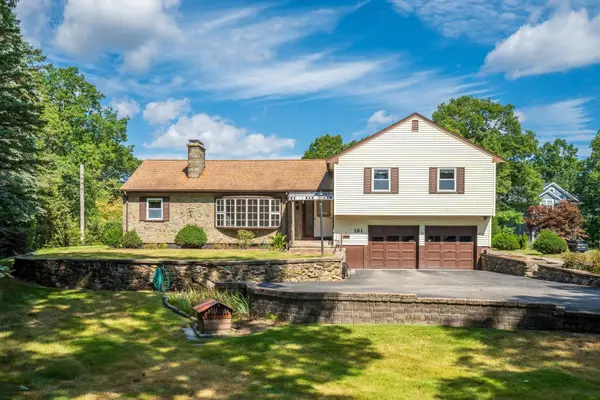 $889,900Active3 beds 3 baths2,727 sq. ft.
121 Wentworth Street, Dedham, MA 02026
MLS# 73578468Listed by: Hope McDermott Real Estate - Open Fri, 4:30 to 5:30pmNew
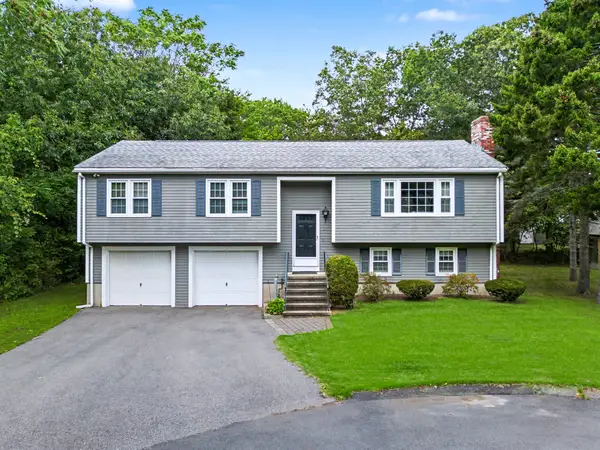 $799,900Active3 beds 2 baths1,882 sq. ft.
23 Evergreen Way, Dedham, MA 02026
MLS# 73577846Listed by: RE/MAX Real Estate Center - Open Sat, 1:30 to 3pmNew
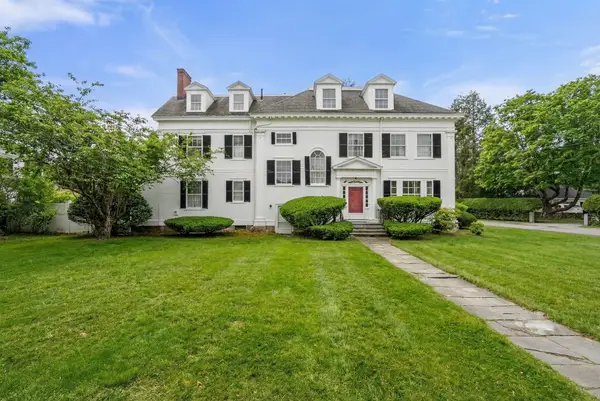 $2,499,000Active8 beds 5 baths6,528 sq. ft.
800 High St., Dedham, MA 02026
MLS# 73577275Listed by: Compass - New
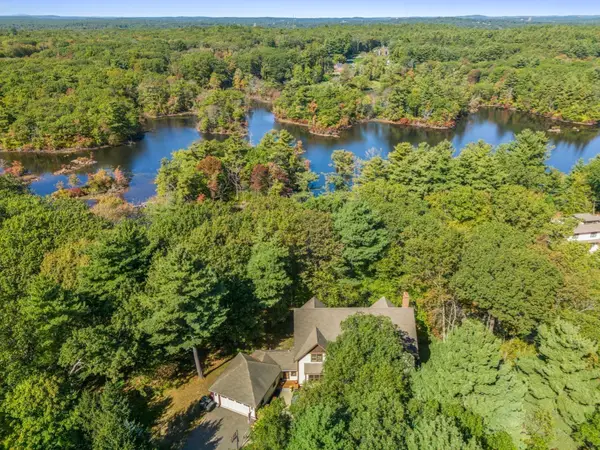 $1,899,000Active5 beds 6 baths5,728 sq. ft.
250 Meadowbrook Road, Dedham, MA 02026
MLS# 73577161Listed by: Coldwell Banker Realty - Westwood - New
 $699,000Active3 beds 2 baths1,456 sq. ft.
31 Greenhood St, Dedham, MA 02026
MLS# 73576167Listed by: Vogt Realty Group, LLC - New
 $749,900Active2 beds 2 baths1,895 sq. ft.
989 East St #303, Dedham, MA 02026
MLS# 73575432Listed by: RE/MAX Distinct Advantage - New
 $679,999Active3 beds 2 baths1,262 sq. ft.
65 Turner Street, Dedham, MA 02026
MLS# 73575392Listed by: Keller Williams Realty - New
 $749,000Active3 beds 2 baths1,248 sq. ft.
12 Lancaster Rd, Dedham, MA 02026
MLS# 73575066Listed by: Gibson Sotheby's International Realty - New
 $1,300,000Active4 beds 3 baths2,716 sq. ft.
82 Old River Place, Dedham, MA 02026
MLS# 73574990Listed by: Leading Edge Real Estate


Protect your home and budget from life's surprises with an Assurant Home Warranty, backed by a partner that supports you through every step of homeownership. Explore Plans.
©2026 Century 21 Real Estate LLC. All rights reserved. CENTURY 21®, the CENTURY 21 Logo and C21® are service marks owned by Century 21 Real Estate LLC. Century 21 Real Estate LLC fully supports the principles of the Fair Housing Act and the Equal Opportunity Act. Each office is independently owned and operated. Listing information is deemed reliable but not guaranteed accurate.