
173 Vine Rock St, Dedham, MA 02026
Local realty services provided by:CENTURY 21 Realty Network
173 Vine Rock St,Dedham, MA 02026
$849,900
- 4 Beds
- 4 Baths
- 2,814 sq. ft.
- Single family
- Active
Listed by: anne fahy
Office: coldwell banker realty - canton
MLS#:73557546
Source:MLSPIN
Price summary
- Price:$849,900
- Price per sq. ft.:$302.03
About this home
Welcome to this expansive colonial home, ideally situated on a quiet, desirable side street just moments from everything Dedham have to offer. The main level opens to a spacious living room bathed in natural light, leading into a light-filled dining room and an open-concept galley kitchen featuring classic honey maple cabinetry and durable Corian countertops. The highlight of the main level is a spectacular, oversized family room addition featuring high, exposed-beam ceilings, expansive windows, and a charming bay window—creating an exceptional setting for entertaining. A full bathroom completes this floor. The upper level offers tremendous flexible living space with multiple bedrooms The primary suite serves as a private retreat, featuring soaring cathedral ceilings, two closets, and an en-suite bath. The generously sized bedrooms and beautifully appointed full baths accommodate family and guests with ease. Throughout the home, gleaming hardwood floors and large windows create a warm, inviting ambiance. Large partially finished basement - great for storage or future expansion. Key updates and features include gas heat, central air, (needs an new air handler) a 2016 roof, a 2012 gas boiler, and updated electrical systems. Perfectly combining tranquility and convenience, this home is minutes from I-95/Route 128, Millennium Park, and the Commuter Rail into Boston, and within walking distance to Riverdale Elementary School. Come check it out!!...
Contact an agent
Home facts
- Year built:1948
- Subdivision & Development:Riverdale
- Listing ID #:73557546
- Updated:August 29, 2026 at 10:31 AM
Rooms and interior
- Bedrooms:4
- Total bathrooms:4
- Full bathrooms:3
- Half bathrooms:1
- Rooms Total:8
- Flooring:Flooring - Hardwood, Hardwood, Tile
- Dining Description:Hardwood
- Bathrooms Description:Bathroom, Bathroom - Half
- Kitchen Description:Cabinets - Upgraded, Countertops - Stone/Granite/Solid, Dining Area, Dishwasher, Flooring - Hardwood, Gas Stove, Range, Recessed Lighting
- Basement Description:Full
- Living area:2,814 sq. ft.
Heating and cooling
- Cooling:3 Cooling Zones, Central Air, Ductless
- Heating:Baseboard, Natural Gas
- Central air:Yes
Structure and exterior
- Year built:1948
- Building area:2,814 sq. ft.
- Lot area:0.14 Acres
- Architectural Style:Colonial
- Construction Materials:Frame
- Foundation Description:Concrete Perimeter
Schools
- High school:Dedham High
- Middle school:Dedham Middle
- Elementary school:Riverdale
Utilities
- Water:Public
- Sewer:Public Sewer
Finances and disclosures
- Price:$849,900
- Price per sq. ft.:$302.03
- Tax amount:$11,522 (2025)
Features and amenities
- Appliances:Dishwasher, Range
- Laundry features:In Basement
- Amenities:Gas Water Heater
Parking
- Total parking spaces:4
- Parking description:Off Street, Paved Drive
New listings near 173 Vine Rock St
- New
 $2,590,000Active5 beds 7 baths9,967 sq. ft.
7 Schoolmaster Lane, Dedham, MA 02026
MLS# 73569193Listed by: Smith and Oak Real Estate Co. - Open Sun, 12 to 2pmNew
 $850,000Active4 beds 2 baths2,356 sq. ft.
10 Azalea Cir, Dedham, MA 02026
MLS# 73569119Listed by: RE/MAX Real Estate Center - New
 $3,150,000Active4 beds 4 baths5,889 sq. ft.
34 Rocky Ridge Lane, Dedham, MA 02026
MLS# 73566486Listed by: eXp Realty LLC - Corporate Office - Open Sat, 11:30am to 1pmNew
 $339,900Active1 beds 1 baths818 sq. ft.
3 S Stone Mill Dr #225, Dedham, MA 02026
MLS# 73568931Listed by: William Raveis R. E. & Home Services - Open Sun, 1 to 2:30pmNew
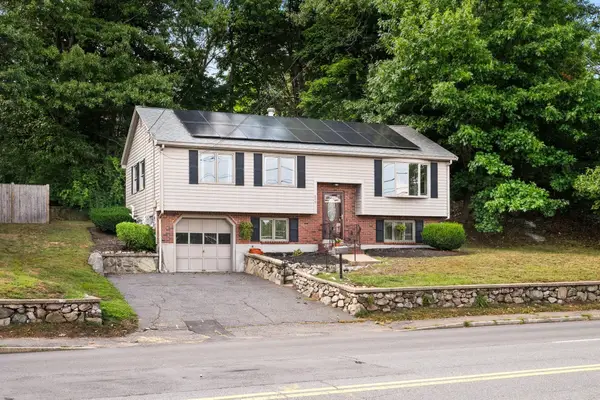 $639,900Active3 beds 2 baths1,040 sq. ft.
849 Washington St, Dedham, MA 02026
MLS# 73568684Listed by: USA Realty LLC - Open Sat, 11am to 12:30pmNew
 $1,399,000Active4 beds 3 baths2,476 sq. ft.
8 Booth Rd, Dedham, MA 02026
MLS# 73568006Listed by: Discover Properties - New
 $599,900Active3 beds 2 baths1,235 sq. ft.
896 East St, Dedham, MA 02026
MLS# 73566855Listed by: Cameron Real Estate Group - New
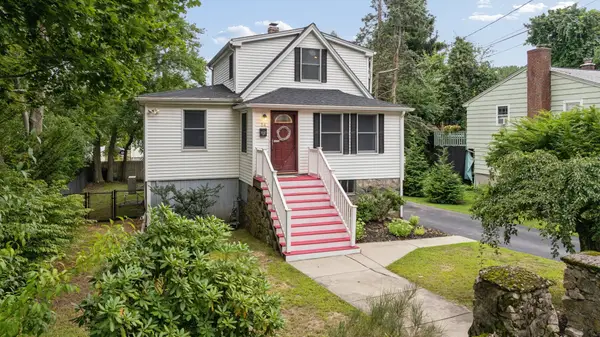 $699,900Active3 beds 2 baths1,400 sq. ft.
54 Gainsville Rd, Dedham, MA 02026
MLS# 73566133Listed by: RE/MAX Real Estate Center 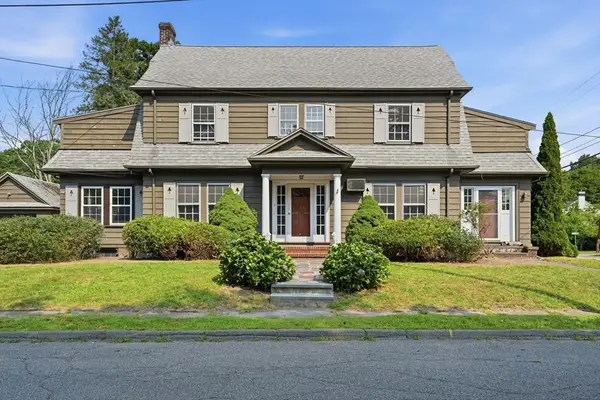 $649,000Active3 beds 2 baths2,722 sq. ft.
7 Fales Rd, Dedham, MA 02026
MLS# 73564821Listed by: Coldwell Banker Realty - Norwell - Hanover Regional Office $849,900Active4 beds 3 baths2,544 sq. ft.
159 Greensboro Rd, Dedham, MA 02026
MLS# 73564028Listed by: Milestone Realty, Inc.


Protect your home and budget from life's surprises with an Assurant Home Warranty, backed by a partner that supports you through every step of homeownership. Explore Plans.
©2026 Century 21 Real Estate LLC. All rights reserved. CENTURY 21®, the CENTURY 21 Logo and C21® are service marks owned by Century 21 Real Estate LLC. Century 21 Real Estate LLC fully supports the principles of the Fair Housing Act and the Equal Opportunity Act. Each office is independently owned and operated. Listing information is deemed reliable but not guaranteed accurate.