
67 Tarbox St, Dedham, MA 02026
Local realty services provided by:CENTURY 21 Cityside
67 Tarbox St,Dedham, MA 02026
$699,000
- 4 Beds
- 2 Baths
- 1,664 sq. ft.
- Single family
- Active
Upcoming open houses
- Sun, Nov 0812:00 pm - 01:30 pm
Listed by: scott nelson
Office: coldwell banker realty - westwood
MLS#:73598574
Source:MLSPIN
Price summary
- Price:$699,000
- Price per sq. ft.:$420.07
About this home
Fantastic opportunity in a desirable Dedham neighborhood! This beautifully maintained, move-in-ready ranch offers much more space than meets the eye, with over 1,600 sq. ft. of living space across two finished levels. Upon entering, you'll immediately appreciate the character and charm this home has to offer. The spacious living room features oversized windows that flood the space with natural light, beautifully complemented by gleaming hardwood floors. The stunning, updated kitchen serves as the true centerpiece of the home, blending style and functionality and creating the perfect gathering place for everyday living and entertaining. Three bedrooms and a beautifully updated full bath with tub complete the main level, offering a comfortable and functional layout.The finished lower level provides exceptional flexibility, offering a spacious second living area, an additional room ideal for a guest bedroom, home office or gym, and a full bathroom. Outside, enjoy a large, fully fenced yard, attractive landscaping, newer driveway, and charming brick patio perfect for those summer cookouts. The list of improvements is extensive, so be sure to come see all this home has to offer! Conveniently located with easy highway access, close proximity to multiple commuter rail stations, and just a few minutes to Legacy Place where you will find plenty of shopping, many restaurants, cafes and even a Costco. A terrific opportunity to own a turnkey home offering space, versatility and value! Offers due Monday November 9th at 1pm....
Contact an agent
Home facts
- Year built:1965
- Listing ID #:73598574
- Updated:November 07, 2026 at 12:20 PM
Rooms and interior
- Bedrooms:4
- Total bathrooms:2
- Full bathrooms:2
- Rooms Total:6
- Flooring:Hardwood
- Kitchen Description:Dishwasher, Disposal, Microwave, Range, Refrigerator
- Basement Description:Finished, Full
- Living area:1,664 sq. ft.
Heating and cooling
- Cooling:Window Unit(s)
- Heating:Baseboard, Oil
Structure and exterior
- Roof:Shingle
- Year built:1965
- Building area:1,664 sq. ft.
- Lot area:0.14 Acres
- Lot Features:Level
- Architectural Style:Ranch
- Exterior Features:Patio
- Foundation Description:Concrete Perimeter
Utilities
- Water:Public
- Sewer:Public Sewer
Finances and disclosures
- Price:$699,000
- Price per sq. ft.:$420.07
- Tax amount:$7,223 (2026)
Features and amenities
- Appliances:Dishwasher, Disposal, Dryer, Microwave, Range, Refrigerator, Washer
- Laundry features:Dryer, Washer
Parking
- Total parking spaces:4
- Parking description:Off Street, Paved
New listings near 67 Tarbox St
- Open Sun, 1 to 2:30pmNew
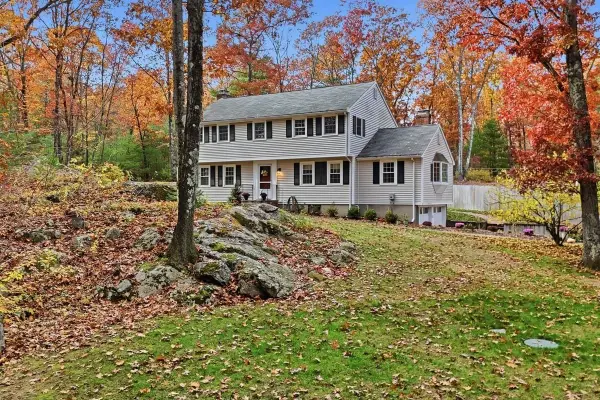 $1,199,000Active4 beds 3 baths2,374 sq. ft.
42 Country Club Rd., Dedham, MA 02026
MLS# 73598919Listed by: Compass - Open Sun, 12 to 1:30pmNew
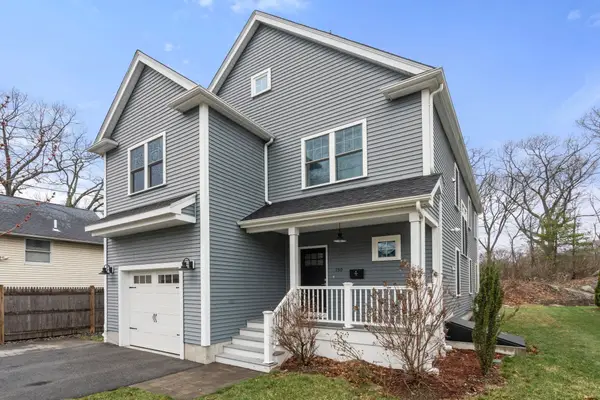 $1,100,000Active4 beds 3 baths2,159 sq. ft.
230 Sprague St, Dedham, MA 02026
MLS# 73598006Listed by: Gibson Sotheby's International Realty - New
 $649,000Active3 beds 2 baths1,649 sq. ft.
100 Hillsdale Road, Dedham, MA 02026
MLS# 73595997Listed by: Donahue Real Estate Co. - Open Sat, 12 to 3pm
 $699,000Active3 beds 2 baths1,608 sq. ft.
114 Chickering Rd, Dedham, MA 02026
MLS# 73594526Listed by: Legal Realty  $689,000Active2 beds 2 baths1,654 sq. ft.
54 Barrows Street, Dedham, MA 02026
MLS# 73594485Listed by: Berkshire Hathaway HomeServices Commonwealth Real Estate $585,900Active3 beds 2 baths1,105 sq. ft.
6 Border St #6, Dedham, MA 02026
MLS# 73593839Listed by: Discover Properties- Open Sun, 11am to 12:30pm
 $725,000Active3 beds 2 baths1,638 sq. ft.
178 Central Ave, Dedham, MA 02026
MLS# 73593681Listed by: Donahue Real Estate Co. - Open Sun, 1 to 2:30pm
 $1,225,000Active4 beds 3 baths2,671 sq. ft.
68 Court St., Dedham, MA 02026
MLS# 73593632Listed by: Compass  $530,000Active2 beds 2 baths1,485 sq. ft.
989 East St #115, Dedham, MA 02026
MLS# 73593202Listed by: RE/MAX Distinct Advantage


Protect your home and budget from life's surprises with an Assurant Home Warranty, backed by a partner that supports you through every step of homeownership. Explore Plans.
©2026 Century 21 Real Estate LLC. All rights reserved. CENTURY 21®, the CENTURY 21 Logo and C21® are service marks owned by Century 21 Real Estate LLC. Century 21 Real Estate LLC fully supports the principles of the Fair Housing Act and the Equal Opportunity Act. Each office is independently owned and operated. Listing information is deemed reliable but not guaranteed accurate.