
84 Durham Rd #84, Dedham, MA 02026
Local realty services provided by:CENTURY 21 Custom Home Realty
84 Durham Rd #84,Dedham, MA 02026
$415,000
- 2 Beds
- 2 Baths
- 864 sq. ft.
- Condominium
- Active
Listed by: vanessa sanchez
Office: lamacchia realty, inc.
MLS#:73557668
Source:MLSPIN
Price summary
- Price:$415,000
- Price per sq. ft.:$480.32
- Monthly HOA dues:$712
About this home
Move in ready corner-unit townhouse located on a quiet dead end street offering plenty of privacy. Property is close to local shops, restaurants, gyms, commuter rail, and highway access. Unit includes newer installed central air system, upgraded kitchen with newer appliances and granite countertops. It also offers a partially finished basement/bonus room that is perfect as a second entertainment space, at home workout room, home office or whatever your creativity desires! Exterior was also recently renovated within the last 2 years with new deck, siding, roof, windows and doors. In unit washer & dyer that was installed less than a year ago.
Contact an agent
Home facts
- Year built:1973
- Listing ID #:73557668
- Updated:September 01, 2026 at 11:34 AM
Rooms and interior
- Bedrooms:2
- Total bathrooms:2
- Full bathrooms:1
- Half bathrooms:1
- Rooms Total:4
- Flooring:Wood
- Kitchen Description:Dishwasher, Disposal, Microwave, Range, Refrigerator
- Living area:864 sq. ft.
Heating and cooling
- Cooling:1 Cooling Zone, Central Air
- Heating:Forced Air, Natural Gas
- Central air:Yes
Structure and exterior
- Roof:Shingle
- Year built:1973
- Building area:864 sq. ft.
- Construction Materials:Frame
- Exterior Features:Deck - Vinyl
Utilities
- Water:Public
- Sewer:Public Sewer
Finances and disclosures
- Price:$415,000
- Price per sq. ft.:$480.32
- Tax amount:$4,678 (2025)
Features and amenities
- Appliances:Dishwasher, Disposal, Dryer, Microwave, Range, Refrigerator, Washer
- Laundry features:Dryer, In Unit, Washer, Washer Hookup
Parking
- Total parking spaces:2
- Parking description:Assigned, Off Street
New listings near 84 Durham Rd #84
- New
 $2,590,000Active5 beds 7 baths9,967 sq. ft.
7 Schoolmaster Lane, Dedham, MA 02026
MLS# 73569193Listed by: Smith and Oak Real Estate Co. - New
 $850,000Active4 beds 2 baths2,356 sq. ft.
10 Azalea Cir, Dedham, MA 02026
MLS# 73569119Listed by: RE/MAX Real Estate Center - New
 $3,150,000Active4 beds 4 baths5,889 sq. ft.
34 Rocky Ridge Lane, Dedham, MA 02026
MLS# 73566486Listed by: eXp Realty LLC - Corporate Office - New
 $339,900Active1 beds 1 baths818 sq. ft.
3 S Stone Mill Dr #225, Dedham, MA 02026
MLS# 73568931Listed by: William Raveis R. E. & Home Services - New
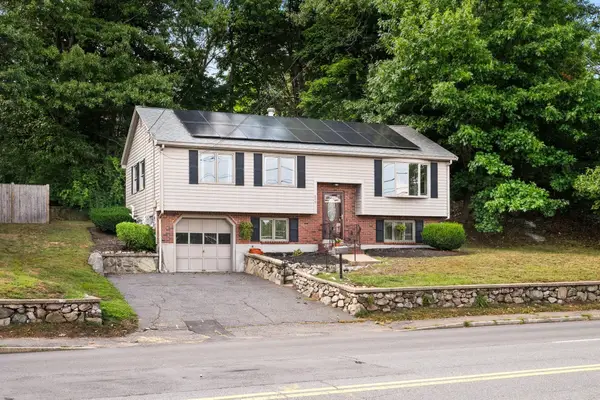 $639,900Active3 beds 2 baths1,040 sq. ft.
849 Washington St, Dedham, MA 02026
MLS# 73568684Listed by: USA Realty LLC - New
 $1,399,000Active4 beds 3 baths2,476 sq. ft.
8 Booth Rd, Dedham, MA 02026
MLS# 73568006Listed by: Discover Properties - New
 $599,900Active3 beds 2 baths1,235 sq. ft.
896 East St, Dedham, MA 02026
MLS# 73566855Listed by: Cameron Real Estate Group 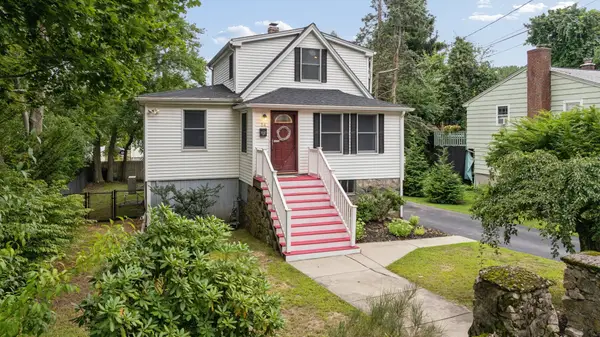 $699,900Active3 beds 2 baths1,400 sq. ft.
54 Gainsville Rd, Dedham, MA 02026
MLS# 73566133Listed by: RE/MAX Real Estate Center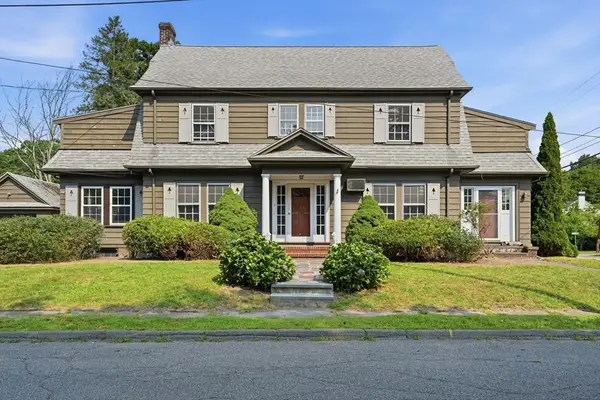 $649,000Active3 beds 2 baths2,722 sq. ft.
7 Fales Rd, Dedham, MA 02026
MLS# 73564821Listed by: Coldwell Banker Realty - Norwell - Hanover Regional Office $849,900Active4 beds 3 baths2,544 sq. ft.
159 Greensboro Rd, Dedham, MA 02026
MLS# 73564028Listed by: Milestone Realty, Inc.


Protect your home and budget from life's surprises with an Assurant Home Warranty, backed by a partner that supports you through every step of homeownership. Explore Plans.
©2026 Century 21 Real Estate LLC. All rights reserved. CENTURY 21®, the CENTURY 21 Logo and C21® are service marks owned by Century 21 Real Estate LLC. Century 21 Real Estate LLC fully supports the principles of the Fair Housing Act and the Equal Opportunity Act. Each office is independently owned and operated. Listing information is deemed reliable but not guaranteed accurate.