
26 Wixon Rd, Dennis Port, MA 02639
Local realty services provided by:CENTURY 21 North East
26 Wixon Rd,Dennis, MA 02639
$585,000
- 3 Beds
- 1 Baths
- 768 sq. ft.
- Single family
- Active
Listed by: amy naas, amy naas
Office: william raveis real estate & homes services
MLS#:73556152
Source:MLSPIN
Price summary
- Price:$585,000
- Price per sq. ft.:$761.72
About this home
At 26 Wixon Road, life slows down, flip-flops become the preferred footwear, and every day feels like a vacation. This delightful 3-bedroom, 1-bath ranch is all about embracing the laid-back coastal lifestyle that makes Dennis Port one of Cape Cod's most beloved destinations. Step inside to an open-concept living, dining, and kitchen area where family and friends can gather after a day spent chasing waves and sunshine. Sparkling hardwood floors, a beautifully tiled bath, newer windows, a new gas boiler, central air, and the convenience of a washer and dryer make this home as comfortable as it is carefree. Outside is where the Cape magic happens. Fire up the grill on the spacious deck, rinse away the salt and sand in the oversized outdoor shower, pour your favorite frozen drink at the firepit, and let the sea breeze remind you that paradise isn't a place—it's a way of life. Perfectly situated in the heart of Dennis Port, you're just minutes from some of Cape Cod's most beautiful beaches, waterfront restaurants, live music, ice cream shops, and everything that makes summer last a little longer. With Dennis' attractive low taxes and an unbeatable location, this is more than a home—it's your ticket to endless summers, ocean breezes, and living the island state of mind. Changes in latitude...changes in attitude. Your Cape Cod paradise is waiting....
Contact an agent
Home facts
- Year built:1960
- Listing ID #:73556152
- Updated:September 15, 2026 at 04:02 PM
Rooms and interior
- Bedrooms:3
- Total bathrooms:1
- Full bathrooms:1
- Rooms Total:5
- Flooring:Tile, Wood
- Dining Description:Hardwood
- Kitchen Description:Flooring - Stone/Ceramic Tile, Gas Stove, Microwave, Range, Refrigerator
- Basement Description:Crawl Space
- Living area:768 sq. ft.
Heating and cooling
- Cooling:1 Cooling Zone, Central Air
- Heating:Natural Gas
- Central air:Yes
Structure and exterior
- Roof:Shingle
- Year built:1960
- Building area:768 sq. ft.
- Lot area:0.09 Acres
- Lot Features:Level
- Architectural Style:Ranch
- Exterior Features:Deck - Wood, Outdoor Shower, Storage
- Foundation Description:Block
Utilities
- Water:Public
- Sewer:Private Sewer
Finances and disclosures
- Price:$585,000
- Price per sq. ft.:$761.72
- Tax amount:$1,757 (2026)
Features and amenities
- Appliances:Dryer, Microwave, Range, Refrigerator, Washer
- Laundry features:Dryer, Electric Dryer Hookup, First Floor, Washer, Washer Hookup
- Amenities:Gas Water Heater
Parking
- Total parking spaces:4
- Parking description:Paved, Stone/Gravel
New listings near 26 Wixon Rd
- Open Sat, 11am to 1pmNew
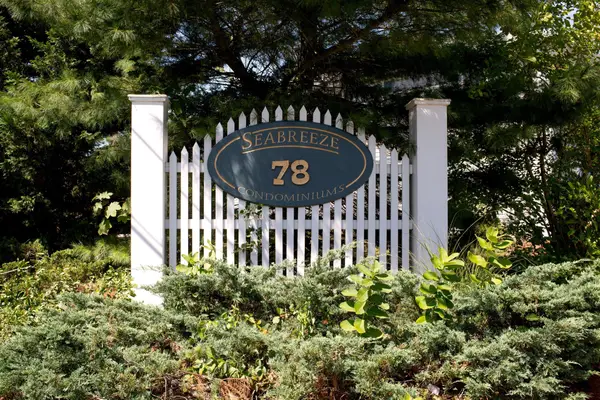 $299,900Active2 beds 1 baths783 sq. ft.
78 Center St #1-3, Dennis, MA 02638
MLS# 73576485Listed by: William Raveis R.E. & Home Services - Open Sat, 11am to 1pmNew
 $299,900Active2 beds 1 baths783 sq. ft.
78 Center Street #UNIT 1-3, Dennis Port, MA 02639
MLS# 22604601Listed by: WILLIAM RAVEIS REAL ESTATE & HOME SERVICES - New
 $45,000Active2 beds 1 baths
184 Old Wharf Road #g3, Dennis, MA 02639
MLS# 73575083Listed by: eXp Realty LLC - New
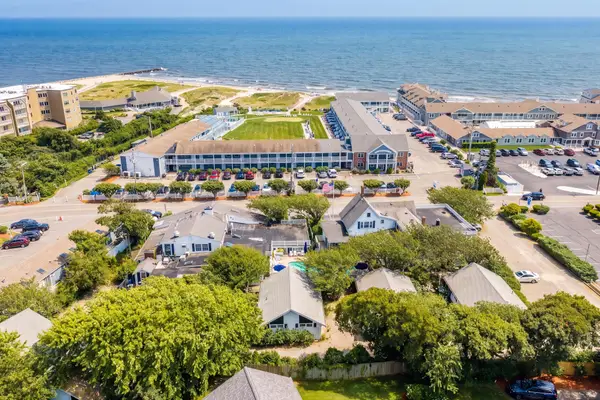 $7,500,000Active25 beds 13 baths16,136 sq. ft.
88-94 Chase Avenue, Dennis Port, MA 02639
MLS# 22604481Listed by: GIBSON SOTHEBY'S INTERNATIONAL REALTY - Open Sat, 1 to 2:30pmNew
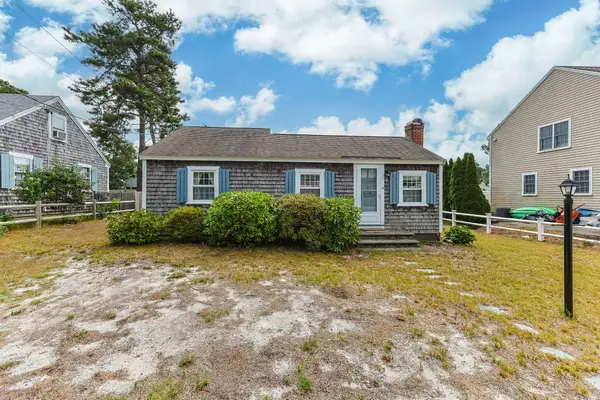 $599,000Active2 beds 1 baths928 sq. ft.
46 Longell Road, Dennis Port, MA 02639
MLS# 22604464Listed by: KINLIN GROVER COMPASS 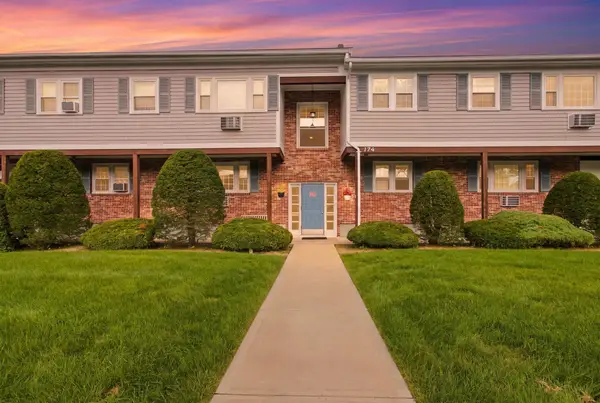 $245,000Active1 beds 1 baths610 sq. ft.
174 Upper County Rd #1-7, Dennis, MA 02639
MLS# 73570497Listed by: Today Real Estate, Inc.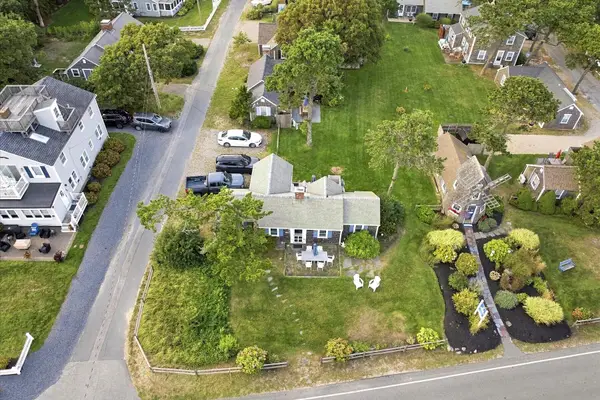 $625,000Active3 beds 1 baths748 sq. ft.
16 Chase Avenue #Unit 16, Dennis, MA 02638
MLS# 22604325Listed by: KELLER WILLIAMS REALTY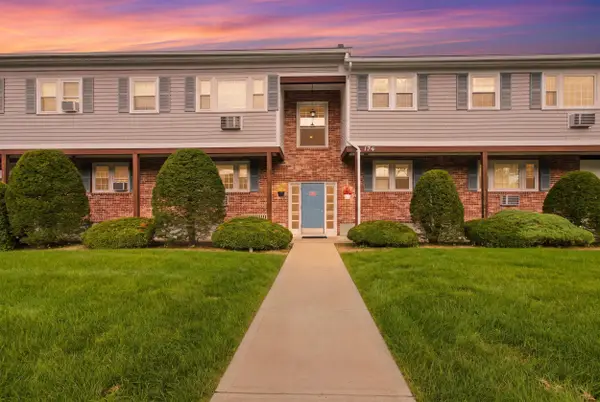 $245,000Active1 beds 1 baths610 sq. ft.
174 Upper County Road #UNIT 1-7, Dennis Port, MA 02660
MLS# 22604321Listed by: TODAY REAL ESTATE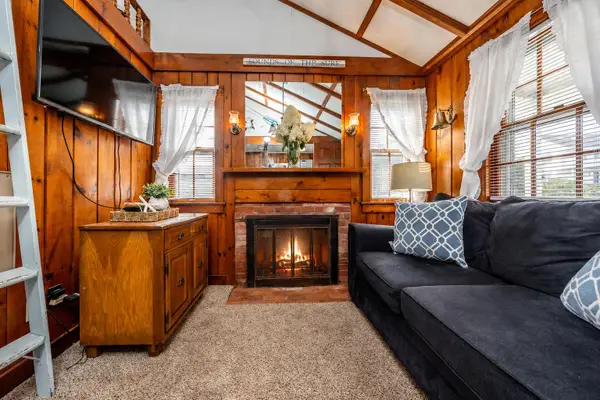 $220,000Pending1 beds 1 baths3,292 sq. ft.
110 Glendon Road #Unit 1, Dennis Port, MA 02639
MLS# 22604005Listed by: FORAN REALTY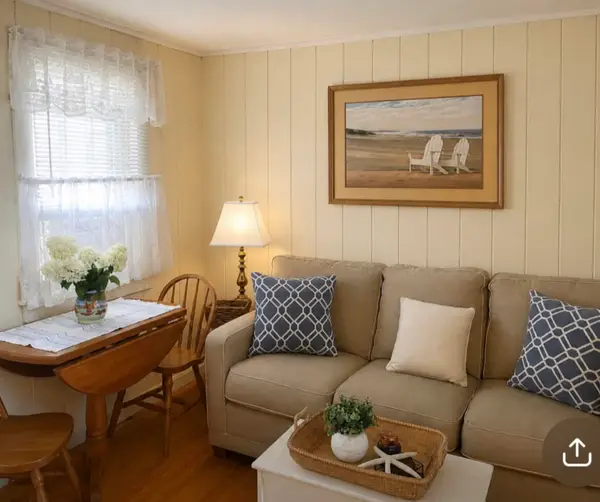 $210,000Pending1 beds 1 baths3,292 sq. ft.
110 Glendon Road #2, Dennis Port, MA 02639
MLS# 22604006Listed by: FORAN REALTY


Protect your home and budget from life's surprises with an Assurant Home Warranty, backed by a partner that supports you through every step of homeownership. Explore Plans.
©2026 Century 21 Real Estate LLC. All rights reserved. CENTURY 21®, the CENTURY 21 Logo and C21® are service marks owned by Century 21 Real Estate LLC. Century 21 Real Estate LLC fully supports the principles of the Fair Housing Act and the Equal Opportunity Act. Each office is independently owned and operated. Listing information is deemed reliable but not guaranteed accurate.