41 Old Wharf Rd #8&9, Dennis Port, MA 02639
Local realty services provided by:CENTURY 21 Tassinari & Associates, Inc
41 Old Wharf Rd #8&9,Dennis, MA 02639
$510,000
- 2 Beds
- 1 Baths
- 568 sq. ft.
- Condominium
- Active
Upcoming open houses
- Sun, Nov 0811:30 am - 02:00 pm
Listed by: albana jubani
Office: coldwell banker realty - hingham
MLS#:73599302
Source:MLSPIN
Price summary
- Price:$510,000
- Price per sq. ft.:$897.89
- Monthly HOA dues:$400
About this home
Are you ready to embrace the beauty of Cape Cod? Welcome to this 2-bedroom and 1-bath Condominium, where the sparkling waters of Nantucket Sound create a truly special place to call your own. Wake up and spend your mornings overlooking the water and ending your evenings surrounded by the peaceful atmosphere of the PRIVATE BEACH that makes this property so special! The convenience to beaches, shops, and water view restaurants make this condo so desirable and special!
Contact an agent
Home facts
- Year built:1960
- Listing ID #:73599302
- Updated:November 07, 2026 at 12:19 PM
Rooms and interior
- Bedrooms:2
- Total bathrooms:1
- Full bathrooms:1
- Rooms Total:4
- Flooring:Hardwood, Tile
- Kitchen Description:Microwave, Range, Refrigerator
- Living area:568 sq. ft.
Heating and cooling
- Cooling:Window Unit(s)
- Heating:Electric Baseboard
Structure and exterior
- Roof:Shingle
- Year built:1960
- Building area:568 sq. ft.
- Construction Materials:Frame
Utilities
- Water:Public
- Sewer:Private Sewer
Finances and disclosures
- Price:$510,000
- Price per sq. ft.:$897.89
- Tax amount:$1,841 (2026)
Features and amenities
- Appliances:Microwave, Range, Refrigerator
- Laundry features:Common Area, First Floor
Parking
- Total parking spaces:2
- Parking description:Assigned
New listings near 41 Old Wharf Rd #8&9
- New
 $275,000Active1 beds 1 baths444 sq. ft.
217 Old Wharf (25 Bishop & Clerk) Road, Dennis Port, MA 02639
MLS# 22605542Listed by: RE/MAX EXECUTIVE REALTY - Open Sat, 12 to 1:30pmNew
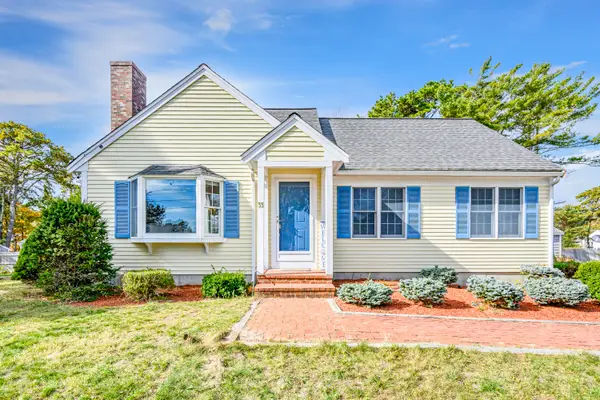 $774,000Active3 beds 1 baths1,040 sq. ft.
33 Bain Road, Dennis Port, MA 02639
MLS# 22605524Listed by: BERKSHIRE HATHAWAY HOMESERVICES ROBERT PAUL PROPERTIES 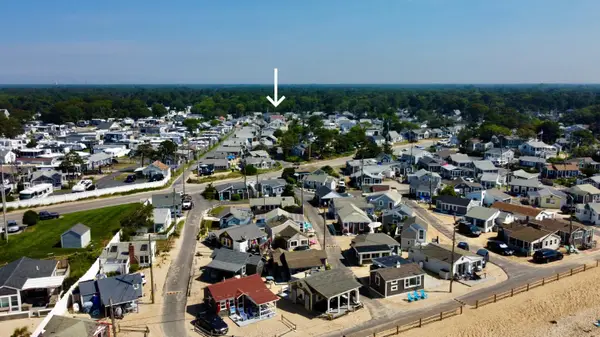 $199,000Active2 beds 1 baths360 sq. ft.
230 Old Wharf #256 Ribbon Reef, Dennis Port, MA 02639
MLS# 22605438Listed by: REALTY CONSULTANTS OF CAPE COD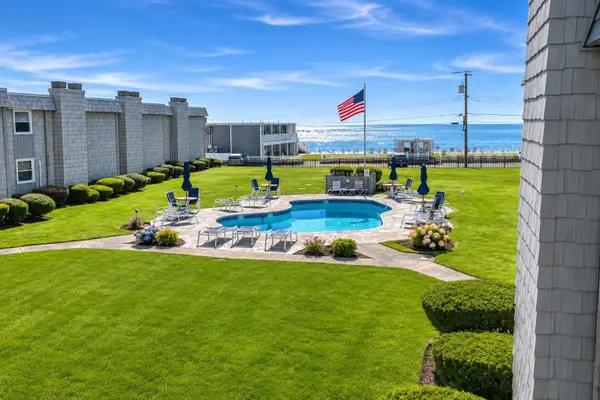
 $559,900Active2 beds 2 baths1,024 sq. ft.
112 Old Wharf Rd #W14, Dennis, MA 02639
MLS# 73595055Listed by: Century 21 Tassinari & Assoc.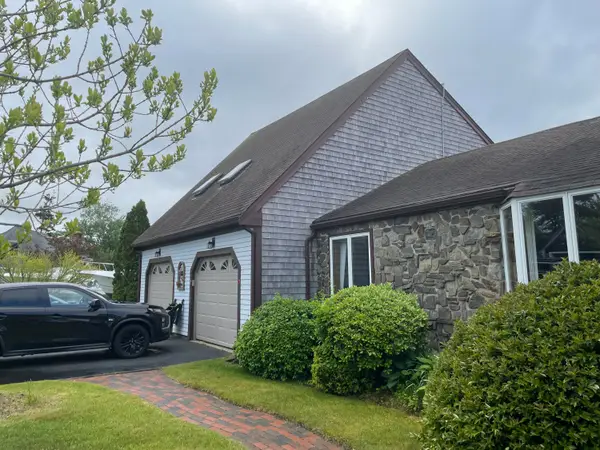 $750,000Active4 beds 3 baths1,838 sq. ft.
201 Center Street, Dennis Port, MA 02639
MLS# 22605322Listed by: LAER REALTY PARTNERS $275,000Active1 beds 1 baths284 sq. ft.
41 Old Wharf Road #5, Dennis, MA 02639
MLS# 73589083Listed by: Greer Real Estate, LLC $1,599,000Active6 beds 4 baths2,690 sq. ft.
102 Old Wharf Road, Dennis, MA 02638
MLS# 22605101Listed by: COLDWELL BANKER MARTHA MURRAY $198,800Pending1 beds 1 baths256 sq. ft.
6 Polly Fisk Lane #UNIT 12, Dennis Port, MA 02639
MLS# 22605093Listed by: GIBSON SOTHEBY'S INTERNATIONAL REALTY $529,000Active2 beds 1 baths668 sq. ft.
335 Lower County Rd, Dennis, MA 02639
MLS# 73587425Listed by: Fathom Realty MA


Protect your home and budget from life's surprises with an Assurant Home Warranty, backed by a partner that supports you through every step of homeownership. Explore Plans.
©2026 Century 21 Real Estate LLC. All rights reserved. CENTURY 21®, the CENTURY 21 Logo and C21® are service marks owned by Century 21 Real Estate LLC. Century 21 Real Estate LLC fully supports the principles of the Fair Housing Act and the Equal Opportunity Act. Each office is independently owned and operated. Listing information is deemed reliable but not guaranteed accurate.