
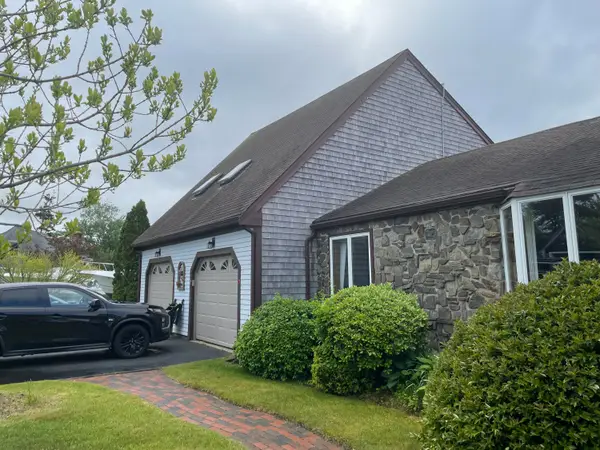
6 Kibby Ln, Dennis Port, MA 02639
Local realty services provided by:CENTURY 21 Cityside
6 Kibby Ln,Dennis, MA 02639
$485,000
- 2 Beds
- 1 Baths
- 748 sq. ft.
- Single family
- Active
Listed by: douglas campbell
Office: william raveis real estate & homes services
MLS#:73586731
Source:MLSPIN
Price summary
- Price:$485,000
- Price per sq. ft.:$648.4
About this home
Welcome to 6 Kibby Lane, a charming two-bedroom, ranch style cottage ideally located just a half mile from Glendon Road Beach! This inviting home features a spacious living room with a cozy fireplace, hardwood floors, and a bright, welcoming kitchen. It's convenient Dennis Port location puts you close to some of Cape Cod’s most popular beaches, shops, restaurants, and attractions. Whether you’re looking for a starter home, a summer getaway, or an investment property with rental potential, this property offers an excellent opportunity to enjoy the Cape Cod lifestyle in a fantastic location. Don’t miss your chance to make this charming ranch your own! Passed. Title V septic.
Contact an agent
Home facts
- Year built:1950
- Listing ID #:73586731
- Updated:October 24, 2026 at 11:28 AM
Rooms and interior
- Bedrooms:2
- Total bathrooms:1
- Full bathrooms:1
- Rooms Total:4
- Flooring:Hardwood, Vinyl
- Kitchen Description:Countertops - Stone/Granite/Solid, Flooring - Laminate, Range, Refrigerator
- Basement Description:Crawl Space
- Living area:748 sq. ft.
Heating and cooling
- Heating:Natural Gas
Structure and exterior
- Roof:Shingle
- Year built:1950
- Building area:748 sq. ft.
- Lot area:0.15 Acres
- Lot Features:Level
- Architectural Style:Ranch
- Construction Materials:Frame
- Exterior Features:Porch
- Foundation Description:Block
Utilities
- Water:Public
- Sewer:Private Sewer
Finances and disclosures
- Price:$485,000
- Price per sq. ft.:$648.4
- Tax amount:$1,863 (2026)
Features and amenities
- Appliances:Dryer, Range, Refrigerator, Washer
- Laundry features:Dryer, Washer
Parking
- Parking description:Unpaved
New listings near 6 Kibby Ln
- Open Sat, 1 to 3pmNew
 $750,000Active4 beds 3 baths1,838 sq. ft.
201 Center Street, Dennis Port, MA 02639
MLS# 22605322Listed by: LAER REALTY PARTNERS  $275,000Active1 beds 1 baths284 sq. ft.
41 Old Wharf Road #5, Dennis, MA 02639
MLS# 73589083Listed by: Greer Real Estate, LLC $1,599,000Active6 beds 4 baths2,690 sq. ft.
102 Old Wharf Road, Dennis, MA 02638
MLS# 22605101Listed by: COLDWELL BANKER MARTHA MURRAY $198,800Pending1 beds 1 baths256 sq. ft.
6 Polly Fisk Lane #UNIT 12, Dennis Port, MA 02639
MLS# 22605093Listed by: GIBSON SOTHEBY'S INTERNATIONAL REALTY- Open Sat, 10am to 12pm
 $529,000Active2 beds 1 baths668 sq. ft.
335 Lower County Rd, Dennis, MA 02639
MLS# 73587425Listed by: Fathom Realty MA  $699,900Active2 beds 1 baths868 sq. ft.
24 Honeysuckle Lane, Dennis Port, MA 02639
MLS# 22605013Listed by: TODAY REAL ESTATE $615,000Active2 beds 1 baths720 sq. ft.
10 Manning Road, Dennis, 02639
MLS# 12771041Listed by: COMPASS
 $189,000Active1 beds 1 baths264 sq. ft.
49 Lower County Road #UNIT 1-6, Dennis Port, MA 02639
MLS# 22604896Listed by: GIBSON SOTHEBY'S INTERNATIONAL REALTY- Open Sat, 11am to 12pm
 $575,000Active3 beds 1 baths1,326 sq. ft.
172 Telegraph Rd, Dennis, MA 02639
MLS# 73580268Listed by: Today Real Estate, Inc.


Protect your home and budget from life's surprises with an Assurant Home Warranty, backed by a partner that supports you through every step of homeownership. Explore Plans.
©2026 Century 21 Real Estate LLC. All rights reserved. CENTURY 21®, the CENTURY 21 Logo and C21® are service marks owned by Century 21 Real Estate LLC. Century 21 Real Estate LLC fully supports the principles of the Fair Housing Act and the Equal Opportunity Act. Each office is independently owned and operated. Listing information is deemed reliable but not guaranteed accurate.