
144 Forest Hills Drive, Dennis, MA 02638
Local realty services provided by:CENTURY 21 Custom Home Realty
144 Forest Hills Drive,Dennis, MA 02638
$979,000
- 2 Beds
- 2 Baths
- 1,800 sq. ft.
- Single family
- Coming Soon
Listed by: kate decker sargent
Office: lamacchia realty, inc.
MLS#:22604576
Source:CAPECOD
Price summary
- Price:$979,000
- Price per sq. ft.:$543.89
About this home
Welcome home to Forest Hills Estates! Ideally located within 5 minutes to beautiful Cape Cod beaches, Sesuit Harbor, public golf courses, specialty shopping, bike trail, and some of the area's finest dining. This comfortable and move-in-ready home features a newly painted exterior and beautiful wood floors throughout. The rooms are spacious and bright, and the home is well-maintained. The layout is ideal for one floor living but also offers additional square footage in the finished walkout basement, the perfect space for entertaining and extra storage. Sliders open onto a private patio for outdoor living. An outdoor shower and two-car garage add convenience and functionality to this inviting Cape Cod home. The pretty setting features gardens and mature plantings. Passed septic inspection (3 cesspools).
Contact an agent
Home facts
- Year built:1971
- Listing ID #:22604576
- Updated:September 15, 2026 at 03:08 PM
Rooms and interior
- Bedrooms:2
- Total bathrooms:2
- Rooms Total:5
- Basement Description:Finished, Full, Interior Access, Walk-Out Access
- Living area:1,800 sq. ft.
Heating and cooling
- Cooling:Central Air
Structure and exterior
- Year built:1971
- Building area:1,800 sq. ft.
- Lot area:0.47 Acres
- Lot Features:Cleared, Corner Lot, Level
- Construction Materials:Shingle Siding
- Exterior Features:Outdoor Shower
Finances and disclosures
- Price:$979,000
- Price per sq. ft.:$543.89
- Tax amount:$3,003
Parking
- Parking description:Garage Door Opener, Paved
- Garage spaces:2
 Disclaimer: All data relating to real estate for sale on this page comes from the Broker Reciprocity (BR) of the Cape Cod & Islands Multiple Listing Service, Inc. Detailed information about real estate listings held by brokerage firms other than Coldwell Banker Realty include the name of the listing broker. Neither the listing company nor CENTURY 21 Custom Home Realty shall be responsible for any typographical errors, misinformation, misprints and shall be held totally harmless. The Broker providing this data believes it to be correct, but advises interested parties to confirm any item before relying on it in a purchase decision. Copyright 2026 Cape Cod & Islands Multiple Listing Service, Inc. All rights reserved. CAPECOD Member Broker: Deborah Flanagan
New listings near 144 Forest Hills Drive
- Open Sat, 11am to 1pmNew
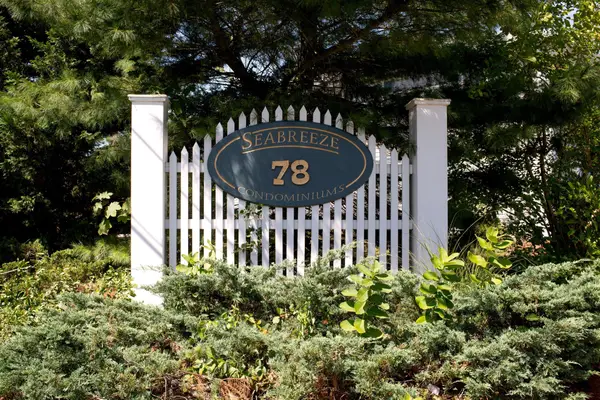 $299,900Active2 beds 1 baths783 sq. ft.
78 Center St #1-3, Dennis, MA 02638
MLS# 73576485Listed by: William Raveis R.E. & Home Services 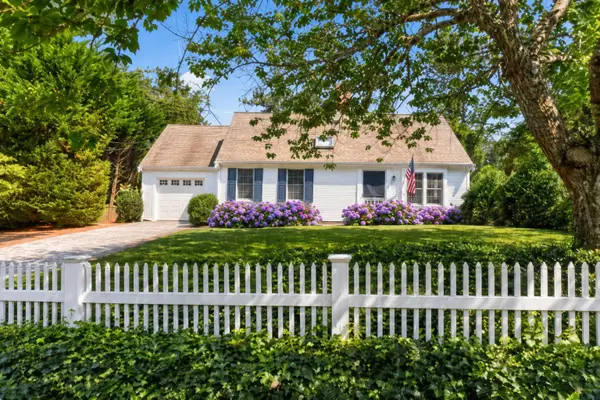 $986,000Active1 beds 2 baths1,127 sq. ft.
15 Bramble Lane, Dennis, MA 02638
MLS# 22604382Listed by: GIBSON SOTHEBY'S INTERNATIONAL REALTY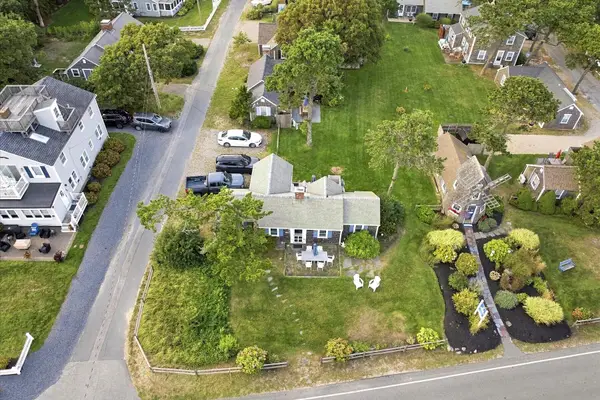 $625,000Active3 beds 1 baths748 sq. ft.
16 Chase Avenue #Unit 16, Dennis, MA 02638
MLS# 22604325Listed by: KELLER WILLIAMS REALTY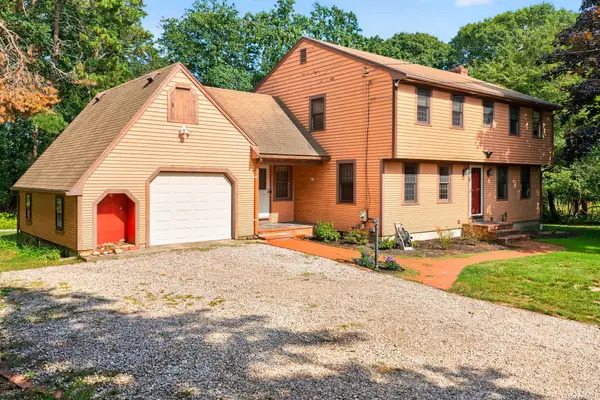 $1,250,000Active4 beds 2 baths2,100 sq. ft.
48 Black Flats Road, Dennis, MA 02638
MLS# 73570291Listed by: Gibson Sotheby's International Realty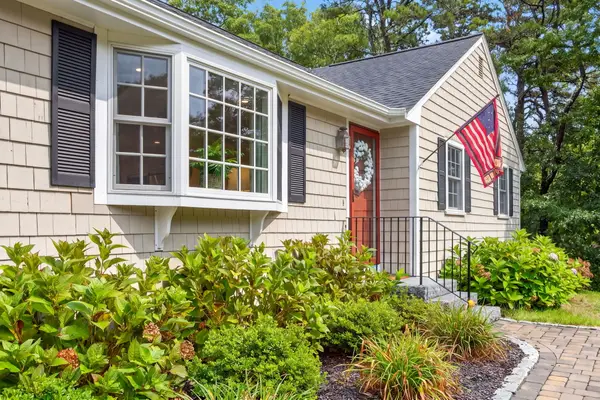 $849,000Active3 beds 2 baths1,412 sq. ft.
90 Lady Slipper Drive, Dennis, MA 02638
MLS# 73570286Listed by: Gibson Sotheby's International Realty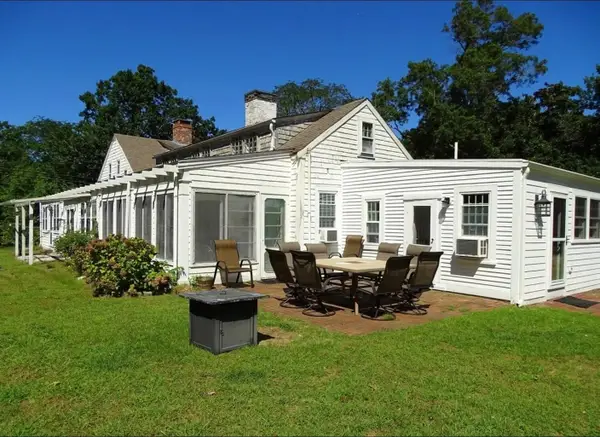 $2,300,000Active4 beds 3 baths2,850 sq. ft.
939 Ma-6a, Dennis, MA 02638
MLS# 73565688Listed by: Gibson Sotheby's International Realty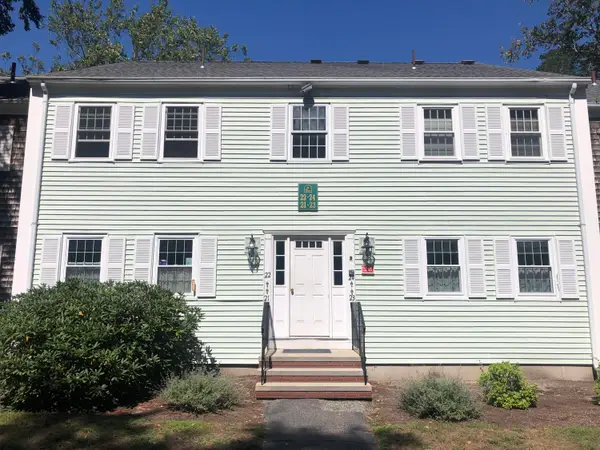 $525,000Active2 beds 2 baths1,180 sq. ft.
683 Main Street #22, Dennis, MA 02638
MLS# 22604272Listed by: J. O'LOUGHLIN REALTY $1,150,000Pending3 beds 2 baths2,358 sq. ft.
8 Macandrew Drive, Dennis, MA 02638
MLS# 22604201Listed by: KINLIN GROVER COMPASS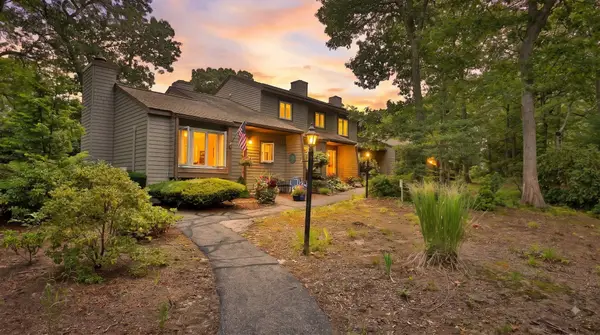 $495,000Active2 beds 2 baths1,080 sq. ft.
59 Route 6a #32-3, Dennis, MA 02638
MLS# 73567927Listed by: Foran Realty, Inc.


Protect your home and budget from life's surprises with an Assurant Home Warranty, backed by a partner that supports you through every step of homeownership. Explore Plans.
©2026 Century 21 Real Estate LLC. All rights reserved. CENTURY 21®, the CENTURY 21 Logo and C21® are service marks owned by Century 21 Real Estate LLC. Century 21 Real Estate LLC fully supports the principles of the Fair Housing Act and the Equal Opportunity Act. Each office is independently owned and operated. Listing information is deemed reliable but not guaranteed accurate.