2739 Elm St, Dighton, MA 02715
Local realty services provided by:CENTURY 21 Cityside
2739 Elm St,Dighton, MA 02715
$749,000
- 4 Beds
- 2 Baths
- 2,726 sq. ft.
- Single family
- Active
Listed by: andy saviolakis, susan randazzo
Office: re/max real estate center
MLS#:73597288
Source:MLSPIN
Price summary
- Price:$749,000
- Price per sq. ft.:$274.76
About this home
OH: 11/7 8:30-10a & 11/8 10:30a-12p. Offers due 11/10 @ 2p. This circa-1900 farmhouse beautifully blends historic character, thoughtful updates & exceptional versatility. Rich in original detail & timeless appeal, this 4-bed, 2-bath home offers rare opportunity to enjoy the charm of a bygone era with the comforts & conveniences of modern living as well as the potential to work remotely - seller runs roofing co. from home. Step inside & discover the craftsmanship that makes this home so special including original woodwork, decorative fireplace, built-in cabinetry, elegant staircase w/original balustrades, turned balusters & 4 beautiful stained-glass windows. In contrast, a newer vaulted, open-concept addition creates a bright & inviting gathering space. The custom kitchen is both impressive & functional, featuring a sub-zero refrigerator & distinctive island (negotiable) crafted from a vintage country store cabinet sourced from Maine & topped w/granite. The spacious adjoining living & dining rooms offer an ideal setting for everyday living & entertaining. A large walk-in pantry w/laundry adds convenience & practicality. The 1st floor also features a versatile bonus room, ideal as a home office, den or add'l living space along with a full bathroom. Upstairs, all 4 bedrooms, including the primary bedroom with walk-in closet, are thoughtfully situated alongside a 2nd full bathroom. A full walk-up attic, complete with 4 walled rooms, offers exciting possibilities for add'l storage, hobbies or future uses. Adding to this property's exceptional flexibility is add'l finished space beneath the newer addition featuring a private entrance and independent climate control. Whether envisioned as a private office, business workspace, fitness studio or creative retreat, this separate area offers endless possibilities. Outside, the property continues to impress with a 2-level barn/garage and 2 adjoining bays, 2 covered porches, charming brick walkways, stone walls & private backyard surrounded by serene country views. Established gardens featuring heirloom plantings create a peaceful setting and reflect the timeless beauty of this special property. A truly unique offering, this charming farmhouse combines historic craftsmanship, inviting modern spaces, an exceptional outbuilding & versatile work-from-home potential. Seller is also in the process of installing new septic. This is more than a home—it's a special piece of New England character waiting for its next chapter....
Contact an agent
Home facts
- Year built:1900
- Listing ID #:73597288
- Updated:November 01, 2026 at 06:56 PM
Rooms and interior
- Bedrooms:4
- Total bathrooms:2
- Full bathrooms:2
- Rooms Total:6
- Flooring:Carpet, Hardwood, Tile
- Kitchen Description:Dishwasher, Oven, Range, Refrigerator
- Basement Description:Concrete, Full, Interior Entry, Partially Finished, Walk-Out Access
- Living area:2,726 sq. ft.
Heating and cooling
- Heating:Hot Water, Oil
Structure and exterior
- Roof:Shingle
- Year built:1900
- Building area:2,726 sq. ft.
- Lot area:2.5 Acres
- Lot Features:Wooded
- Architectural Style:Farmhouse
- Construction Materials:Frame
- Exterior Features:Covered, Rain Gutters, Stone Wall, Storage
- Foundation Description:Stone
Schools
- High school:Dighton Rehoboth Reg High
- Middle school:Dighton Middle
- Elementary school:Dighton Elem
Utilities
- Water:Private
- Sewer:Private Sewer
Finances and disclosures
- Price:$749,000
- Price per sq. ft.:$274.76
- Tax amount:$6,678 (2026)
Features and amenities
- Appliances:Dishwasher, Range, Refrigerator
Parking
- Total parking spaces:12
- Parking description:Detached, Off Street, Oversized, Storage, Workshop in Garage
- Garage:Yes
- Garage spaces:2
New listings near 2739 Elm St
- New
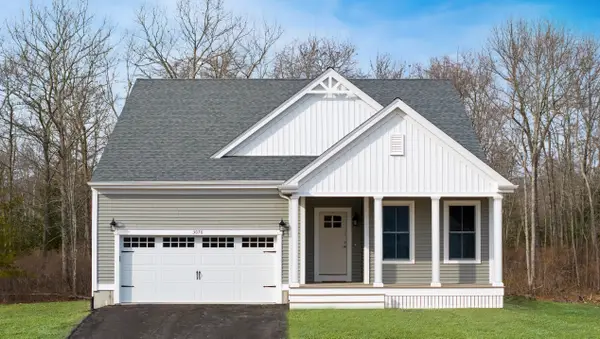 $804,900Active2 beds 2 baths1,928 sq. ft.
R89 Bayberry Drive #R89, Dighton, MA 02715
MLS# 73597408Listed by: Long Realty 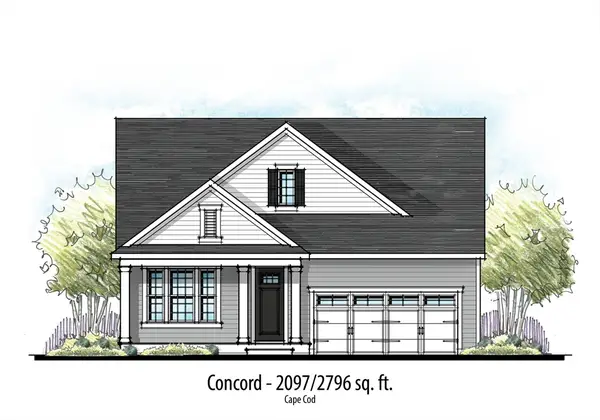 $799,900Active2 beds 3 baths2,216 sq. ft.
66 Club House Drive, Dighton, MA 02715
MLS# 73256653Listed by: Long Realty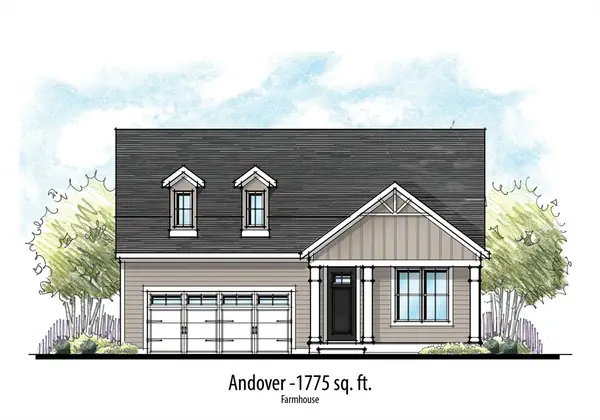 $739,900Active2 beds 2 baths1,775 sq. ft.
42 Club House Drive, Dighton, MA 02715
MLS# 73479410Listed by: Long Realty- New

 $650,000Active3 beds 3 baths2,700 sq. ft.
2120 Water St #1, Dighton, MA 02715
MLS# 73596505Listed by: Century 21 Limitless - New
 $650,000Active3 beds 3 baths2,700 sq. ft.
2120 Water St #2, Dighton, MA 02715
MLS# 73596506Listed by: Century 21 Limitless - New
 $600,000Active3 beds 2 baths1,584 sq. ft.
462 Brook St, Dighton, MA 02715
MLS# 73594735Listed by: Keller Williams Realty 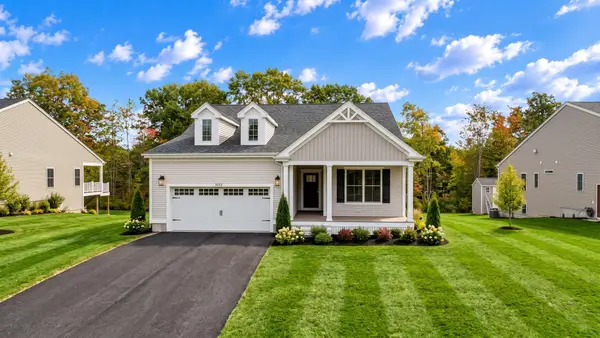 $739,900Active2 beds 2 baths1,775 sq. ft.
65 Club House Drive, Dighton, MA 02715
MLS# 73592721Listed by: Long Realty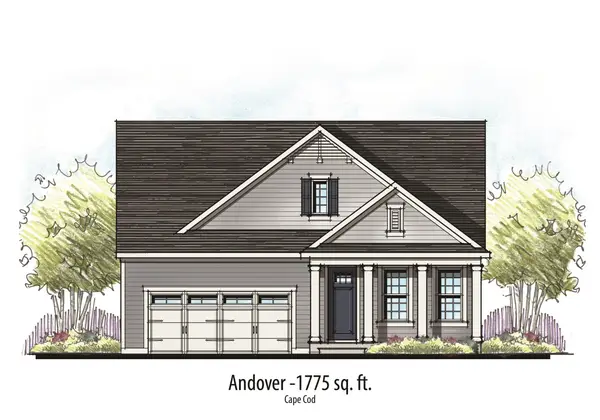 $819,900Active2 beds 2 baths1,775 sq. ft.
74 Club House Drive, Dighton, MA 02715
MLS# 73575815Listed by: Long Realty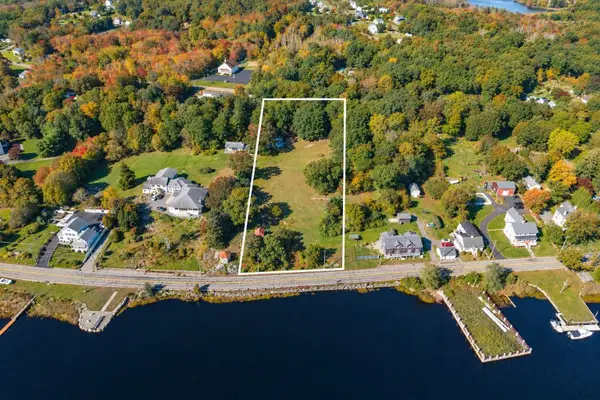 $789,000Active3.2 Acres
0 County, Dighton, MA 02715
MLS# 73592613Listed by: Residential Properties Ltd. - Barrington


Protect your home and budget from life's surprises with an Assurant Home Warranty, backed by a partner that supports you through every step of homeownership. Explore Plans.
©2026 Century 21 Real Estate LLC. All rights reserved. CENTURY 21®, the CENTURY 21 Logo and C21® are service marks owned by Century 21 Real Estate LLC. Century 21 Real Estate LLC fully supports the principles of the Fair Housing Act and the Equal Opportunity Act. Each office is independently owned and operated. Listing information is deemed reliable but not guaranteed accurate.