12 Whitin Hts, Douglas, MA 01516
Local realty services provided by:CENTURY 21 Cityside
12 Whitin Hts,Douglas, MA 01516
$725,000
- 4 Beds
- 3 Baths
- 2,707 sq. ft.
- Single family
- Active
Listed by: jim black group, kaye clement
Office: real broker ma, llc
MLS#:73523774
Source:MLSPIN
Price summary
- Price:$725,000
- Price per sq. ft.:$267.82
About this home
Welcome to 12 Whitin Heights! Built in 2021, this beautiful colonial offers the feeling of a brand new home without the wait. From morning coffee on the front porch to summer evenings in the fenced backyard, this is a home made for planting roots. Inside, the open floor plan brings everyone together without sacrificing comfort or space. The kitchen is the heart of the home, featuring quartz countertops & a layout perfect for holidays, homework at the counter & slow Sunday mornings. Upstairs, the primary suite offers a walk-in closet & en suite bath, while 3 additional bedrooms provide flexibility for guests, home office, or whatever life brings next. The partially finished basement adds extra space for a playroom or home gym. Water softener & reverse osmosis system installation was a thoughtful addition. Close to Breezy Picnic Grounds & Douglas State Forest. This is the kind of home where traditions begin, milestones are celebrated, and memories are made for years to come!
Contact an agent
Home facts
- Year built:2021
- Listing ID #:73523774
- Updated:May 27, 2026 at 12:20 PM
Rooms and interior
- Bedrooms:4
- Total bathrooms:3
- Full bathrooms:2
- Half bathrooms:1
- Rooms Total:8
- Flooring:Carpet, Tile, Wood
- Dining Description:Wainscoting, Wood
- Kitchen Description:Breakfast Bar / Nook, Cabinets - Upgraded, Countertops - Stone/Granite/Solid, Deck - Exterior, Dining Area, ENERGY STAR Qualified Dishwasher, ENERGY STAR Qualified Refrigerator, Exterior Access, Flooring - Wood, Gas Stove, Kitchen Island, Lighting - Pendant, Microwave, Open Floorplan, Range, Slider, Stainless Steel Appliances, Water Softner, Water Treatment
- Basement Description:Partially Finished, Sump Pump, Walk-Out Access
- Living area:2,707 sq. ft.
Heating and cooling
- Cooling:2 Cooling Zones, Central Air
- Heating:Central, Forced Air
- Central air:Yes
Structure and exterior
- Roof:Shingle
- Year built:2021
- Building area:2,707 sq. ft.
- Lot area:0.57 Acres
- Lot Features:Cul-De-Sac, Gentle Sloping, Wooded
- Architectural Style:Colonial
- Construction Materials:Frame
- Exterior Features:Deck, Porch, Rain Gutters
- Foundation Description:Concrete Perimeter
Schools
- High school:Douglas High School
- Middle school:Douglas Middle School
- Elementary school:Douglas Elementary School
Utilities
- Water:Private
- Sewer:Private Sewer
Finances and disclosures
- Price:$725,000
- Price per sq. ft.:$267.82
- Tax amount:$8,155 (2025)
Features and amenities
- Appliances:ENERGY STAR Qualified Dishwasher, ENERGY STAR Qualified Refrigerator, ENERGY STAR Qualified Washer, Microwave, Range, Water Treatment
- Laundry features:ENERGY STAR Qualified Dryer, ENERGY STAR Qualified Washer, Electric Dryer Hookup, First Floor, Flooring - Stone/Ceramic Tile, Main Level, Washer Hookup
Parking
- Total parking spaces:8
- Parking description:Attached, Garage Faces Side, Oversized, Paved, Paved Drive, Storage
- Garage:Yes
- Garage spaces:2
New listings near 12 Whitin Hts
- Open Sun, 1 to 3pmNew
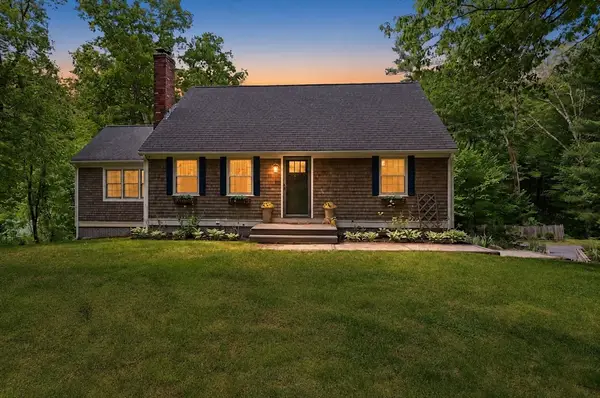 $599,900Active3 beds 2 baths1,964 sq. ft.
80 Webster St, Douglas, MA 01516
MLS# 73523074Listed by: REMAX Executive Realty - New
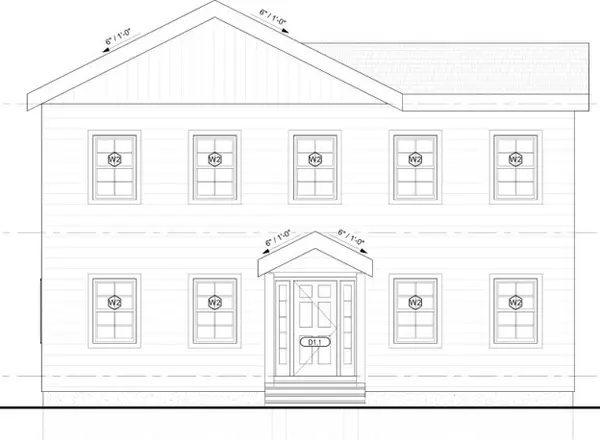
 $570,000Active3 beds 3 baths1,200 sq. ft.
335 Sw Main St, Douglas, MA 01516
MLS# 73522430Listed by: Century 21 Custom Home Realty - New
 $625,000Active3 beds 3 baths1,682 sq. ft.
349 Sw Main St, Douglas, MA 01516
MLS# 73521649Listed by: Century 21 Custom Home Realty 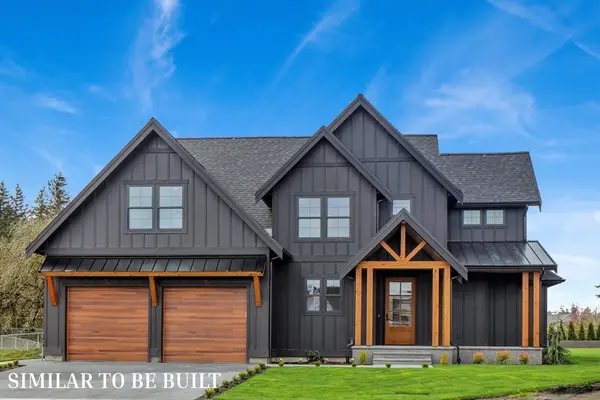 $999,900Active4 beds 3 baths2,343 sq. ft.
299 Se Main St #Lot 8, Douglas, MA 01516
MLS# 73501845Listed by: Lamacchia Realty, Inc.- New
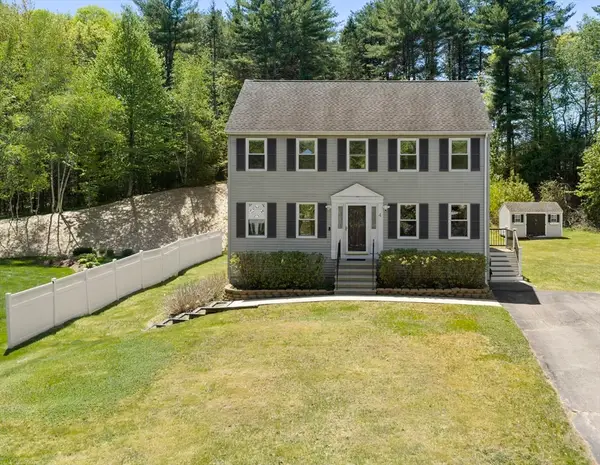 $549,999Active3 beds 3 baths1,877 sq. ft.
4 Brookside Drive, Douglas, MA 01516
MLS# 73520762Listed by: Lindsey Sarah Realty Group - New
 $869,900Active4 beds 3 baths3,264 sq. ft.
10 Essex St, Douglas, MA 01516
MLS# 73520501Listed by: Ocean State Properties  $524,900Active3 beds 2 baths1,948 sq. ft.
238 South St, Douglas, MA 01516
MLS# 73518821Listed by: ERA Key Realty Services $769,900Active4 beds 3 baths2,176 sq. ft.
2 Isabella Dr, Douglas, MA 01516
MLS# 73517180Listed by: The Greene Realty Group- Open Sat, 12 to 2pm
 $489,900Active3 beds 1 baths1,768 sq. ft.
12 Charles St, Douglas, MA 01516
MLS# 73515650Listed by: Omni Realty Associates, LLC


Protect your home and budget from life's surprises with an Assurant Home Warranty, backed by a partner that supports you through every step of homeownership. Explore Plans.
©2026 Century 21 Real Estate LLC. All rights reserved. CENTURY 21®, the CENTURY 21 Logo and C21® are service marks owned by Century 21 Real Estate LLC. Century 21 Real Estate LLC fully supports the principles of the Fair Housing Act and the Equal Opportunity Act. Each office is independently owned and operated. Listing information is deemed reliable but not guaranteed accurate.