
13 Reid Road, Douglas, MA 01516
Local realty services provided by:CENTURY 21 Mario Real Estate
13 Reid Road,Douglas, MA 01516
$349,999
- 2 Beds
- 1 Baths
- 760 sq. ft.
- Single family
- Coming Soon
Listed by: erika steele
Office: remax executive realty
MLS#:73594055
Source:MLSPIN
Price summary
- Price:$349,999
- Price per sq. ft.:$460.53
About this home
Welcome to Wallum Lake Terrace – a quiet, private and established small lake community! This charming home is on a dead-end street and boasts a rare TRIPLE lot with usable yard space. Nearby amenities include Wallum Lake Beach for swimming, boating, fishing and scenic pavilion picnics – a low fee of $150/year gives you access to the private beach (public beach is FREE)! Plus, there are endless weekend adventure opportunities along hiking trails like the Midstate Trail, Coffee House Loop, Tri-State Marker, and the Cedar Swamp Boardwalk. Pascoag, RI only 10 minutes away for dining options, coffee shops, bars and a brewery. Back home, the bright and functional layout complements the architectural character of this 2-bedroom with HIGH ceilings. Important updates include the roof (2022), vinyl windows, a renovated bathroom, NEW slider, updated lighting fixtures and ceiling fan. The sellers have also painted throughout. Well pressure tank and well pump (2020). The open-concept living room has vaulted ceilings and built ins with a beautiful propane stove that adds great ambiance AND a second heating source. It sits on a gorgeous brick fireplace with a modern granite mantle. Composite steps bring you to a covered porch with a huge storage area (plus there’s additional storage under the porch). The future potential shouldn’t be lost on anyone—enclose the porch to expand the family room or create an entirely new flex space! Mature perennials and landscaping really pop come springtime! AMPLE off street parking PLUS an oversized gravel space to the right for a RV/boat. Interior LED lighting and exterior motion detect LED spotlight (side yard by slider). Whether you're seeking an affordable year-round home or an outdoor lover’s retreat, this unique property delivers lifestyle, expansion potential and exceptional value. Welcome home!...
Contact an agent
Home facts
- Year built:1952
- Subdivision & Development:Wallum Lake Terrace
- Listing ID #:73594055
- Updated:October 24, 2026 at 11:28 AM
Rooms and interior
- Bedrooms:2
- Total bathrooms:1
- Full bathrooms:1
- Rooms Total:4
- Kitchen Description:Dining Area, Exterior Access, Flooring - Vinyl, Vaulted Ceiling(s)
- Basement Description:Crawl Space, Sump Pump
- Living area:760 sq. ft.
Heating and cooling
- Heating:Forced Air, Oil
Structure and exterior
- Roof:Shingle
- Year built:1952
- Building area:760 sq. ft.
- Lot area:0.34 Acres
- Lot Features:Wooded
- Architectural Style:Ranch
- Exterior Features:Patio, Porch - Enclosed, Rain Gutters
- Foundation Description:Block
Utilities
- Water:Private
- Sewer:Private Sewer
Finances and disclosures
- Price:$349,999
- Price per sq. ft.:$460.53
- Tax amount:$2,042 (2026)
Features and amenities
- Laundry features:First Floor
Parking
- Total parking spaces:6
- Parking description:Off Street, Oversized, Paved
- Garage:Yes
New listings near 13 Reid Road
- Open Sat, 1:30 to 3pmNew
 $790,000Active4 beds 3 baths2,566 sq. ft.
2 Fairway View Dr, Douglas, MA 01516
MLS# 73593813Listed by: Coldwell Banker Realty - Franklin - New
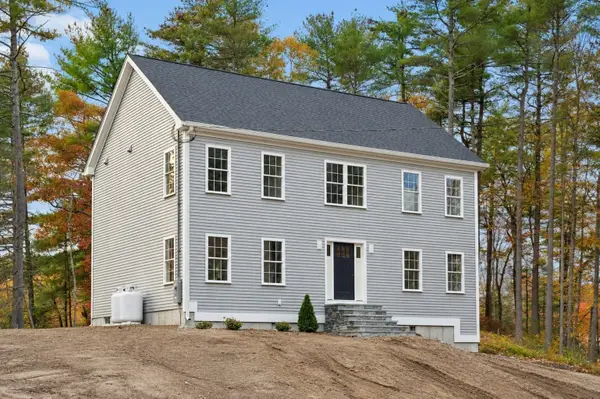 $699,900Active4 beds 3 baths2,240 sq. ft.
35 Martin, Douglas, MA 01516
MLS# 73593390Listed by: REMAX Executive Realty - New
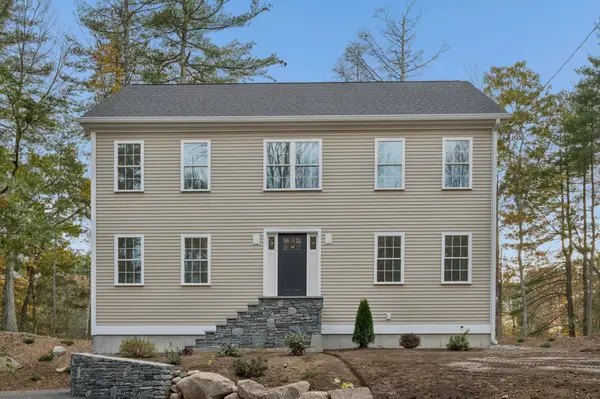 $699,900Active4 beds 3 baths2,240 sq. ft.
37 Martin, Douglas, MA 01516
MLS# 73593392Listed by: REMAX Executive Realty - Open Sun, 1 to 3pmNew
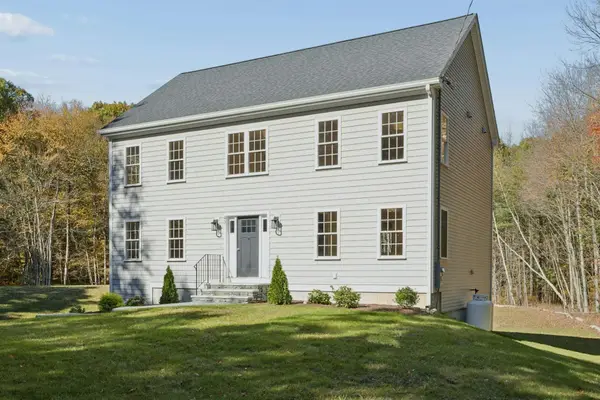 $674,900Active4 beds 3 baths2,240 sq. ft.
43 Martin, Douglas, MA 01516
MLS# 73593396Listed by: REMAX Executive Realty - New
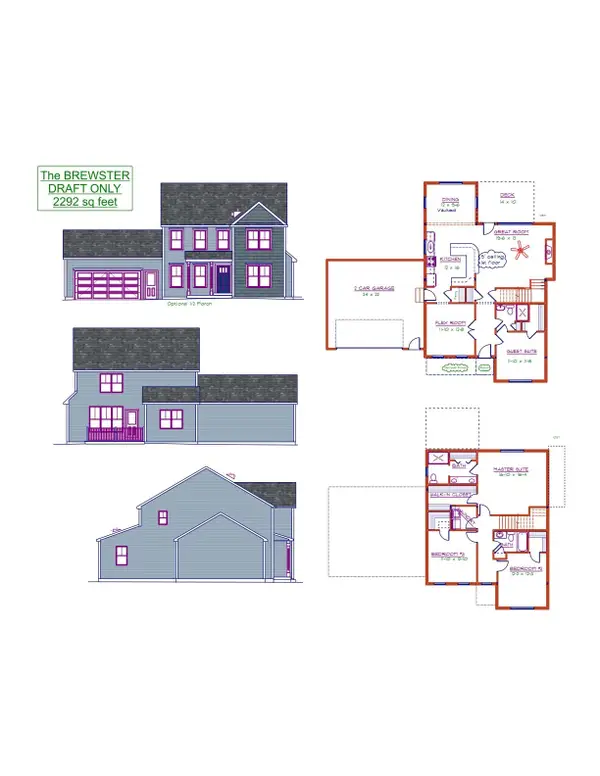 $749,900Active4 beds 3 baths2,292 sq. ft.
LOT 2 Thomas Circle, Douglas, MA 01516
MLS# 73590839Listed by: Lamacchia Realty, Inc. - New
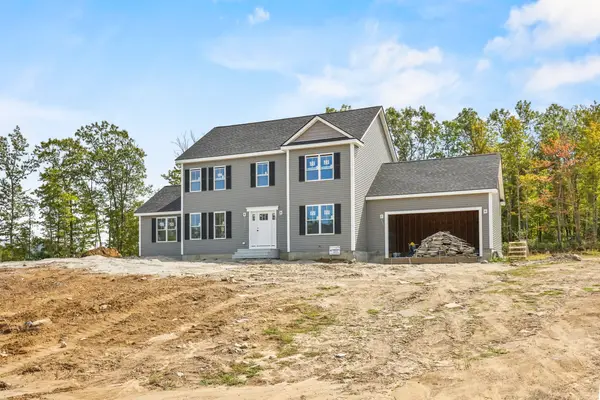 $789,900Active4 beds 3 baths2,402 sq. ft.
Lot 1 Thomas Circle, Douglas, MA 01516
MLS# 73590019Listed by: Lamacchia Realty, Inc. 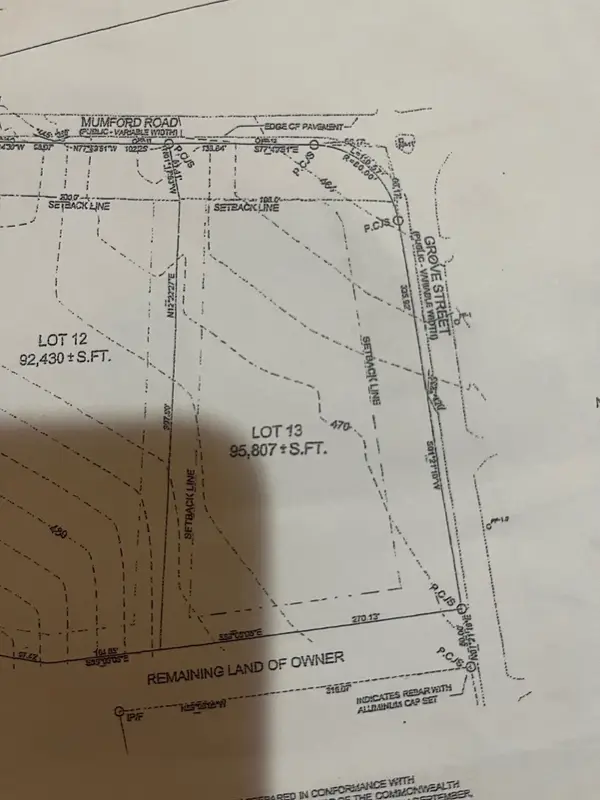 $299,000Active2.19 Acres
lot 13 Grove Street,, Douglas, MA 01516
MLS# 73585577Listed by: Northeast Sales Center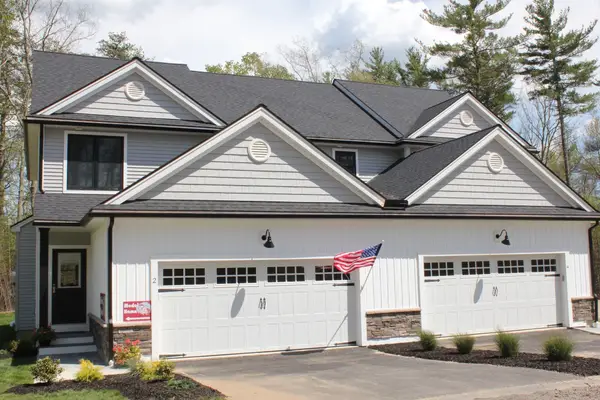 $539,900Active3 beds 3 baths1,650 sq. ft.
111 Compass Point Drive #91, Douglas, MA 01516
MLS# 73585472Listed by: Compass North Realty, Inc.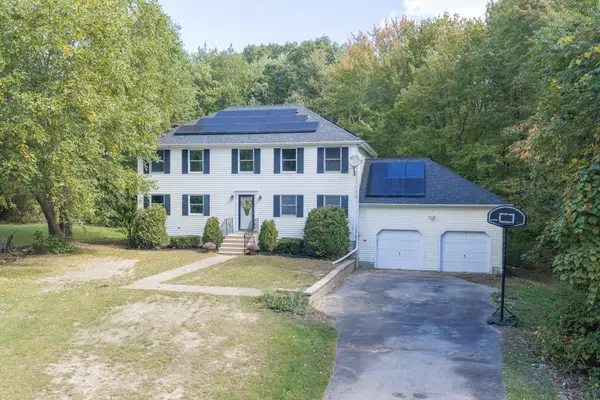 $559,999Active4 beds 3 baths2,240 sq. ft.
25 Caswell Ct, Douglas, MA 01516
MLS# 73584912Listed by: Lindsey Sarah Realty Group


Protect your home and budget from life's surprises with an Assurant Home Warranty, backed by a partner that supports you through every step of homeownership. Explore Plans.
©2026 Century 21 Real Estate LLC. All rights reserved. CENTURY 21®, the CENTURY 21 Logo and C21® are service marks owned by Century 21 Real Estate LLC. Century 21 Real Estate LLC fully supports the principles of the Fair Housing Act and the Equal Opportunity Act. Each office is independently owned and operated. Listing information is deemed reliable but not guaranteed accurate.