
20 Eagle Dr #20, Douglas, MA 01516
Local realty services provided by:CENTURY 21 McLennan & Company
20 Eagle Dr #20,Douglas, MA 01516
$299,000
- 2 Beds
- 2 Baths
- 1,152 sq. ft.
- Condominium
- Active
Upcoming open houses
- Sat, Sep 1911:00 am - 01:00 pm
Listed by: audrey martinez, jose martinez
Office: laer realty partners
MLS#:73578264
Source:MLSPIN
Price summary
- Price:$299,000
- Price per sq. ft.:$259.55
- Monthly HOA dues:$378
About this home
How will your story read? “I found the picture-perfect townhouse. The price was surprisingly affordable, the HOA was refreshingly reasonable, and it had everything I was looking for. Then I discovered the location… and knew I had found the one! Close to hiking, dining, shopping, and all the places I love to go, it offers that sweet spot between convenience and lifestyle. Easy living, a wonderful location, and a home that feels just right. Oh—and did I mention they allow pets?!" Your story starts right here!Recent updates include roof and deck replacement in 2026. Basement has "walk-out" egress.
Contact an agent
Home facts
- Year built:1991
- Listing ID #:73578264
- Updated:September 18, 2026 at 11:53 PM
Rooms and interior
- Bedrooms:2
- Total bathrooms:2
- Full bathrooms:1
- Half bathrooms:1
- Rooms Total:4
- Kitchen Description:Deck - Exterior, Dishwasher, Range, Refrigerator
- Living area:1,152 sq. ft.
Heating and cooling
- Cooling:1 Cooling Zone, Central Air
- Heating:Forced Air
- Central air:Yes
Structure and exterior
- Year built:1991
- Building area:1,152 sq. ft.
Utilities
- Water:Public
- Sewer:Public Sewer
Finances and disclosures
- Price:$299,000
- Price per sq. ft.:$259.55
- Tax amount:$3,485 (2026)
Features and amenities
- Appliances:Dishwasher, Range, Refrigerator, Washer/Dryer
- Laundry features:In Unit, Second Floor, Washer/Dryer
Parking
- Total parking spaces:2
- Parking description:Off Street
New listings near 20 Eagle Dr #20
- Open Sun, 10:30am to 12pm
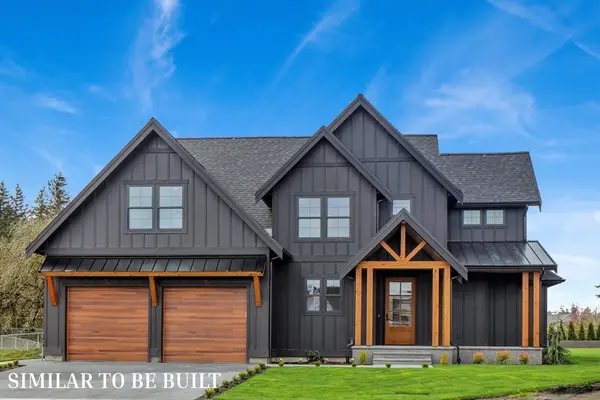 $999,900Active4 beds 3 baths2,627 sq. ft.
303 Se Main St #Lot 8, Douglas, MA 01516
MLS# 73501845Listed by: Lamacchia Realty, Inc. - Open Sun, 1 to 3pmNew
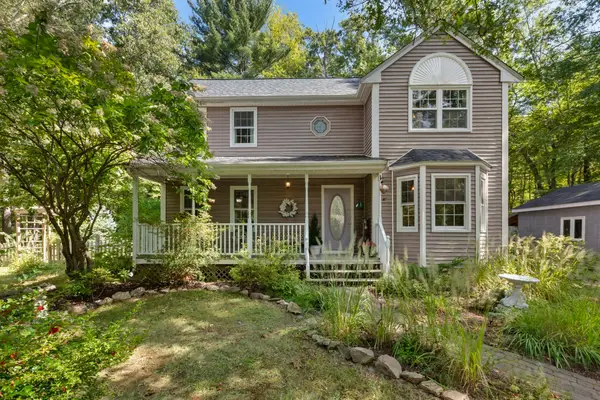 $549,999Active3 beds 2 baths1,493 sq. ft.
17 Conservation Drive, Douglas, MA 01516
MLS# 73579151Listed by: Lindsey Sarah Realty Group - New
 $699,900Active4 beds 3 baths2,240 sq. ft.
43 Martin Rd, Douglas, MA 01516
MLS# 73579002Listed by: Lindsey Sarah Realty Group - Open Sat, 2 to 3:30pmNew
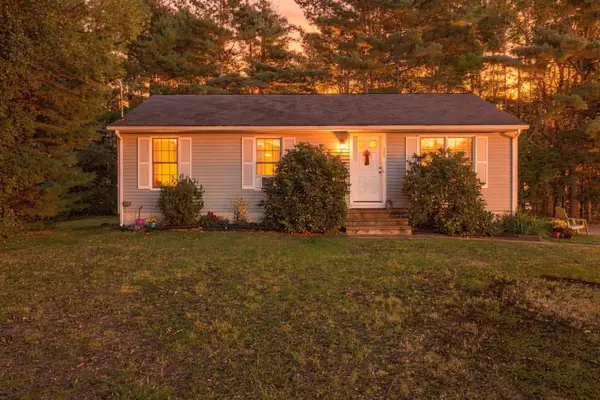 $405,000Active3 beds 1 baths960 sq. ft.
306 South, Douglas, MA 01516
MLS# 73578531Listed by: Citylight Realty - Open Sat, 11am to 1pmNew
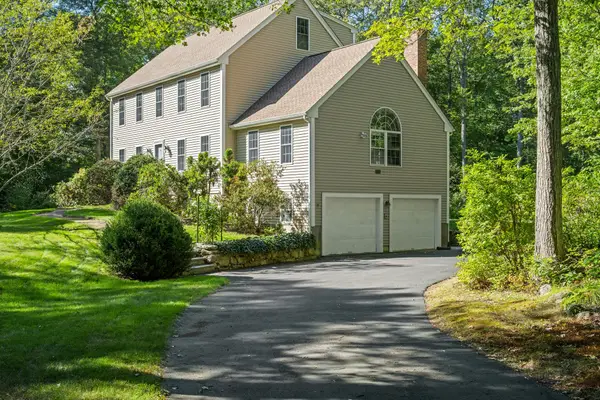 $749,000Active4 beds 3 baths2,823 sq. ft.
111 Sw Main St, Douglas, MA 01516
MLS# 73577670Listed by: StartPoint Realty - New
 $161,500Active1 beds 2 baths594 sq. ft.
296 Yew St, Douglas, MA 01516
MLS# 73577088Listed by: Sharkey Realty - New
 $388,500Active21.55 Acres
0 Yew St, Douglas, MA 01516
MLS# 73577090Listed by: Sharkey Realty - New
 $625,000Active3 beds 3 baths2,317 sq. ft.
229 Se Main St, Douglas, MA 01516
MLS# 73573738Listed by: Lamacchia Realty, Inc. - Open Sun, 12 to 1:30pmNew
 $749,999Active4 beds 3 baths2,452 sq. ft.
38 Hemlock Street, Douglas, MA 01516
MLS# 73573349Listed by: REMAX Executive Realty


Protect your home and budget from life's surprises with an Assurant Home Warranty, backed by a partner that supports you through every step of homeownership. Explore Plans.
©2026 Century 21 Real Estate LLC. All rights reserved. CENTURY 21®, the CENTURY 21 Logo and C21® are service marks owned by Century 21 Real Estate LLC. Century 21 Real Estate LLC fully supports the principles of the Fair Housing Act and the Equal Opportunity Act. Each office is independently owned and operated. Listing information is deemed reliable but not guaranteed accurate.