
38 Wilsondale St, Dover, MA 02030
Local realty services provided by:CENTURY 21 Mario Real Estate
38 Wilsondale St,Dover, MA 02030
$3,095,000
- 5 Beds
- 7 Baths
- 7,305 sq. ft.
- Single family
- Active
Listed by: scott driscoll
Office: redfin corp.
MLS#:73575055
Source:MLSPIN
Price summary
- Price:$3,095,000
- Price per sq. ft.:$423.68
About this home
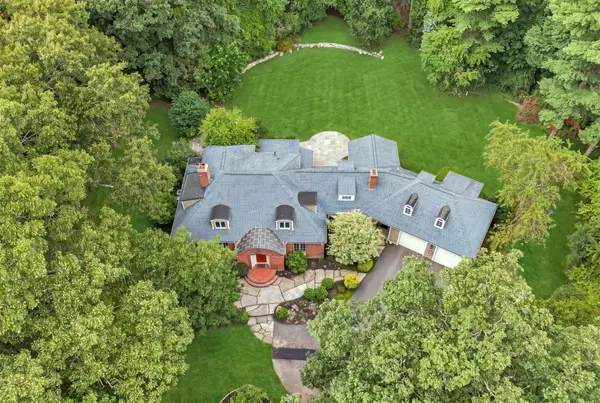
Exquisite 14-room stucco estate on 3+ private acres with direct access to hiking at HALE and Noanet Woods from the front door. Inside, a welcoming foyer introduces a sense of country luxury with a dramatic curved staircase, an open floor plan, recently refinished walnut floors, wainscoting, and high, crown-molded ceilings. The spacious kitchen with a granite island, custom cabinets & Viking appliances flows into a sun-filled family room boasting soaring two-story ceilings with glass, a stone fireplace & a deck with forested views. A large dining room suits formal occasions. Upstairs are 5BD/4BA, plus a home office. The primary suite includes a private balcony. The remarkable walk-out lower level showcases a full bar and sliders to a stone patio and the backyard. 5 garage spaces include a 1000+ sq ft workshop. A harmonious blend of sophisticated living and timeless charm, with proximity to Dedham Country Club & Westwood restaurants, shops, just 5 min to Rt 95 & 10 min to Legacy Place.
Contact an agent
Home facts
- Year built:2008
- Subdivision & Development:Strawberry Hill
- Listing ID #:73575055
- Updated:September 13, 2026 at 11:08 AM
Rooms and interior
- Bedrooms:5
- Total bathrooms:7
- Full bathrooms:5
- Half bathrooms:2
- Rooms Total:14
- Flooring:Flooring - Hardwood, Flooring - Stone/Ceramic Tile, Hardwood, Tile
- Dining Description:Hardwood
- Bathrooms Description:Bathroom, Bathroom - Full, Bathroom - Half, Bathroom - Tiled With Shower Stall
- Kitchen Description:Balcony / Deck, Countertops - Stone/Granite/Solid, Dining Area, Dishwasher, Disposal, Flooring - Stone/Ceramic Tile, Freezer, Gas Stove, Kitchen Island, Microwave, Pot Filler Faucet, Range, Range Hood, Refrigerator, Vacuum System, Wine Chiller, Wine Refrigerator
- Basement Description:Finished, Full, Garage Access, Interior Entry, Walk-Out Access
- Living area:7,305 sq. ft.
Heating and cooling
- Cooling:6 Cooling Zones, Central Air
- Heating:Fireplace, Forced Air, Propane, Radiant
- Central air:Yes
Structure and exterior
- Roof:Asphalt/Composition Shingles, Rubber, Slate
- Year built:2008
- Building area:7,305 sq. ft.
- Lot area:3.3 Acres
- Lot Features:Gentle Sloping, Level, Wooded
- Architectural Style:Colonial
- Construction Materials:Frame
- Exterior Features:Balcony, Deck - Composite, Garden, Patio, Professional Landscaping, Sprinkler System, Stone Wall
- Foundation Description:Concrete Perimeter
Schools
- High school:Ds High School
- Middle school:Ds Middle
- Elementary school:Chickering
Utilities
- Water:Private
- Sewer:Private Sewer
Finances and disclosures
- Price:$3,095,000
- Price per sq. ft.:$423.68
- Tax amount:$29,237 (2025)
Features and amenities
- Appliances:Dishwasher, Disposal, Freezer, Microwave, Range, Range Hood, Refrigerator, Vacuum System, Wine Cooler, Wine Refrigerator
- Laundry features:Electric Dryer Hookup, Flooring - Stone/Ceramic Tile, Gas Dryer Hookup, Second Floor, Washer Hookup
- Amenities:Central Vacuum, Open Floorplan, Recessed Lighting, Slider, Wet Bar, Wired For Sound
Parking
- Total parking spaces:16
- Parking description:Attached, Garage Door Opener, Off Street, Paved, Paved Drive, Workshop in Garage
- Garage:Yes
- Garage spaces:5
New listings near 38 Wilsondale St
- Open Sun, 2 to 3:30pmNew
 $2,045,000Active5 beds 5 baths5,547 sq. ft.
40 Grand Hill Dr, Dover, MA 02030
MLS# 73576090Listed by: Coldwell Banker Realty - Wellesley - Open Sun, 12:30 to 2:30pmNew
 $3,195,000Active5 beds 6 baths7,678 sq. ft.
159 Walpole Street, Dover, MA 02030
MLS# 73575550Listed by: Serhant - Open Sun, 1 to 3pmNew
 $4,999,500Active6 beds 9 baths10,327 sq. ft.
5 Hamlins Crossing, Dover, MA 02030
MLS# 73573665Listed by: Gibson Sotheby's International Realty - Open Sun, 1 to 3pmNew
 $2,399,000Active4 beds 5 baths6,056 sq. ft.
8 Buttercup Ln, Dover, MA 02030
MLS# 73573228Listed by: Compass  $1,799,000Active3 beds 4 baths3,803 sq. ft.
14 Bretton Rd, Dover, MA 02030
MLS# 73569728Listed by: Berkshire Hathaway HomeServices Commonwealth Real Estate $3,395,000Active5 beds 7 baths7,000 sq. ft.
93 Walpole Street, Dover, MA 02030
MLS# 73569440Listed by: Rafter Real Estate LLC $1,150,000Active4 beds 2 baths1,708 sq. ft.
4 Meadowbrook Rd, Dover, MA 02030
MLS# 73568615Listed by: JT Fleming & Company $2,095,000Active4 beds 4 baths3,860 sq. ft.
63 Main St., Dover, MA 02030
MLS# 73567554Listed by: Dover Country Properties Inc. $3,395,000Active5 beds 6 baths7,002 sq. ft.
29 Hartford St, Dover, MA 02030
MLS# 73562073Listed by: Douglas Elliman Real Estate - The Sarkis Team


Protect your home and budget from life's surprises with an Assurant Home Warranty, backed by a partner that supports you through every step of homeownership. Explore Plans.
©2026 Century 21 Real Estate LLC. All rights reserved. CENTURY 21®, the CENTURY 21 Logo and C21® are service marks owned by Century 21 Real Estate LLC. Century 21 Real Estate LLC fully supports the principles of the Fair Housing Act and the Equal Opportunity Act. Each office is independently owned and operated. Listing information is deemed reliable but not guaranteed accurate.