
4 Wilson's Way, Dover, MA 02030
Local realty services provided by:CENTURY 21 Realty Network
4 Wilson's Way,Dover, MA 02030
$5,495,000
- 5 Beds
- 7 Baths
- 10,407 sq. ft.
- Single family
- Active
Listed by: melissa dailey
Office: coldwell banker realty - wellesley
MLS#:73521880
Source:MLSPIN
Price summary
- Price:$5,495,000
- Price per sq. ft.:$528.01
- Monthly HOA dues:$200
About this home
Beyond stunning custom home! Over 11,000 sq ft of incredible living along with a private pond on 2.36 acres. High ceilings, open floor plan & filled with sunlight. Designer kitchen w/ huge walk-in pantry, oversized island, gorgeous thick marble counters. Breakfast room leads to family room w/ an entire bank of windows overlooking the yard. Unique walk-in wine storage. Formal living w/ fireplace & dining room plus private study. Main bedroom w/ spa like bath & 2 walk-in closets. 4 additional bedrooms all similar in size plus laundry complete the 2nd floor. Lower level w/ bonus entertaining room w/ beverage center, 8 seat home theater & gym. Resort style 20' x 42' pool with integrated spa & covered outdoor living room w/ fireplace, TV and outdoor kitchen. Spectacular landscaping! Private street w/ only 6 homes. Only 30 minutes to Boston & 3 town centers w/ train access. Close to Nobles, DCD, St. Seb's and Dedham Country and Polo Club. Be part of Dover Sherborn schools on a cul-de-sac.
Contact an agent
Home facts
- Year built:2020
- Listing ID #:73521880
- Updated:August 18, 2026 at 10:52 AM
Rooms and interior
- Bedrooms:5
- Total bathrooms:7
- Full bathrooms:5
- Half bathrooms:2
- Rooms Total:14
- Flooring:Wood
- Kitchen Description:Countertops - Stone/Granite/Solid, Dining Area, Dishwasher, Kitchen Island, Microwave, Open Floorplan, Oven, Pantry, Range
- Basement Description:Finished, Full, Walk-Out Access
- Living area:10,407 sq. ft.
Heating and cooling
- Cooling:Central Air
- Heating:Forced Air, Natural Gas, Radiant
- Central air:Yes
Structure and exterior
- Roof:Shingle
- Year built:2020
- Building area:10,407 sq. ft.
- Lot area:2.36 Acres
- Architectural Style:Colonial
- Construction Materials:Frame
- Exterior Features:Covered, Deck, Decorative Lighting, Patio, Porch, Professional Landscaping, Sprinkler System
- Foundation Description:Concrete Perimeter
Schools
- High school:Dover/Sherborn
- Middle school:Dover/Sherborn
- Elementary school:Chickering
Utilities
- Water:Private
- Sewer:Private Sewer
Finances and disclosures
- Price:$5,495,000
- Price per sq. ft.:$528.01
- Tax amount:$44,062 (2025)
Features and amenities
- Appliances:Dishwasher, Microwave, Range
- Laundry features:Second Floor
- Amenities:Closet/Cabinets - Custom Built, Wet Bar
- Pool features:Pool - Inground Heated, Private Pool
Parking
- Total parking spaces:8
- Parking description:Attached, Garage Door Opener, Heated Garage, Off Street, Paved Drive, Storage
- Garage:Yes
- Garage spaces:3
New listings near 4 Wilson's Way
- New
 $3,395,000Active5 beds 6 baths7,002 sq. ft.
29 Hartford St, Dover, MA 02030
MLS# 73562073Listed by: Douglas Elliman Real Estate - The Sarkis Team - New
 $975,000Active2.06 Acres
12 Farm, Dover, MA 02030
MLS# 73561545Listed by: Artemis Realty - New
 $1,995,000Active3 beds 3 baths2,848 sq. ft.
176 Pegan Ln, Dover, MA 02030
MLS# 73560987Listed by: Berkshire Hathaway HomeServices Commonwealth Real Estate 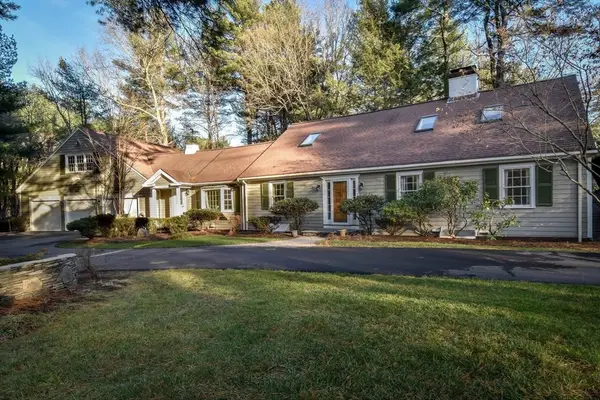 $2,450,000Active5 beds 8 baths6,800 sq. ft.
9 Buttercup Ln, Dover, MA 02030
MLS# 73557790Listed by: Dover Country Properties Inc.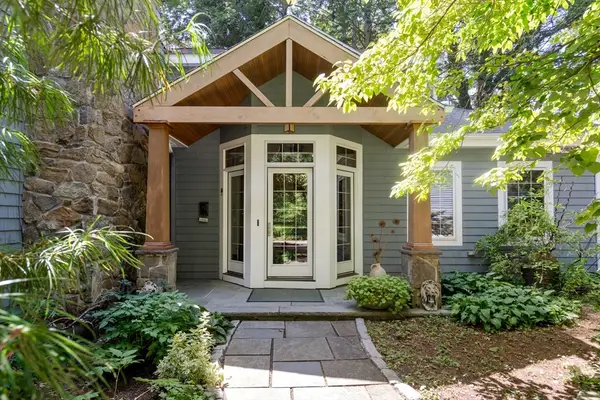 $1,850,000Active4 beds 4 baths5,468 sq. ft.
70 Main St, Dover, MA 02030
MLS# 73557090Listed by: Compass- Open Sun, 1 to 2:30pm
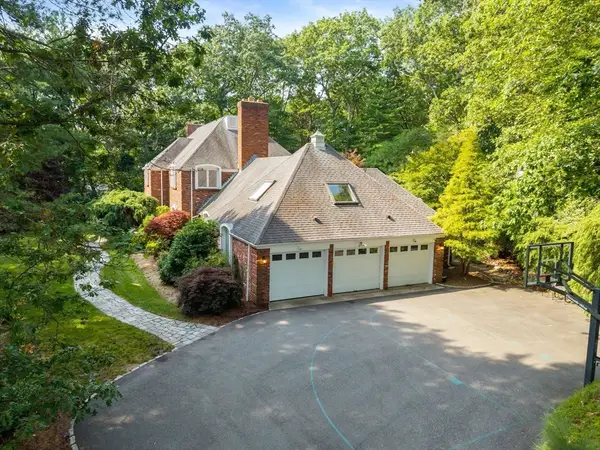 $2,399,000Active5 beds 5 baths6,764 sq. ft.
11 Fox Run Rd, Dover, MA 02030
MLS# 73551128Listed by: Gibson Sotheby's International Realty  $1,989,000Active4 beds 4 baths5,440 sq. ft.
153 Walpole St, Dover, MA 02030
MLS# 73546925Listed by: Keller Williams Realty $2,950,000Active5 beds 6 baths6,190 sq. ft.
123 Farm Street, Dover, MA 02030
MLS# 73541897Listed by: Berkshire Hathaway HomeServices Commonwealth Real Estate $3,150,000Active7 beds 9 baths8,123 sq. ft.
26 Woodridge Rd, Dover, MA 02030
MLS# 73541698Listed by: Berkshire Hathaway HomeServices Commonwealth Real Estate $1,899,900Active3 beds 5 baths4,074 sq. ft.
62 Claybrook Road, Dover, MA 02030
MLS# 73538603Listed by: Offices of Martin J. Keogh


Protect your home and budget from life's surprises with an Assurant Home Warranty, backed by a partner that supports you through every step of homeownership. Explore Plans.
©2026 Century 21 Real Estate LLC. All rights reserved. CENTURY 21®, the CENTURY 21 Logo and C21® are service marks owned by Century 21 Real Estate LLC. Century 21 Real Estate LLC fully supports the principles of the Fair Housing Act and the Equal Opportunity Act. Each office is independently owned and operated. Listing information is deemed reliable but not guaranteed accurate.