
5 Hamlins Crossing, Dover, MA 02030
Local realty services provided by:CENTURY 21 Shawmut Properties
Listed by: the bohlin team
Office: compass
MLS#:73523690
Source:MLSPIN
Price summary
- Price:$5,395,000
- Price per sq. ft.:$522.42
About this home
Impressively sited on a quiet cul-de-sac in Dover’s coveted Snow’s Hill neighborhood, this exceptional French Country estate is surrounded by lush, newly designed landscaping, mature plantings, flowering perennials, winding paths, and an enchanting orchard. A private putting green sits just steps from the billiard room, while the resort-like backyard centers around a heated pool with spa, waterfalls, and water slide. The fully outfitted cabana elevates poolside living with a kitchen, full bath, laundry, and inviting living and dining areas. Inside, timeless elegance meets effortless everyday living. Soaring ceilings, graceful arched doorways, radiant floors, custom cabinetry, and an abundance of natural light create a warm and sophisticated atmosphere. The dramatic two-story foyer opens to a grand bridal staircase leading to five ensuite bedrooms, including a luxurious primary suite plus a bonus media room. The first floor offers an additional guest suite or potential for a first floor primary as well. The open eat-in kitchen is an entertainer's delight overlooking a family room flooded with natural light and enhanced with the warmth from a stone fireplace. A handsome office with gas fireplace and mahogany built-ins provides an inspiring retreat for work or quiet reflection. Extensive renovations and upgrades since 2018 showcase exceptional craftsmanship and thoughtful design throughout, creating a home that is as comfortable for everyday living as it is extraordinary for entertaining....
Contact an agent
Home facts
- Year built:1999
- Listing ID #:73523690
- Updated:August 21, 2026 at 10:48 AM
Rooms and interior
- Bedrooms:6
- Total bathrooms:9
- Full bathrooms:7
- Half bathrooms:2
- Rooms Total:20
- Flooring:Carpet, Flooring - Hardwood, Hardwood, Stone / Slate, Tile
- Dining Description:Hardwood, Recessed Lighting
- Bathrooms Description:Bathroom - Full
- Kitchen Description:Breakfast Bar / Nook, Closet/Cabinets - Custom Built, Countertops - Stone/Granite/Solid, Countertops - Upgraded, Dining Area, Exterior Access, Flooring - Stone/Ceramic Tile, French Doors, Gas Stove, Kitchen Island, Open Floorplan, Pantry, Peninsula, Remodeled, Second Dishwasher, Wine Chiller
- Basement Description:Full, Garage Access, Interior Entry, Unfinished
- Living area:10,327 sq. ft.
Heating and cooling
- Cooling:Central Air, Ductless
- Heating:Active Solar, Fireplace, Humidity Control, Hydro Air, Natural Gas, Radiant
- Central air:Yes
Structure and exterior
- Roof:Shingle
- Year built:1999
- Building area:10,327 sq. ft.
- Lot area:3.28 Acres
- Lot Features:Cleared, Cul-De-Sac, Easements, Wooded
- Architectural Style:French Colonial
- Construction Materials:Frame
- Exterior Features:Deck, Decorative Lighting, Fruit Trees, Garden, Patio, Porch, Professional Landscaping, Sprinkler System
- Foundation Description:Concrete Perimeter
Schools
- High school:Dover Sherborn
- Middle school:Dover Sherborn
- Elementary school:Chickering
Utilities
- Water:Private
- Sewer:Private Sewer
Finances and disclosures
- Price:$5,395,000
- Price per sq. ft.:$522.42
- Tax amount:$48,664 (2026)
Features and amenities
- Laundry features:Flooring - Stone/Ceramic Tile, Laundry Closet, Second Floor
- Amenities:Central Vacuum, Closet, Closet/Cabinets - Custom Built, Recessed Lighting, Wet Bar
- Pool features:Pool - Inground Heated, Private Pool
Parking
- Total parking spaces:10
- Parking description:Attached, Garage Door Opener, Garage Faces Side, Heated Garage, Off Street, Paved, Paved Drive
- Garage:Yes
- Garage spaces:4
New listings near 5 Hamlins Crossing
- Open Sat, 11:30am to 1pmNew
 $3,395,000Active5 beds 6 baths7,002 sq. ft.
29 Hartford St, Dover, MA 02030
MLS# 73562073Listed by: Douglas Elliman Real Estate - The Sarkis Team - New
 $975,000Active2.06 Acres
12 Farm, Dover, MA 02030
MLS# 73561545Listed by: Artemis Realty - Open Sun, 12 to 1:30pm
 $1,995,000Active3 beds 3 baths2,848 sq. ft.
176 Pegan Ln, Dover, MA 02030
MLS# 73560987Listed by: Berkshire Hathaway HomeServices Commonwealth Real Estate - Open Sat, 12 to 1:30pm
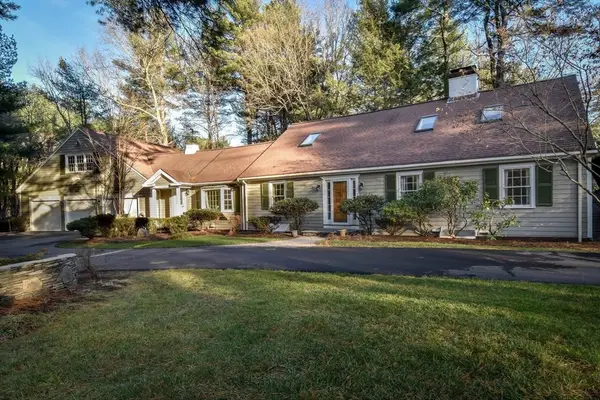 $2,450,000Active5 beds 8 baths6,800 sq. ft.
9 Buttercup Ln, Dover, MA 02030
MLS# 73557790Listed by: Dover Country Properties Inc. - Open Sun, 11am to 12:30pm
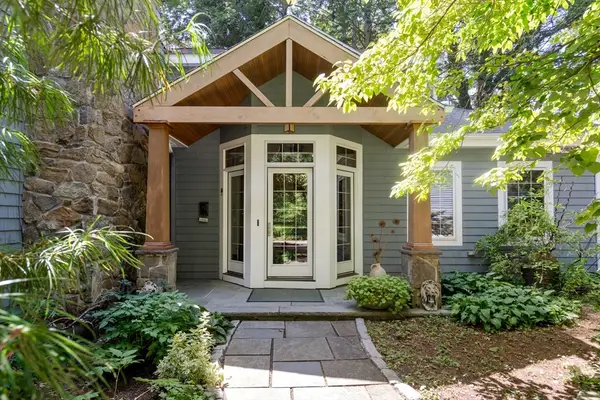 $1,850,000Active4 beds 4 baths5,468 sq. ft.
70 Main St, Dover, MA 02030
MLS# 73557090Listed by: Compass - Open Sun, 1 to 2:30pm
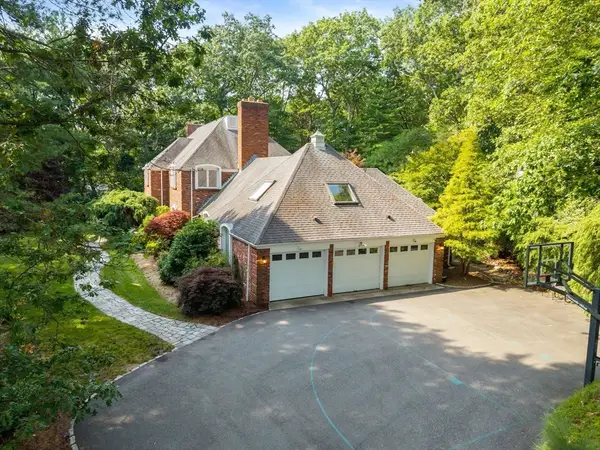 $2,399,000Active5 beds 5 baths6,764 sq. ft.
11 Fox Run Rd, Dover, MA 02030
MLS# 73551128Listed by: Gibson Sotheby's International Realty  $1,989,000Active4 beds 4 baths5,440 sq. ft.
153 Walpole St, Dover, MA 02030
MLS# 73546925Listed by: Keller Williams Realty $2,950,000Active5 beds 6 baths6,190 sq. ft.
123 Farm Street, Dover, MA 02030
MLS# 73541897Listed by: Berkshire Hathaway HomeServices Commonwealth Real Estate $3,150,000Active7 beds 9 baths8,123 sq. ft.
26 Woodridge Rd, Dover, MA 02030
MLS# 73541698Listed by: Berkshire Hathaway HomeServices Commonwealth Real Estate- Open Sat, 12 to 3pm
 $1,899,900Active3 beds 5 baths4,074 sq. ft.
62 Claybrook Road, Dover, MA 02030
MLS# 73538603Listed by: Offices of Martin J. Keogh


Protect your home and budget from life's surprises with an Assurant Home Warranty, backed by a partner that supports you through every step of homeownership. Explore Plans.
©2026 Century 21 Real Estate LLC. All rights reserved. CENTURY 21®, the CENTURY 21 Logo and C21® are service marks owned by Century 21 Real Estate LLC. Century 21 Real Estate LLC fully supports the principles of the Fair Housing Act and the Equal Opportunity Act. Each office is independently owned and operated. Listing information is deemed reliable but not guaranteed accurate.