
8 Buttercup Ln, Dover, MA 02030
Local realty services provided by:CENTURY 21 Cityside
8 Buttercup Ln,Dover, MA 02030
$2,399,000
- 4 Beds
- 5 Baths
- 6,056 sq. ft.
- Single family
- Active
Upcoming open houses
- Sun, Sep 1301:00 pm - 03:00 pm
Listed by: amy caffrey, amy caffrey
Office: compass
MLS#:73573228
Source:MLSPIN
Price summary
- Price:$2,399,000
- Price per sq. ft.:$396.14
About this home
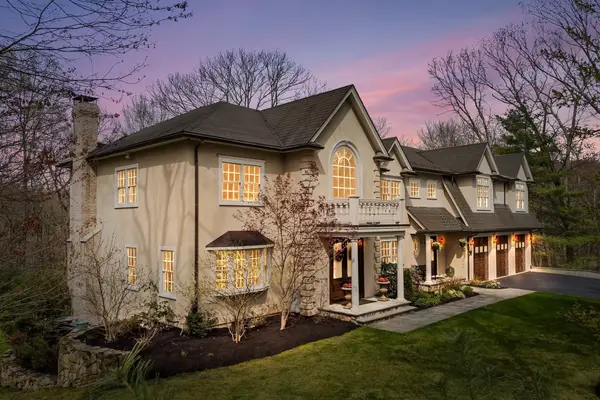
Tucked away on a private road, this charming red-brick French Colonial proves homes aren't built like this anymore—and you'll see it the moment you enter. A beautiful copper roof accents the front entry, setting the tone for the classic architectural details found throughout. The elegant floor plan offers formal living, family, and dining spaces, while the heart of the home is the spectacular chef’s kitchen. This culinary space features premium stainless steel Wolf appliances, marble countertops, a spacious island with a prep sink, freezer drawers, and plenty of bar seating. Directly off the kitchen is a flexible, sun-drenched space perfectly suited as a sunroom, playroom, or whatever best fits your needs. This inviting room flows effortlessly onto the expansive bluestone patio, designed for year-round entertaining. An inviting kitchen fireplace flanked by built-ins and a large bow window create a warm and welcoming setting overlooking the yard and manicured gardens. Designed for effortless living and ultimate adaptability, the property offers layout options for a primary suite on either the first or second floor. The main-level suite features an impressive custom wall of built-ins and provides a serene, private retreat, while the upper level offers three additional bedrooms, including an ensuite option with ample storage and closet space, ideal for a second primary suite. Appx 1,000 sq. ft. above the garage, a blank canvas for a future bedroom, home office, or game room. Below, the fully finished lower level features a spacious game/rec room, a separate bonus room with a fireplace that is the perfect spot for watching Sunday sports, a bespoke wine cellar, and plenty of storage space. Ideally positioned near the Wellesley, Needham, and Natick town lines, this location offers exceptional convenience with easy access to major highways, commuter rail, and an easy commute into the city, all while enjoying direct trail access to Elm Bank Reservation. Set on historic ground that is part of the original King’s Grant land, this welcoming home is situated in a quiet, private setting where you can enjoy everything the Dover community has to offer, from top-rated schools to competitive tax rates....
Contact an agent
Home facts
- Year built:1955
- Listing ID #:73573228
- Updated:September 12, 2026 at 11:59 AM
Rooms and interior
- Bedrooms:4
- Total bathrooms:5
- Full bathrooms:3
- Half bathrooms:2
- Rooms Total:12
- Flooring:Carpet, Flooring - Hardwood, Flooring - Stone/Ceramic Tile, Flooring - Wall to Wall Carpet, Hardwood, Stone / Slate, Tile
- Dining Description:Crown Molding, Hardwood, Pendant
- Bathrooms Description:Bathroom, Bathroom - Half, Bathroom - Tiled With Tub & Shower
- Kitchen Description:Cabinets - Upgraded, Closet/Cabinets - Custom Built, Countertops - Stone/Granite/Solid, Crown Molding, Dining Area, Dishwasher, Flooring - Hardwood, Freezer, Gas Stove, Kitchen Island, Lighting - Pendant, Microwave, Oven, Pot Filler Faucet, Range, Range Hood, Recessed Lighting, Refrigerator, Remodeled, Stainless Steel Appliances, Window(s) - Bay/Bow/Box, Wine Refrigerator
- Basement Description:Bulkhead, Finished, Full, Interior Entry, Unfinished
- Living area:6,056 sq. ft.
Heating and cooling
- Cooling:2 Cooling Zones, Central Air, Ductless
- Heating:Fireplace, Forced Air, Oil
- Central air:Yes
Structure and exterior
- Roof:Shingle
- Year built:1955
- Building area:6,056 sq. ft.
- Lot area:1.31 Acres
- Lot Features:Level
- Architectural Style:Cape
- Construction Materials:Brick, Frame
- Exterior Features:Patio, Professional Landscaping, Rain Gutters, Sprinkler System, Stone Wall, Storage
- Foundation Description:Concrete Perimeter
Schools
- High school:Dover/Sherborn
- Middle school:Dover/Sherborn
- Elementary school:Chickering
Utilities
- Water:Private
- Sewer:Private Sewer
Finances and disclosures
- Price:$2,399,000
- Price per sq. ft.:$396.14
- Tax amount:$18,823 (2026)
Features and amenities
- Appliances:Dishwasher, Dryer, Freezer, Microwave, Range, Range Hood, Refrigerator, Washer, Wine Refrigerator
- Laundry features:Beadboard, Cabinets - Upgraded, Dryer, Electric Dryer Hookup, Exterior Access, First Floor, Flooring - Stone/Ceramic Tile, Laundry Closet, Washer, Washer Hookup
- Amenities:Ceiling Fan(s), Closet, Closet/Cabinets - Custom Built, Lighting - Overhead, Recessed Lighting, Slider, Wine Cellar
Parking
- Total parking spaces:7
- Parking description:Attached, Garage Door Opener, Paved, Paved Drive, Storage
- Garage:Yes
- Garage spaces:2
New listings near 8 Buttercup Ln
- Open Sun, 2 to 3:30pmNew
 $2,045,000Active5 beds 5 baths5,547 sq. ft.
40 Grand Hill Dr, Dover, MA 02030
MLS# 73576090Listed by: Coldwell Banker Realty - Wellesley - Open Sun, 12:30 to 2:30pmNew
 $3,195,000Active5 beds 6 baths7,678 sq. ft.
159 Walpole Street, Dover, MA 02030
MLS# 73575550Listed by: Serhant - New
 $3,095,000Active5 beds 7 baths7,305 sq. ft.
38 Wilsondale St, Dover, MA 02030
MLS# 73575055Listed by: Redfin Corp. - Open Sun, 1 to 3pmNew
 $4,999,500Active6 beds 9 baths10,327 sq. ft.
5 Hamlins Crossing, Dover, MA 02030
MLS# 73573665Listed by: Gibson Sotheby's International Realty  $1,799,000Active3 beds 4 baths3,803 sq. ft.
14 Bretton Rd, Dover, MA 02030
MLS# 73569728Listed by: Berkshire Hathaway HomeServices Commonwealth Real Estate- Open Sat, 12 to 1pm
 $3,395,000Active5 beds 7 baths7,000 sq. ft.
93 Walpole Street, Dover, MA 02030
MLS# 73569440Listed by: Rafter Real Estate LLC  $1,850,000Active4 beds 4 baths4,509 sq. ft.
25 Dover Rd, Dover, MA 02030
MLS# 73568612Listed by: Gibson Sotheby's International Realty $1,150,000Active4 beds 2 baths1,708 sq. ft.
4 Meadowbrook Rd, Dover, MA 02030
MLS# 73568615Listed by: JT Fleming & Company- Open Sat, 11:30am to 1pm
 $2,095,000Active4 beds 4 baths3,860 sq. ft.
63 Main St., Dover, MA 02030
MLS# 73567554Listed by: Dover Country Properties Inc.


Protect your home and budget from life's surprises with an Assurant Home Warranty, backed by a partner that supports you through every step of homeownership. Explore Plans.
©2026 Century 21 Real Estate LLC. All rights reserved. CENTURY 21®, the CENTURY 21 Logo and C21® are service marks owned by Century 21 Real Estate LLC. Century 21 Real Estate LLC fully supports the principles of the Fair Housing Act and the Equal Opportunity Act. Each office is independently owned and operated. Listing information is deemed reliable but not guaranteed accurate.