10 Garrison Road, Dracut, MA 01826
Local realty services provided by:CENTURY 21 McLennan & Company
10 Garrison Road,Dracut, MA 01826
$834,900
- 4 Beds
- 3 Baths
- 2,208 sq. ft.
- Single family
- Coming Soon
Upcoming open houses
- Sat, Nov 0711:00 am - 01:00 pm
- Sun, Nov 0811:00 am - 01:00 pm
Listed by: lisa crowley
Office: keller williams gateway realty
MLS#:73597910
Source:MLSPIN
Price summary
- Price:$834,900
- Price per sq. ft.:$378.13
About this home
Welcome home to this beautiful Colonial, ideally situated on a quiet cul-de-sac of just six homes! Offering charm, space, and thoughtful updates, this home features an updated kitchen and a spacious, front-to-back family room with a cathedral ceiling, wood-burning fireplace and an elegant arched window that fills the space with natural light. The bright and inviting first floor also offers a formal dining room, a front-to-back living room, and a convenient half bath with a separate laundry room. Upstairs, you'll find a spacious primary bedroom with a private three-quarter bath, along with three additional generously sized bedrooms and a full bath. Enjoy outdoor living at its finest! Step out onto the deck overlooking beautifully manicured grounds, or relax and entertain in the separate, fenced-in heated inground pool and cabana. A charming farmers porch and exceptional curb appeal complete the picture. With its desirable location, spacious layout, beautiful outdoor setting, and move-in-ready condition, this wonderful property offers the perfect blend of comfort, privacy, and lifestyle. A must-see home in a fantastic Dracut location! Sellers are related to Listing Agent. Sale of 10 Garrison Road, Dracut, MA is contingent upon Sellers finding suitable housing. Showings begin at the Open House on Saturday, Nov. 7th....
Contact an agent
Home facts
- Year built:1998
- Listing ID #:73597910
- Updated:November 04, 2026 at 12:39 PM
Rooms and interior
- Bedrooms:4
- Total bathrooms:3
- Full bathrooms:2
- Half bathrooms:1
- Rooms Total:8
- Kitchen Description:Dishwasher, Microwave, Range, Refrigerator
- Basement Description:Full, Garage Access
- Living area:2,208 sq. ft.
Heating and cooling
- Cooling:1 Cooling Zone, Central Air
- Heating:Forced Air, Natural Gas
- Central air:Yes
Structure and exterior
- Roof:Shingle
- Year built:1998
- Building area:2,208 sq. ft.
- Lot area:0.94 Acres
- Lot Features:Cul-De-Sac, Easements, Level
- Architectural Style:Colonial
- Construction Materials:Frame
- Exterior Features:Deck, Porch, Professional Landscaping, Sprinkler System, Storage
- Foundation Description:Concrete Perimeter
Utilities
- Water:Public
- Sewer:Public Sewer
Finances and disclosures
- Price:$834,900
- Price per sq. ft.:$378.13
- Tax amount:$7,426 (2026)
Features and amenities
- Appliances:Dishwasher, Dryer, Microwave, Range, Refrigerator, Washer
- Laundry features:Dryer, First Floor, Flooring - Stone/Ceramic Tile, Gas Dryer Hookup, Washer, Washer Hookup
- Amenities:Gas Water Heater
- Pool features:Pool - Inground Heated, Private Pool
Parking
- Total parking spaces:8
- Parking description:Garage Door Opener, Off Street, Paved, Paved Drive, Under
- Garage:Yes
- Garage spaces:2
New listings near 10 Garrison Road
- Coming Soon
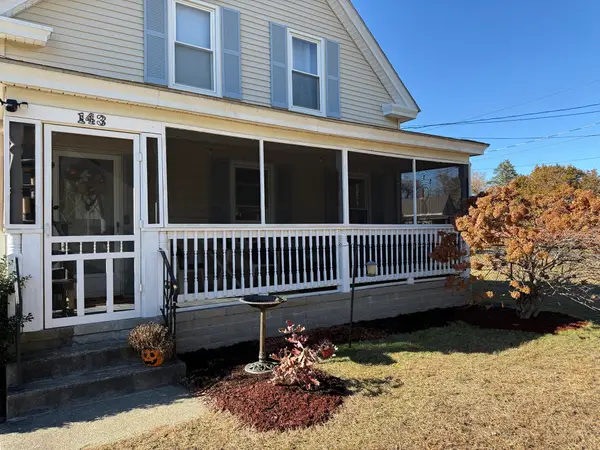 $449,900Coming Soon2 beds 1 baths1,260 sq. ft.
143 Phineas St, Dracut, MA 01826
MLS# 73596919Listed by: Diamond Key Real Estate - Open Sat, 11am to 1pmNew
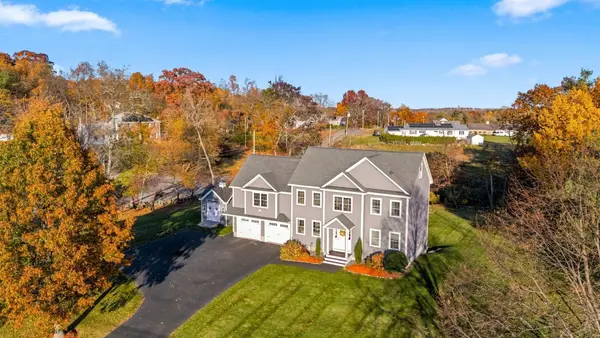
 $899,900Active5 beds 4 baths3,454 sq. ft.
2 Wilshire Circle, Dracut, MA 01826
MLS# 73598534Listed by: Century 21 Your Way - New
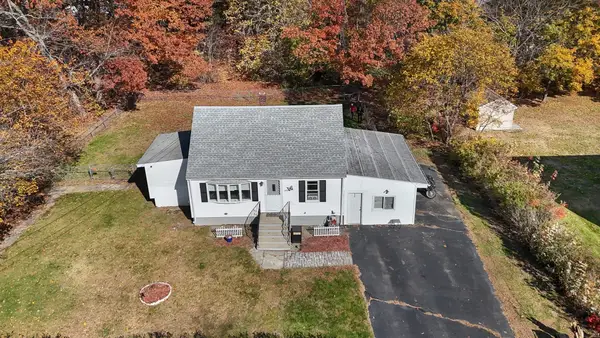 $484,900Active4 beds 1 baths1,379 sq. ft.
145 Passaconaway Dr, Dracut, MA 01826
MLS# 73598082Listed by: Re/Max Innovative Properties - New
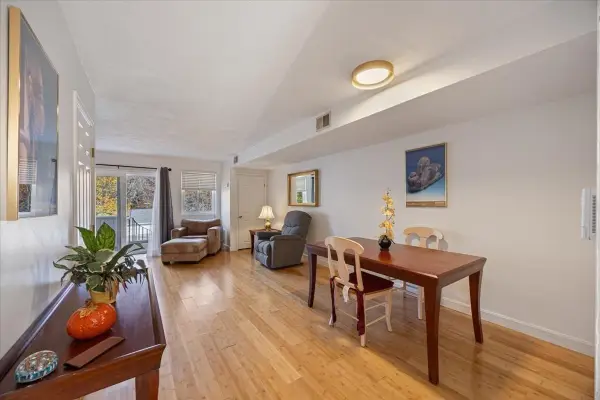 $399,900Active2 beds 2 baths1,200 sq. ft.
100 Merrimack Ave #31, Dracut, MA 01826
MLS# 73596534Listed by: GDP Real Estate Group, LLC - Open Sun, 1 to 2pmNew
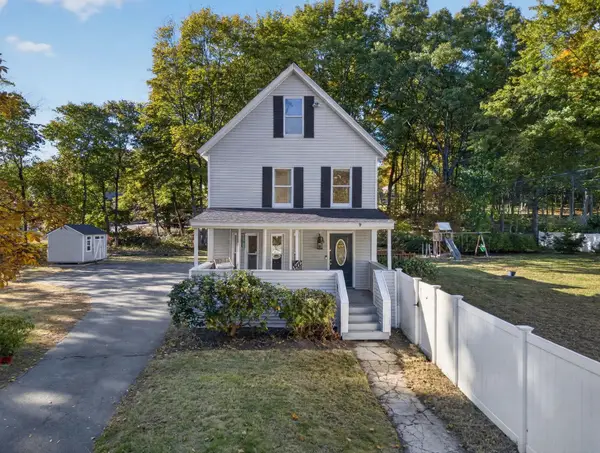 $639,000Active4 beds 3 baths2,482 sq. ft.
1272 Mammoth Rd, Dracut, MA 01826
MLS# 73596440Listed by: Engel & Volkers Boston - New
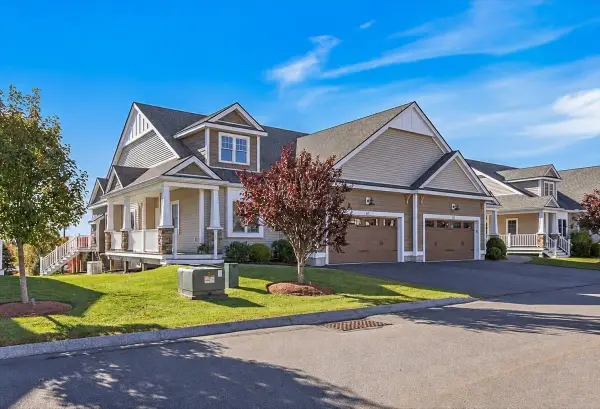 $694,900Active2 beds 2 baths2,300 sq. ft.
61 Fox Hill Lane #61, Dracut, MA 01826
MLS# 73596387Listed by: Berkshire Hathaway HomeServices Verani Realty Methuen - New
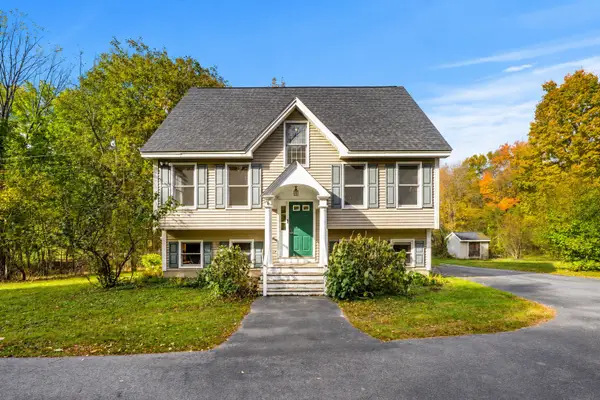 $780,000Active5 beds 3 baths2,693 sq. ft.
50 Fox Ave, Dracut, MA 01826
MLS# 73595978Listed by: Serhant - New
 $430,000Active6 beds 2 baths2,160 sq. ft.
14 Hunting Ave, Dracut, MA 01826
MLS# 73594816Listed by: All Inclusive Realty, LLC  $479,900Active4 beds 2 baths1,193 sq. ft.
251 Primrose Hill Rd, Dracut, MA 01826
MLS# 73594448Listed by: Cameron Real Estate Group


Protect your home and budget from life's surprises with an Assurant Home Warranty, backed by a partner that supports you through every step of homeownership. Explore Plans.
©2026 Century 21 Real Estate LLC. All rights reserved. CENTURY 21®, the CENTURY 21 Logo and C21® are service marks owned by Century 21 Real Estate LLC. Century 21 Real Estate LLC fully supports the principles of the Fair Housing Act and the Equal Opportunity Act. Each office is independently owned and operated. Listing information is deemed reliable but not guaranteed accurate.