
126 Montaup Ave, Dracut, MA 01826
Local realty services provided by:CENTURY 21 Signature Properties
126 Montaup Ave,Dracut, MA 01826
$749,999
- 5 Beds
- 4 Baths
- 2,978 sq. ft.
- Single family
- Active
Listed by: shawn blades, dee blades
Office: re/max innovative properties
MLS#:73573658
Source:MLSPIN
Price summary
- Price:$749,999
- Price per sq. ft.:$251.85
About this home
Spacious 5-bedroom Colonial situated on a desirable corner lot with parking for up to five vehicles. This well-maintained home offers nearly 3,000 square feet of living space, 2 full baths, 2 half baths, and beautiful hardwood flooring throughout. The kitchen was updated approximately one year ago and features custom cabinetry, generous storage, and an inviting layout. Additional highlights include a three-season porch, a roof approximately five years old, natural-gas heat, and two generators for added peace of mind. The home also offers a flexible extended-family living area, providing excellent space for guests, a home office, or multigenerational living. Accessibility features, including a handicap lift and additional accessibility accommodations throughout the home, add convenience and flexibility for a variety of needs. The spacious basement provides plenty of storage and excellent potential to be finished into multiple rooms. With 10 rooms, five bedrooms, ample parking, accessibility features, and a convenient Dracut location, this property offers outstanding space, flexibility, and future possibilities....
Contact an agent
Home facts
- Year built:1964
- Listing ID #:73573658
- Updated:September 13, 2026 at 11:07 AM
Rooms and interior
- Bedrooms:5
- Total bathrooms:4
- Full bathrooms:2
- Half bathrooms:2
- Rooms Total:10
- Flooring:Carpet, Hardwood, Laminate, Vinyl, Wood Laminate
- Dining Description:Hardwood
- Bathrooms Description:Bathroom, Bathroom - Half
- Kitchen Description:Cabinets - Upgraded, Closet/Cabinets - Custom Built, Countertops - Stone/Granite/Solid, Dining Area, Dishwasher, Range, Refrigerator, Remodeled
- Basement Description:Concrete, Full, Interior Entry, Sump Pump, Unfinished, Walk-Out Access
- Living area:2,978 sq. ft.
Heating and cooling
- Cooling:Wall Unit(s)
- Heating:Baseboard
Structure and exterior
- Roof:Shingle
- Year built:1964
- Building area:2,978 sq. ft.
- Lot area:0.28 Acres
- Lot Features:Corner Lot
- Architectural Style:Colonial
- Construction Materials:Frame
- Exterior Features:Porch, Rain Gutters, Storage
- Foundation Description:Concrete Perimeter
Schools
- High school:Dracut High School
- Middle school:Richardson Middle School
- Elementary school:Greenmont Avenue School
Utilities
- Water:Public
- Sewer:Public Sewer
Finances and disclosures
- Price:$749,999
- Price per sq. ft.:$251.85
- Tax amount:$6,609 (2025)
Features and amenities
- Appliances:Dishwasher, Dryer, Range, Refrigerator, Washer
- Laundry features:Dryer, Washer
- Amenities:Gas Water Heater
Parking
- Total parking spaces:5
- Parking description:Off Street, Paved, Paved Drive
New listings near 126 Montaup Ave
- New
 $215,000Active1 beds 1 baths605 sq. ft.
15 Wildwood #19, Dracut, MA 01826
MLS# 73576184Listed by: Gibson Sotheby's International Realty - New
 $549,900Active3 beds 2 baths1,320 sq. ft.
720 Hypine Rd, Dracut, MA 01826
MLS# 73576082Listed by: RE/MAX Innovative Properties - New
 $569,000Active0.69 Acres
1905 Lakeview Ave, Dracut, MA 01826
MLS# 73575916Listed by: Keller Williams Realty - New
 $399,900Active2 beds 2 baths1,200 sq. ft.
100 Merrimack Ave #115, Dracut, MA 01826
MLS# 73575749Listed by: Redfin Corp. - Open Sun, 11:30am to 1pmNew
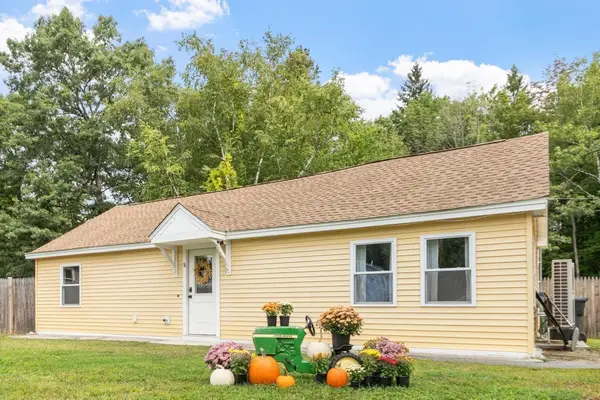 $479,900Active2 beds 1 baths1,016 sq. ft.
51 Richardson Avenue, Dracut, MA 01826
MLS# 73575364Listed by: Gibson Sotheby's International Realty - New
 $335,000Active2 beds 2 baths1,550 sq. ft.
645 Robbins Ave #53, Dracut, MA 01826
MLS# 73574968Listed by: Pristine Estates, LLC - Open Sun, 11am to 1pmNew
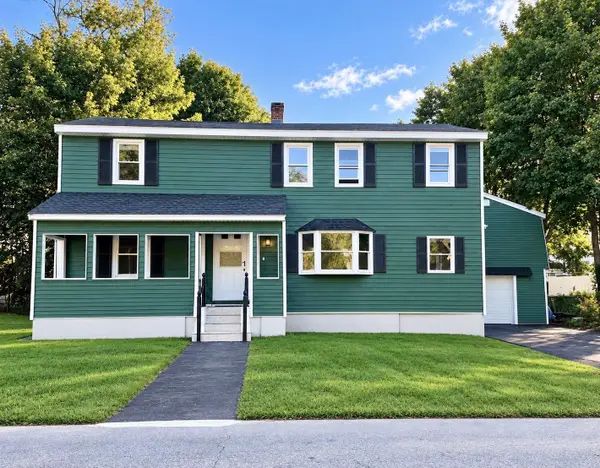 $659,900Active5 beds 2 baths2,328 sq. ft.
18 Hurley Ave, Dracut, MA 01826
MLS# 73574903Listed by: Ciccarelli Homes - Open Sun, 1 to 3pmNew
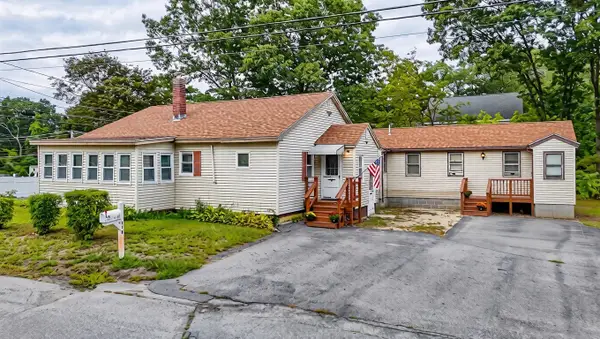 $599,900Active4 beds 2 baths1,810 sq. ft.
114 Old Meadow Rd, Dracut, MA 01826
MLS# 73573943Listed by: RE/MAX Innovative Properties - Open Sun, 12 to 1pmNew
 $430,000Active2 beds 2 baths1,412 sq. ft.
32 Frederick #3, Dracut, MA 01826
MLS# 73572747Listed by: Keller Williams Realty Boston Northwest


Protect your home and budget from life's surprises with an Assurant Home Warranty, backed by a partner that supports you through every step of homeownership. Explore Plans.
©2026 Century 21 Real Estate LLC. All rights reserved. CENTURY 21®, the CENTURY 21 Logo and C21® are service marks owned by Century 21 Real Estate LLC. Century 21 Real Estate LLC fully supports the principles of the Fair Housing Act and the Equal Opportunity Act. Each office is independently owned and operated. Listing information is deemed reliable but not guaranteed accurate.