
14 Dale Avenue, Dracut, MA 01826
Local realty services provided by:CENTURY 21 Realty Network
14 Dale Avenue,Dracut, MA 01826
$529,000
- 4 Beds
- 2 Baths
- 1,954 sq. ft.
- Single family
- Active
Listed by: kerry hall, kerry hall
Office: coastal cottages real estate
MLS#:73523636
Source:MLSPIN
Price summary
- Price:$529,000
- Price per sq. ft.:$270.73
About this home
Welcome to this classic New England Cape-style home on a corner lot with an under-car garage, offering charm, space, and incredible potential. This deceptively spacious property boasts 4 bedrooms, including a 1st floor primary bedroom and the potential for a second primary suite on 2nd level, providing flexible living options for a variety of needs.The true heart of the home is the oversized family room, an inviting space perfect for gathering and entertaining. This family room has sliding doors that lead directly to the outdoor patio, creating an ideal setup for summer cookouts, relaxing evenings, and hosting family and friends.This Cape also has an on-demand tankless hot water heater, a 4 year old furnace, an additional wood burning stove in basement, workshop/bench space, and classic character to provide a fantastic opportunity! There is an additional driveway located on the side of the house leading to the back door. The icing on the 'cape' is the spacious yard and flowering trees.
Contact an agent
Home facts
- Year built:1900
- Listing ID #:73523636
- Updated:July 18, 2026 at 11:17 AM
Rooms and interior
- Bedrooms:4
- Total bathrooms:2
- Full bathrooms:2
- Rooms Total:8
- Flooring:Wood
- Dining Description:Wall to Wall Carpet
- Kitchen Description:Dishwasher, Flooring - Hardwood, Flooring - Stone/Ceramic Tile, Range, Refrigerator
- Basement Description:Bulkhead, Concrete, Full, Garage Access, Sump Pump, Unfinished, Walk-Out Access
- Living area:1,954 sq. ft.
Heating and cooling
- Cooling:Window Unit(s)
- Heating:Baseboard, Oil, Wood Stove
Structure and exterior
- Roof:Shingle
- Year built:1900
- Building area:1,954 sq. ft.
- Lot area:0.32 Acres
- Lot Features:Corner Lot
- Architectural Style:Cape
- Construction Materials:Frame
- Exterior Features:Patio, Porch, Rain Gutters, Stone Wall
- Foundation Description:Concrete Perimeter, Stone
Schools
- High school:Dracut High School
Utilities
- Water:Public
- Sewer:Public Sewer
Finances and disclosures
- Price:$529,000
- Price per sq. ft.:$270.73
- Tax amount:$5,556 (2026)
Features and amenities
- Appliances:Dishwasher, Dryer, Range, Refrigerator, Washer
- Laundry features:Dryer, Washer
Parking
- Total parking spaces:11
- Parking description:Off Street, Oversized, Paved, Paved Drive, Storage, Tandem, Under, Workshop in Garage
- Garage:Yes
- Garage spaces:1
New listings near 14 Dale Avenue
- New
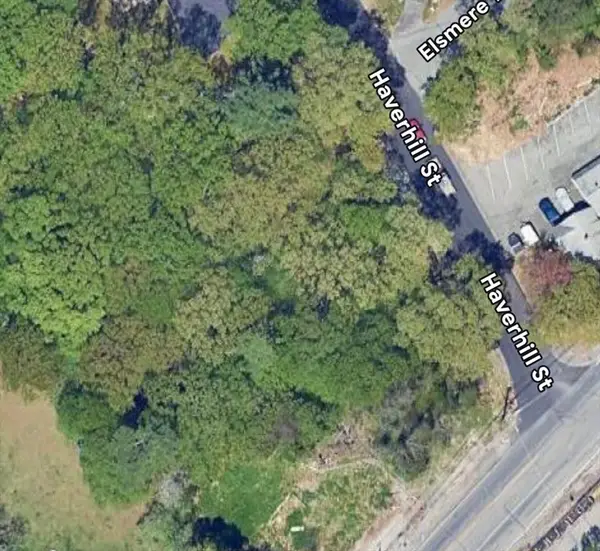 $330,000Active0.82 Acres
10 Haverhill St, Dracut, MA 01826
MLS# 73551113Listed by: LAER Realty Partners - Open Sun, 11am to 12:30pmNew
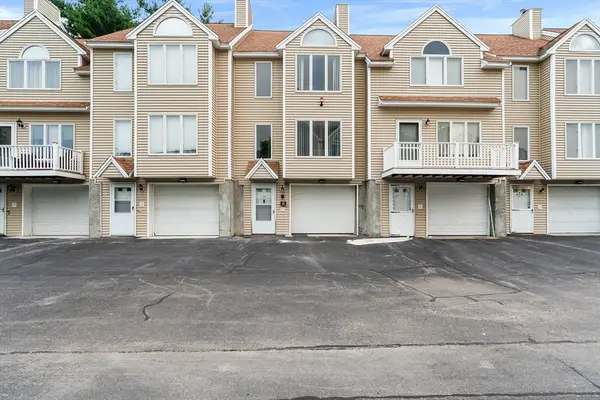 $415,000Active2 beds 2 baths1,261 sq. ft.
25 Tobey Rd #55, Dracut, MA 01826
MLS# 73551014Listed by: Redfin Corp. - New
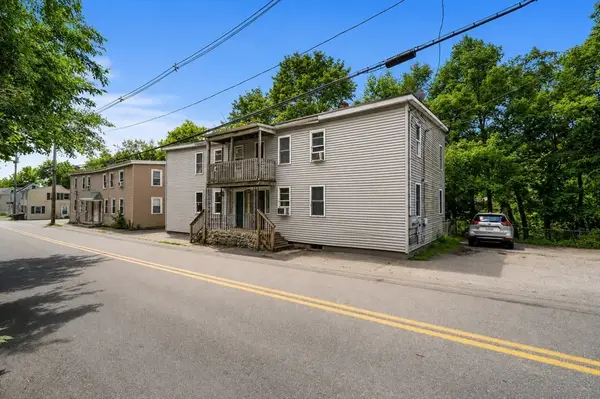 $950,000Active8 beds 4 baths2,700 sq. ft.
40-48 Primrose Hill Rd, Dracut, MA 01826
MLS# 73550446Listed by: J. Borstell Real Estate, Inc. - Open Sun, 12 to 1:30pmNew
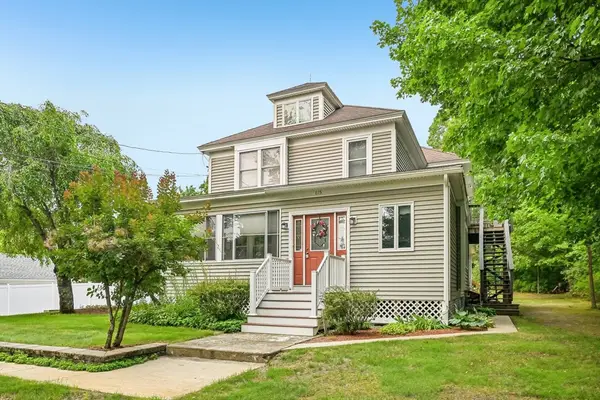 $699,900Active5 beds 3 baths3,086 sq. ft.
615 Mammoth Rd, Dracut, MA 01826
MLS# 73550373Listed by: LAER Realty Partners - Open Sat, 11am to 1pmNew
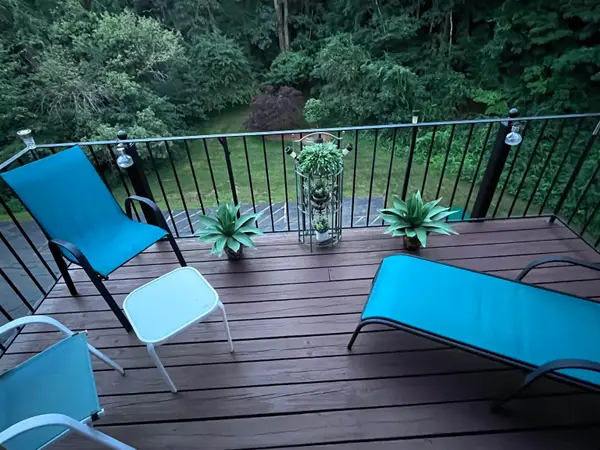 $360,000Active2 beds 2 baths1,291 sq. ft.
13 Dallas Drive #310, Dracut, MA 01826
MLS# 5099961Listed by: CHARLESGATE REALTY GROUP, LLC
- Open Sun, 11am to 1pmNew
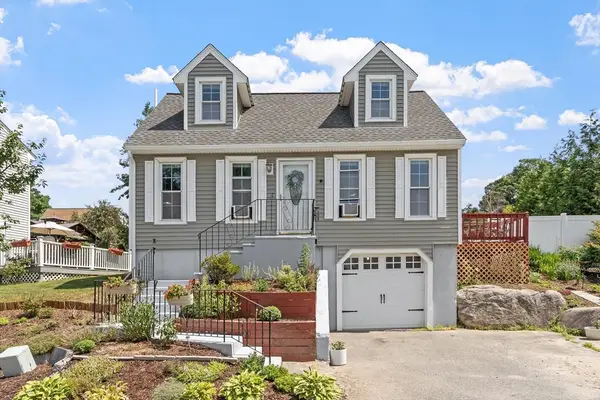 $479,000Active2 beds 2 baths1,073 sq. ft.
29 Lindsey Ln, Dracut, MA 01826
MLS# 73549538Listed by: Keller Williams Realty - Open Sun, 11:30am to 1pmNew
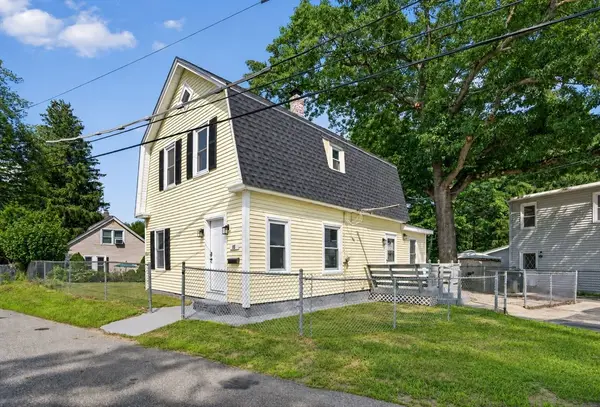 $539,900Active3 beds 1 baths1,806 sq. ft.
55 Grant St, Dracut, MA 01826
MLS# 73549411Listed by: eXp Realty LLC - New
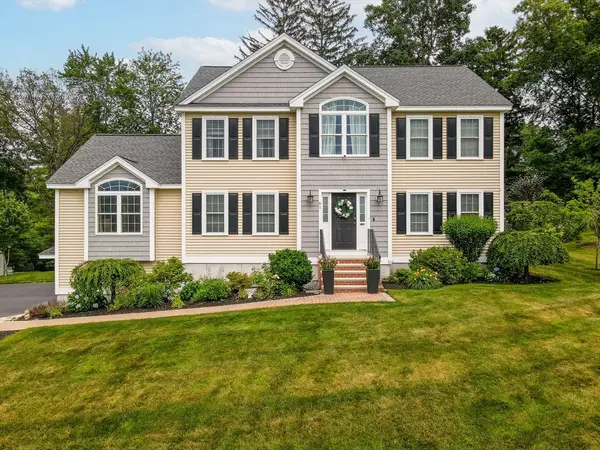 $1,239,000Active4 beds 4 baths3,223 sq. ft.
61 Saddle Rd, Dracut, MA 01826
MLS# 73548858Listed by: Re/Max Innovative Properties - New
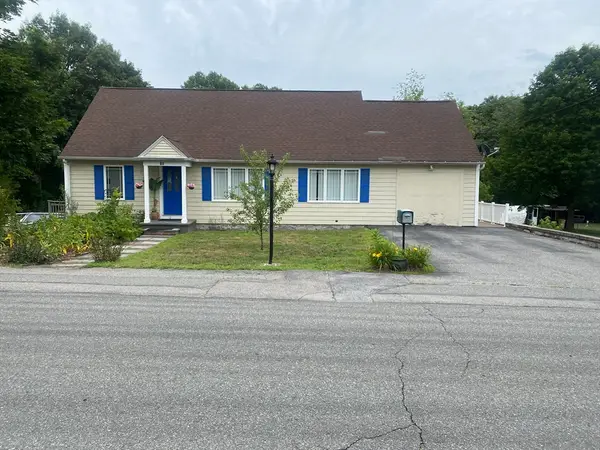 $643,000Active3 beds 2 baths1,850 sq. ft.
81 Clark Ave, Dracut, MA 01826
MLS# 73547905Listed by: C&M Signature Property Group - Open Sun, 12 to 2:30pmNew
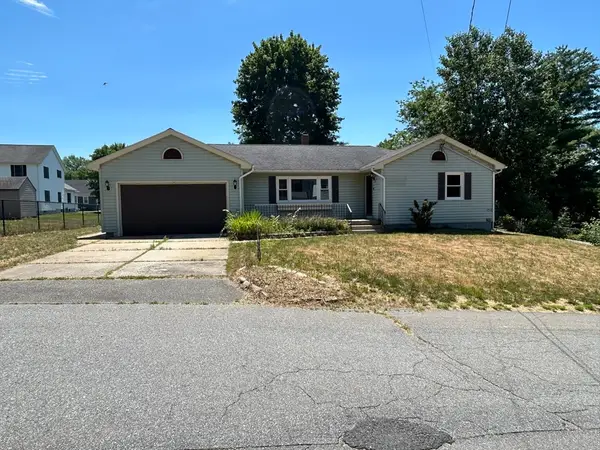 $617,900Active3 beds 2 baths1,302 sq. ft.
14 Wesley St, Dracut, MA 01826
MLS# 73547006Listed by: MyPlace Realty


Protect your home and budget from life's surprises with an Assurant Home Warranty, backed by a partner that supports you through every step of homeownership. Explore Plans.
©2026 Century 21 Real Estate LLC. All rights reserved. CENTURY 21®, the CENTURY 21 Logo and C21® are service marks owned by Century 21 Real Estate LLC. Century 21 Real Estate LLC fully supports the principles of the Fair Housing Act and the Equal Opportunity Act. Each office is independently owned and operated. Listing information is deemed reliable but not guaranteed accurate.