
378 Pelham Rd, Dracut, MA 01826
Local realty services provided by:CENTURY 21 Tassinari & Associates, Inc
378 Pelham Rd,Dracut, MA 01826
$675,000
- 4 Beds
- 2 Baths
- 1,800 sq. ft.
- Single family
- Active
Listed by: team correia, kevin correia
Office: keller williams realty - merrimack
MLS#:73556759
Source:MLSPIN
Price summary
- Price:$675,000
- Price per sq. ft.:$375
About this home
Welcome home to this spacious 4-bedroom home offering comfort, convenience, and room to grow! The first floor features a beautiful kitchen with granite countertops, 2sinks, a wine fridge, and plenty of additional upgrades, along with a separate dining room, a generously sized living room, a convenient half bath, and first-floor laundry. Upstairs you'll find four bedrooms and a full bathroom. Stay comfortable year-round with central A/C. The large unfinished basement provides excellent storage or the potential for future expansion, while the attic offers even more storage space. Enjoy the outdoors in the expansive backyard with a fenced-in rear section, or relax on the side deck overlooking the yard. A large driveway provides ample off-street parking, making this move-in-ready home a must-see! This is an Estate Sale.
Contact an agent
Home facts
- Year built:1985
- Listing ID #:73556759
- Updated:September 01, 2026 at 11:34 AM
Rooms and interior
- Bedrooms:4
- Total bathrooms:2
- Full bathrooms:1
- Half bathrooms:1
- Rooms Total:7
- Flooring:Carpet, Wood
- Dining Description:Hardwood
- Kitchen Description:Dishwasher, Flooring - Stone/Ceramic Tile, Microwave, Range, Refrigerator, Vacuum System, Wine Refrigerator
- Basement Description:Full, Unfinished
- Living area:1,800 sq. ft.
Heating and cooling
- Cooling:5 Cooling Zones, Central Air
- Heating:Baseboard, Natural Gas
- Central air:Yes
Structure and exterior
- Roof:Shingle
- Year built:1985
- Building area:1,800 sq. ft.
- Lot area:1.21 Acres
- Lot Features:Wooded
- Architectural Style:Colonial
- Construction Materials:Frame
- Exterior Features:Deck - Wood
- Foundation Description:Concrete Perimeter
Schools
- High school:Dracut High
Utilities
- Water:Private
- Sewer:Public Sewer
Finances and disclosures
- Price:$675,000
- Price per sq. ft.:$375
- Tax amount:$5,829 (2026)
Features and amenities
- Appliances:Dishwasher, Dryer, Microwave, Range, Refrigerator, Vacuum System, Washer, Wine Refrigerator
- Laundry features:Dryer, First Floor, Washer
- Amenities:Gas Water Heater
Parking
- Total parking spaces:6
- Parking description:Off Street, Paved Drive
New listings near 378 Pelham Rd
- New
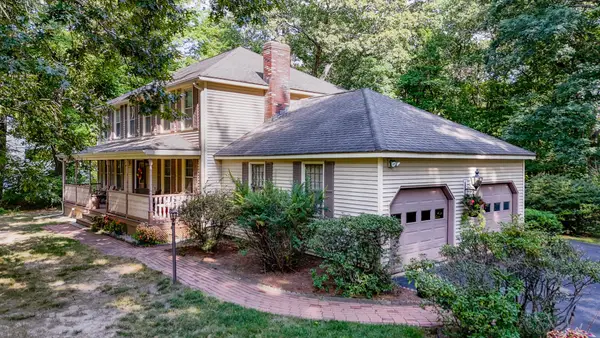 $789,900Active4 beds 3 baths2,611 sq. ft.
167 Trout Brook Rd, Dracut, MA 01826
MLS# 73569812Listed by: LAER Realty Partners - New
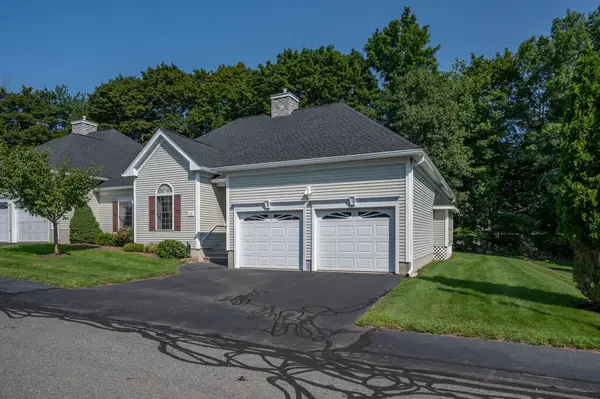 $629,900Active2 beds 2 baths1,532 sq. ft.
30 Holly Lane #30, Dracut, MA 01826
MLS# 73569438Listed by: RE/MAX Innovative Properties - New
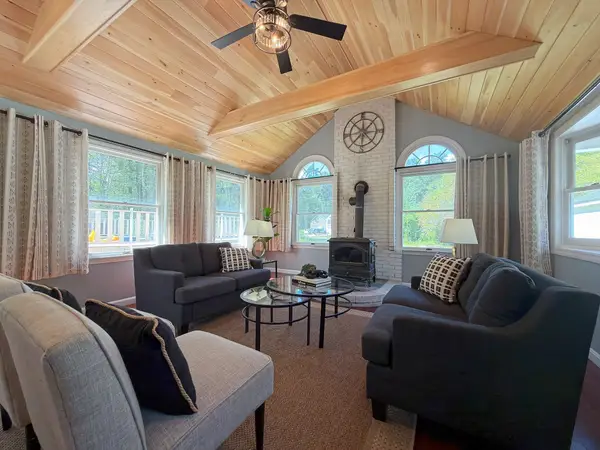 $649,000Active4 beds 2 baths2,309 sq. ft.
476 Pelham Rd, Dracut, MA 01826
MLS# 73569263Listed by: ERA Key Realty Services - New
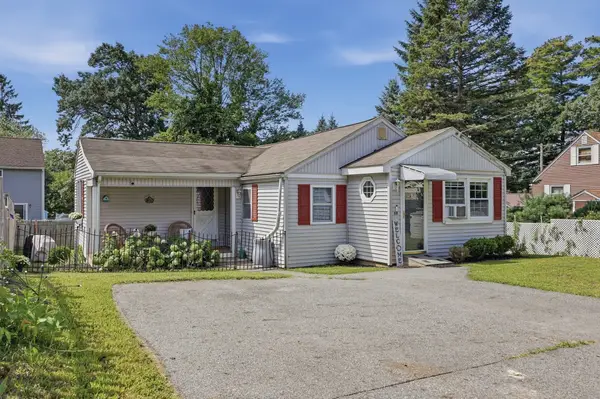 $400,000Active2 beds 1 baths860 sq. ft.
68 Hilltop Road, Dracut, MA 01826
MLS# 73569219Listed by: Lamacchia Realty, Inc. - New
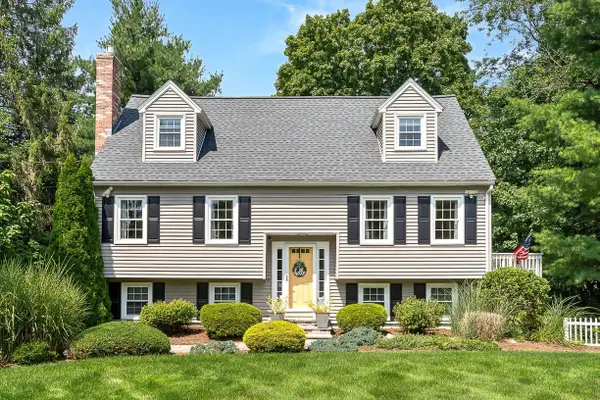 $620,000Active3 beds 2 baths2,460 sq. ft.
84 Derby St, Dracut, MA 01826
MLS# 73569132Listed by: Keller Williams Realty - New
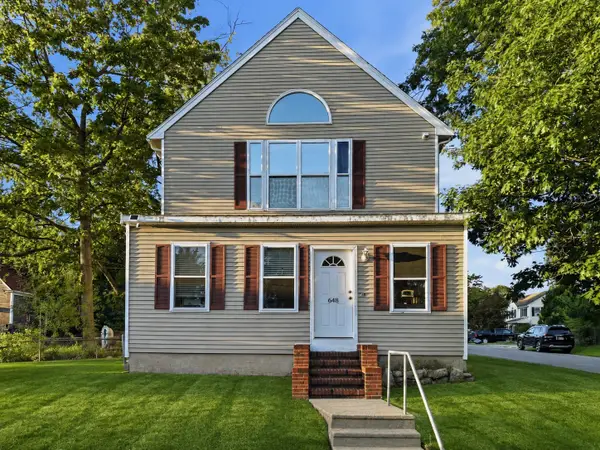 $599,900Active4 beds 2 baths1,771 sq. ft.
648 Merrimack Ave, Dracut, MA 01826
MLS# 73569050Listed by: LAER Realty Partners - New
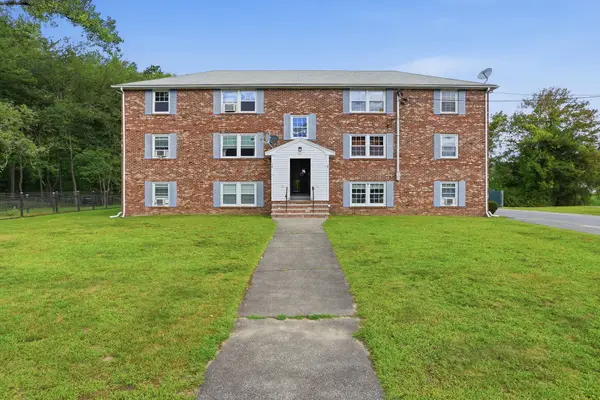 $279,000Active2 beds 1 baths692 sq. ft.
23 Frank St #6, Dracut, MA 01826
MLS# 73568892Listed by: Keller Williams Realty-Merrimack - New
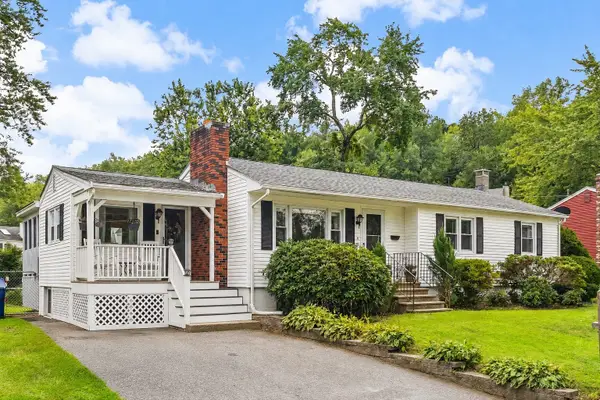 $567,900Active3 beds 2 baths2,292 sq. ft.
28 Lillian Ter, Dracut, MA 01826
MLS# 73568768Listed by: Keller Williams Realty-Merrimack - New
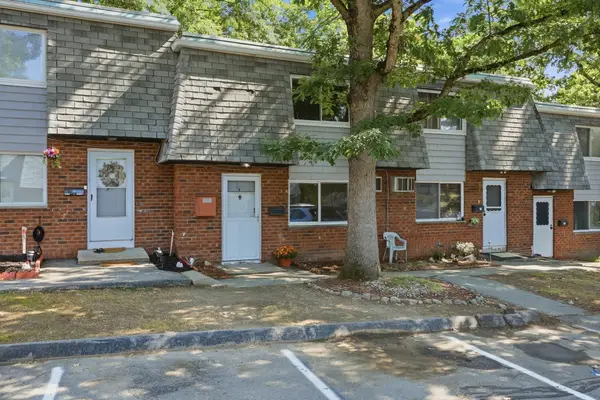 $310,000Active2 beds 2 baths1,044 sq. ft.
141 Thissell Ave #4, Dracut, MA 01826
MLS# 73567998Listed by: DiPietro Group Real Estate - New
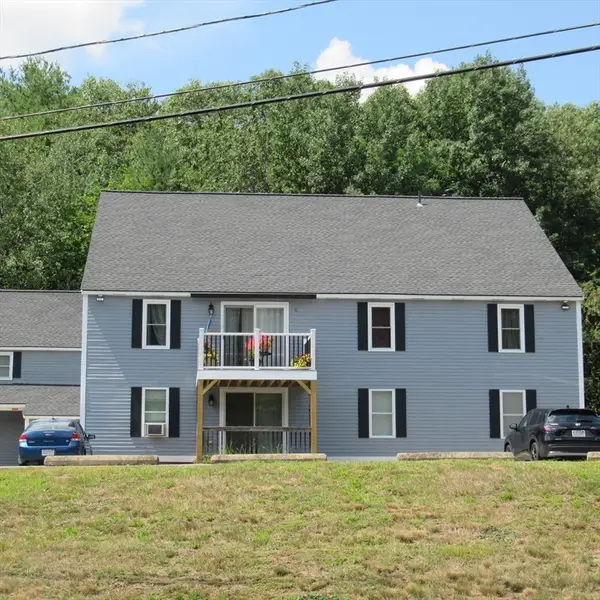 $299,900Active2 beds 1 baths840 sq. ft.
14 Lantern Lane #7, Dracut, MA 01826
MLS# 73567935Listed by: Re/Max Innovative Properties


Protect your home and budget from life's surprises with an Assurant Home Warranty, backed by a partner that supports you through every step of homeownership. Explore Plans.
©2026 Century 21 Real Estate LLC. All rights reserved. CENTURY 21®, the CENTURY 21 Logo and C21® are service marks owned by Century 21 Real Estate LLC. Century 21 Real Estate LLC fully supports the principles of the Fair Housing Act and the Equal Opportunity Act. Each office is independently owned and operated. Listing information is deemed reliable but not guaranteed accurate.