54 Lantern Lane #2, Dracut, MA 01826
Local realty services provided by:CENTURY 21 Elite Realty, Inc.
54 Lantern Lane #2,Dracut, MA 01826
$319,900
- 2 Beds
- 1 Baths
- 1,162 sq. ft.
- Condominium
- Active
Listed by: debra a. lyons
Office: berkshire hathaway homeservices verani realty methuen
MLS#:73559083
Source:MLSPIN
Price summary
- Price:$319,900
- Price per sq. ft.:$275.3
About this home
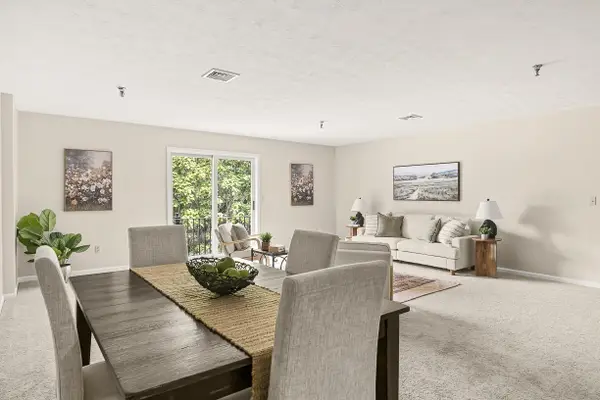
Sought after Hillshire Farms community, top floor, corner condo has open concept for entertaining. The kitchen has a breakfast counter as well as a full dining room open to a deck that looks out into a peaceful wooded area. The kitchen includes plenty of cabinets and counter space, gas oven, and dishwasher for ultimate convenience. The master bedroom has two closets, wall to wall carpet. The second bedroom is spacious with plenty of natural light. A stackable washer dryer in the unit. The unit comes with 2 designated parking spaces. It is tucked away into a peaceful and quite setting,
Contact an agent
Home facts
- Year built:1986
- Listing ID #:73559083
- Updated:October 02, 2026 at 10:57 AM
Rooms and interior
- Bedrooms:2
- Total bathrooms:1
- Full bathrooms:1
- Rooms Total:4
- Flooring:Carpet, Vinyl
- Dining Description:Vinyl
- Kitchen Description:Dishwasher, Flooring - Vinyl, Range, Refrigerator
- Living area:1,162 sq. ft.
Heating and cooling
- Heating:Baseboard, Natural Gas
Structure and exterior
- Roof:Shingle
- Year built:1986
- Building area:1,162 sq. ft.
- Construction Materials:Frame
- Exterior Features:Deck
Utilities
- Water:Public
- Sewer:Public Sewer
Finances and disclosures
- Price:$319,900
- Price per sq. ft.:$275.3
- Tax amount:$3,252 (2026)
Features and amenities
- Appliances:Dishwasher, Range, Refrigerator
- Laundry features:In Unit, Second Floor
Parking
- Total parking spaces:2
- Parking description:Assigned
New listings near 54 Lantern Lane #2
- Open Sun, 11am to 12:30pmNew
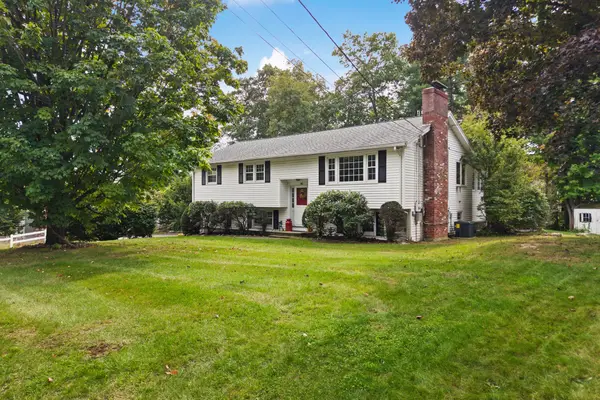
 $570,000Active3 beds 2 baths1,184 sq. ft.
36 Alexander Ave, Dracut, MA 01826
MLS# 73584932Listed by: Century 21 North East - Open Sat, 12 to 2pmNew
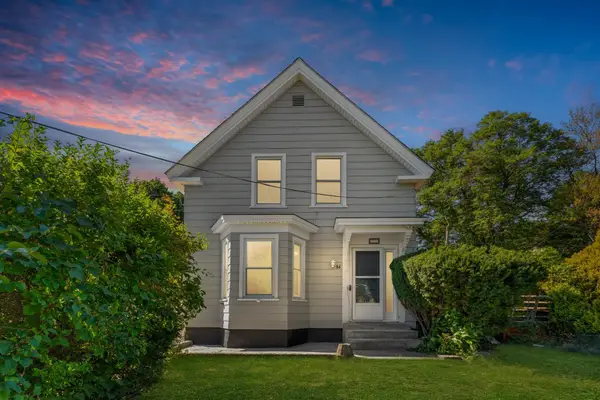 $560,000Active3 beds 1 baths1,448 sq. ft.
84 Hampson St, Dracut, MA 01826
MLS# 73584722Listed by: eXp Realty LLC - New
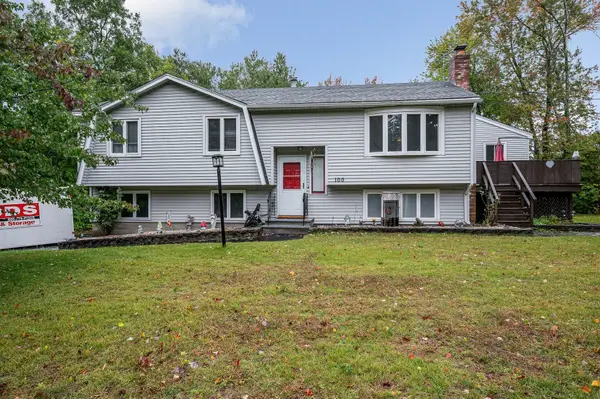 $685,000Active5 beds 2 baths3,000 sq. ft.
100 Village Dr, Dracut, MA 01826
MLS# 73583729Listed by: Foundation Brokerage Group - Open Sat, 11am to 1pmNew
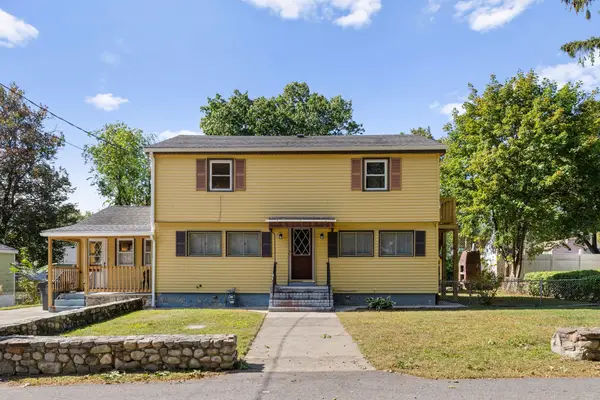 $539,000Active3 beds 2 baths1,984 sq. ft.
316 Emery St, Dracut, MA 01826
MLS# 73583270Listed by: Redfin Corp. - New
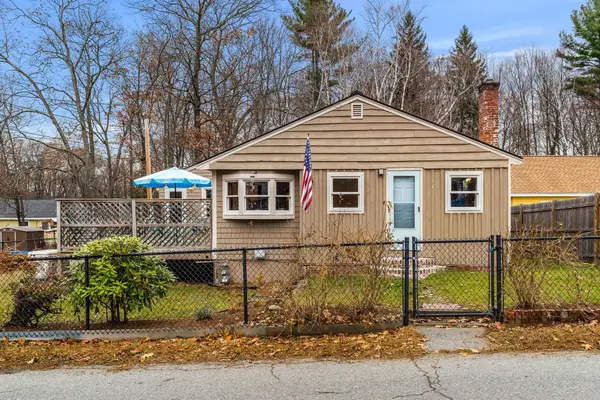 $409,900Active2 beds 1 baths1,013 sq. ft.
57 Richardson Ave, Dracut, MA 01826
MLS# 73581994Listed by: Compass - New
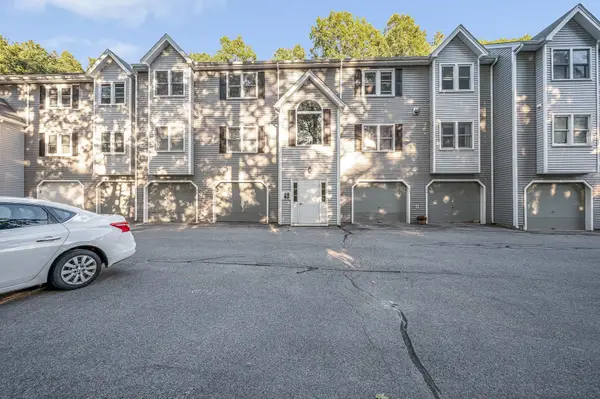 $319,900Active2 beds 1 baths1,054 sq. ft.
124 Tennis Plaza Rd #56, Dracut, MA 01826
MLS# 73581377Listed by: Re/Max Innovative Properties - Open Sat, 1 to 2:30pmNew
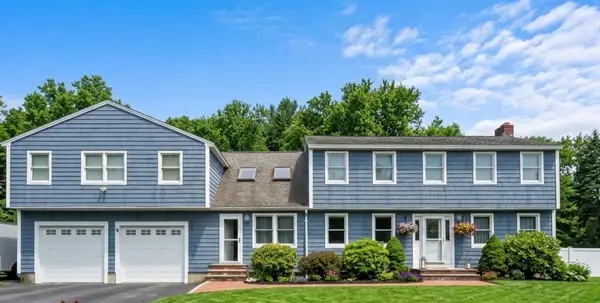 $835,000Active4 beds 3 baths2,890 sq. ft.
20 Farm Pond Rd, Dracut, MA 01826
MLS# 73580703Listed by: Forsley Real Estate - New
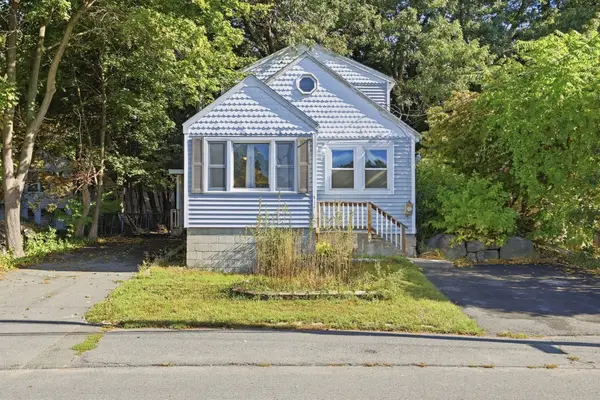 $450,000Active2 beds 2 baths1,585 sq. ft.
141 Long Pond Dr, Dracut, MA 01826
MLS# 73580659Listed by: Keller Williams Realty-Merrimack - New
 $345,000Active2 beds 2 baths1,286 sq. ft.
59 Mill St #302, Dracut, MA 01826
MLS# 73580619Listed by: Keller Williams Realty  $529,900Active4 beds 2 baths1,246 sq. ft.
12 Leo Ave, Dracut, MA 01826
MLS# 73579016Listed by: Keller Williams Realty


Protect your home and budget from life's surprises with an Assurant Home Warranty, backed by a partner that supports you through every step of homeownership. Explore Plans.
©2026 Century 21 Real Estate LLC. All rights reserved. CENTURY 21®, the CENTURY 21 Logo and C21® are service marks owned by Century 21 Real Estate LLC. Century 21 Real Estate LLC fully supports the principles of the Fair Housing Act and the Equal Opportunity Act. Each office is independently owned and operated. Listing information is deemed reliable but not guaranteed accurate.