55 Hilltop Rd, Dracut, MA 01826
Local realty services provided by:CENTURY 21 Mario Real Estate
55 Hilltop Rd,Dracut, MA 01826
$739,900
- 4 Beds
- 2 Baths
- 2,280 sq. ft.
- Single family
- Active
Upcoming open houses
- Sun, Nov 2212:00 pm - 02:00 pm
Listed by: felix gutierrez
Office: rey realty group
MLS#:73603397
Source:MLSPIN
Price summary
- Price:$739,900
- Price per sq. ft.:$324.52
About this home
Welcome to this beautifully remodeled four-bedroom, two-bath home within walking distance of Long Pond, where you can enjoy boating, jet skiing, and swimming. Recent upgrades include all-new Pella windows, a new roof and HVAC system, and all-new electrical and plumbing. A grand entry with 15-foot ceilings and oversized skylights fills the home with natural light. The open-concept kitchen and dining area overlook a spacious living room, creating an inviting layout for entertaining. The kitchen features new stainless-steel appliances, large quartz kitchen Island and high-end glass tile backsplash, a double-door refrigerator, a dishwasher, and a range with a pot filler. A separate beverage station offers a wine cooler and generous cabinet space. A modern stone fireplace anchors the living room, where two large sliding glass doors open to an expansive deck overlooking a spacious backyard. From quiet evenings by the fireplace to summer gatherings on the deck, this home offers room to relax and entertain in every season....
Contact an agent
Home facts
- Year built:2022
- Listing ID #:73603397
- Updated:November 22, 2026 at 02:36 PM
Rooms and interior
- Bedrooms:4
- Total bathrooms:2
- Full bathrooms:2
- Rooms Total:7
- Flooring:Wood
- Kitchen Description:Dishwasher, Disposal, Range, Range Hood
- Living area:2,280 sq. ft.
Heating and cooling
- Cooling:Central Air
- Heating:Central, Natural Gas
- Central air:Yes
Structure and exterior
- Roof:Shingle
- Year built:2022
- Building area:2,280 sq. ft.
- Lot area:0.41 Acres
- Architectural Style:Raised Ranch
- Construction Materials:Block
- Exterior Features:Deck, Deck - Composite, Porch
- Foundation Description:Block
Utilities
- Water:Public
- Sewer:Public Sewer
Finances and disclosures
- Price:$739,900
- Price per sq. ft.:$324.52
- Tax amount:$4,510 (2024)
Features and amenities
- Appliances:Dishwasher, Disposal, Range, Range Hood
Parking
- Total parking spaces:8
New listings near 55 Hilltop Rd
- New
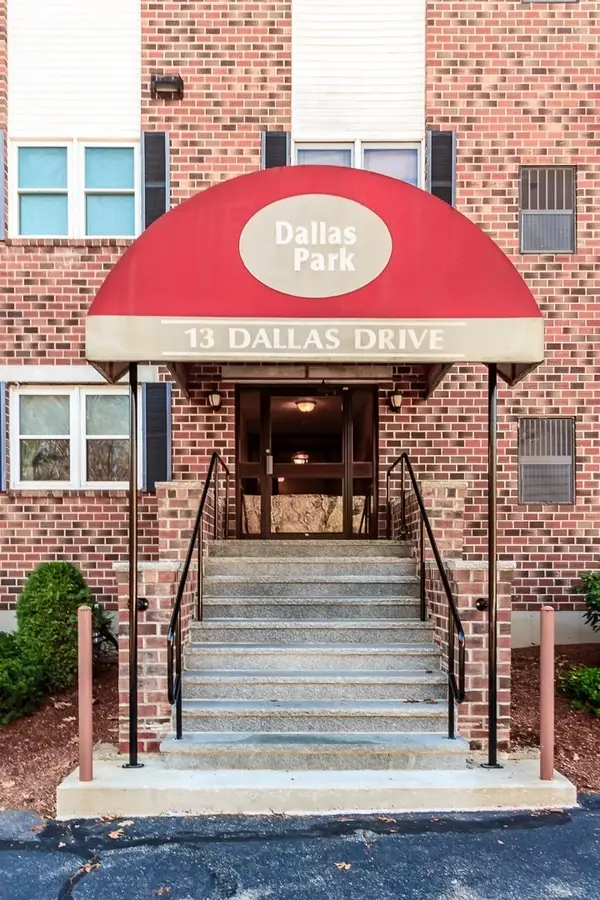 $345,000Active2 beds 2 baths1,273 sq. ft.
13 Dallas Dr #305, Dracut, MA 01826
MLS# 73604474Listed by: McGinn & Associates Realty, LLC - Open Sun, 12:30 to 2pmNew
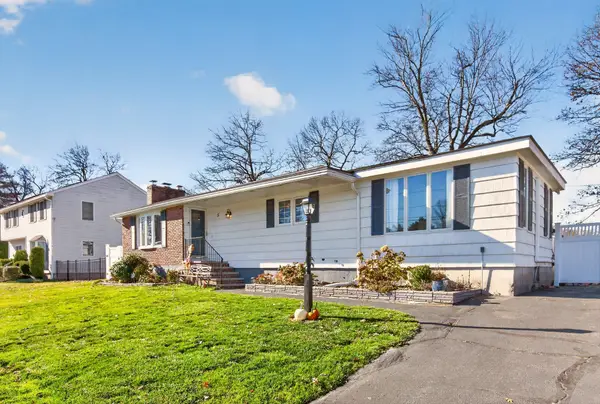 $565,000Active3 beds 1 baths1,936 sq. ft.
5 Barton Ave, Dracut, MA 01826
MLS# 73604236Listed by: ERA Key Realty Services - Open Sun, 11am to 1pmNew
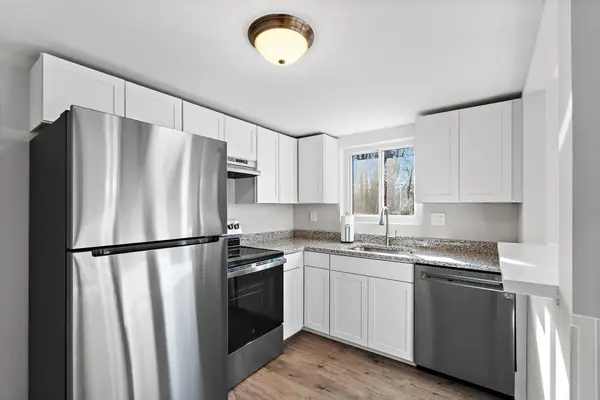 $300,000Active2 beds 1 baths1,439 sq. ft.
650 Robbins Avenue #43, Dracut, MA 01826
MLS# 73603647Listed by: Keller Williams Realty-Merrimack - Open Sun, 12 to 2pmNew
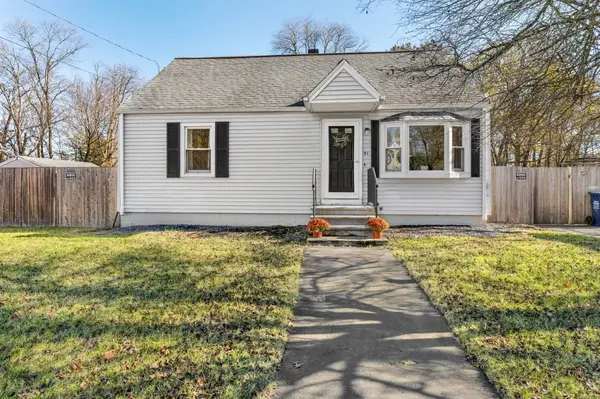 $499,000Active4 beds 1 baths1,484 sq. ft.
51 Leo Ave, Dracut, MA 01826
MLS# 73603356Listed by: Berkshire Hathaway HomeServices Commonwealth Real Estate - Open Sun, 1:30 to 2:30pmNew
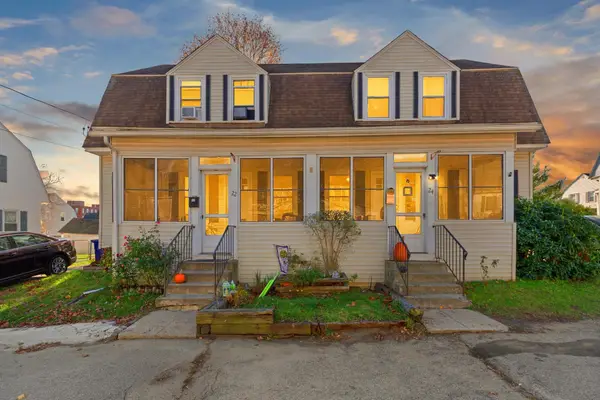
 $729,900Active6 beds 2 baths2,340 sq. ft.
22-24 Spare St, Dracut, MA 01826
MLS# 73601463Listed by: Century 21 North East - New
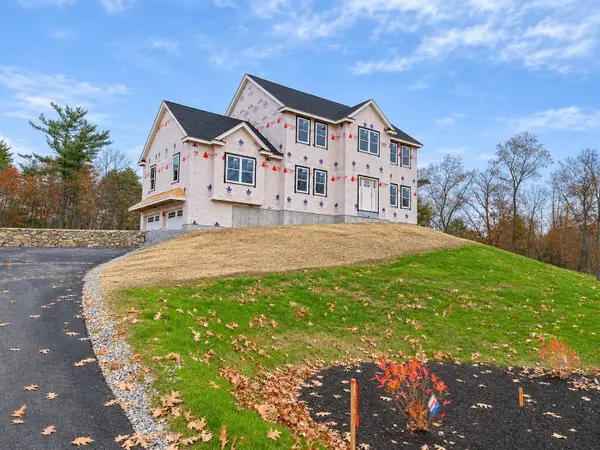 $1,079,000Active4 beds 3 baths2,689 sq. ft.
298 Salem Road, Dracut, MA 01826
MLS# 73601121Listed by: Coldwell Banker Realty - Concord - New
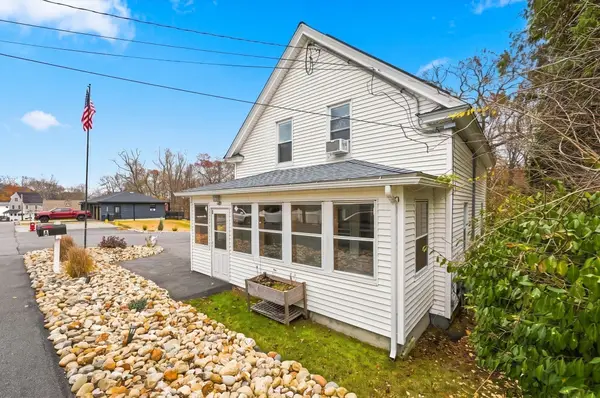 $759,000Active4 beds 2 baths1,886 sq. ft.
35 Honora Ave, Dracut, MA 01826
MLS# 73601136Listed by: eXp Realty LLC - New
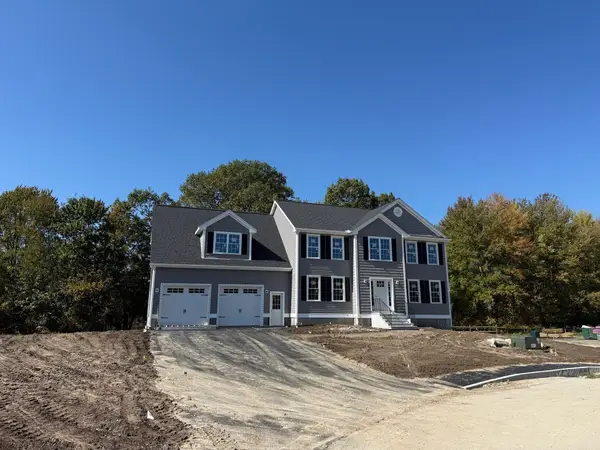 $1,006,816Active4 beds 3 baths2,980 sq. ft.
11 Esther Way #Lot 6, Dracut, MA 01826
MLS# 73601094Listed by: LAER Realty Partners - New
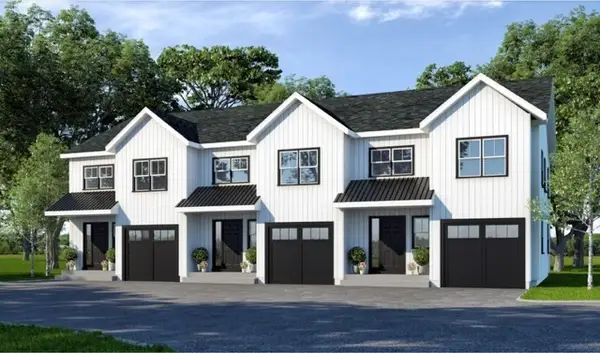 $569,900Active3 beds 3 baths1,476 sq. ft.
112 Genest St #2, Dracut, MA 01826
MLS# 73601081Listed by: LAER Realty Partners


Protect your home and budget from life's surprises with an Assurant Home Warranty, backed by a partner that supports you through every step of homeownership. Explore Plans.
©2026 Century 21 Real Estate LLC. All rights reserved. CENTURY 21®, the CENTURY 21 Logo and C21® are service marks owned by Century 21 Real Estate LLC. Century 21 Real Estate LLC fully supports the principles of the Fair Housing Act and the Equal Opportunity Act. Each office is independently owned and operated. Listing information is deemed reliable but not guaranteed accurate.