60 Bailey Road, Dracut, MA 01826
Local realty services provided by:CENTURY 21 Cityside
60 Bailey Road,Dracut, MA 01826
$749,000
- 3 Beds
- 3 Baths
- 1,966 sq. ft.
- Single family
- Active
Upcoming open houses
- Sat, Sep 1901:30 pm - 03:00 pm
- Sun, Sep 2001:30 pm - 03:00 pm
Listed by: carol mcdonald
Office: lamacchia realty, inc.
MLS#:73578281
Source:MLSPIN
Price summary
- Price:$749,000
- Price per sq. ft.:$380.98
- Monthly HOA dues:$8.33
About this home
Less than a quarter-mile from the water’s edge at Peters Pond, this Dracut Colonial pairs quintessential New England charm with a rare suite of major system upgrades. A deep covered front porch stretches across the home, framed by a wide paved drive and mature shade trees, setting an inviting tone backed by exceptional performance—including new insulated siding, updated windows and trim, refreshed front steps, and new garage doors with motors. Inside, warmth and character define the main living space with rich hardwood floors, natural woodwork, an exposed ceiling beam, and a light-filled bay window. The open layout moves easily from a polished dining area into the heart of the home: a expansive kitchen centered around a substantial island, abundant cabinetry, and recently replaced stainless-steel appliances. A half bath and laundry offer everyday convenience. The standout family room serves as an everyday sanctuary beneath a soaring cathedral ceiling with a skylight overhead and a classic brick fireplace at its center. Through French doors, the living area flows directly onto a wood deck overlooking an impressive, private backyard bordered by woods—complete with a lush lawn, defined fire-pit area, and endless room for outdoor recreation. Up the hardwood stairs, the upper level offers well-proportioned bedrooms alongside a thoughtfully refreshed guest bath featuring a replacement tub, vanity, and toilet to complement the tiled finishes. Everyday comfort and practical utility are well covered with central air powered by a brand-new condensing unit, updated interior and exterior lighting, and an expansive unfinished basement with bulkhead access ready for storage, a home gym, or future expansion. Combined with effortless access to local beaches, golf, shopping, public transit, and major routes, this property offers a complete, turn-key lifestyle near the pond.By entering the property you are giving consent to being recorded at an open house or any showings....
Contact an agent
Home facts
- Year built:1987
- Subdivision & Development:Peters Pond Grove
- Listing ID #:73578281
- Updated:September 18, 2026 at 11:32 AM
Rooms and interior
- Bedrooms:3
- Total bathrooms:3
- Full bathrooms:2
- Half bathrooms:1
- Rooms Total:7
- Flooring:Hardwood, Tile
- Dining Description:Hardwood
- Kitchen Description:Dishwasher, Flooring - Hardwood, Gas Stove, Kitchen Island, Microwave, Range, Recessed Lighting, Refrigerator, Stainless Steel Appliances
- Basement Description:Bulkhead, Concrete, Full, Unfinished
- Living area:1,966 sq. ft.
Heating and cooling
- Cooling:Central Air
- Heating:Forced Air, Natural Gas
- Central air:Yes
Structure and exterior
- Roof:Shingle
- Year built:1987
- Building area:1,966 sq. ft.
- Lot area:0.92 Acres
- Lot Features:Wooded
- Architectural Style:Colonial
- Construction Materials:Conventional (2x4-2x6)
- Exterior Features:Deck - Wood, Porch, Rain Gutters
- Foundation Description:Concrete Perimeter
Utilities
- Water:Private
- Sewer:Public Sewer
Finances and disclosures
- Price:$749,000
- Price per sq. ft.:$380.98
- Tax amount:$5,810 (2026)
Features and amenities
- Appliances:Dishwasher, Microwave, Range, Refrigerator
- Laundry features:Electric Dryer Hookup, First Floor, Washer Hookup
- Amenities:Central Vacuum, Gas Water Heater
Parking
- Total parking spaces:6
- Parking description:Attached, Paved, Paved Drive
- Garage:Yes
- Garage spaces:2
New listings near 60 Bailey Road
- Open Sat, 11:30am to 1pmNew
 $529,900Active4 beds 2 baths1,246 sq. ft.
12 Leo Ave, Dracut, MA 01826
MLS# 73579016Listed by: Keller Williams Realty - Open Sun, 10:30am to 12pmNew
 $764,900Active3 beds 3 baths2,052 sq. ft.
67 Hidden, Dracut, MA 01826
MLS# 73578812Listed by: Keller Williams Realty - Open Sun, 12 to 2pmNew
 $499,900Active3 beds 2 baths2,140 sq. ft.
130 B Street, Dracut, MA 01826
MLS# 73578759Listed by: LAER Realty Partners - Open Sat, 11:30am to 1pmNew
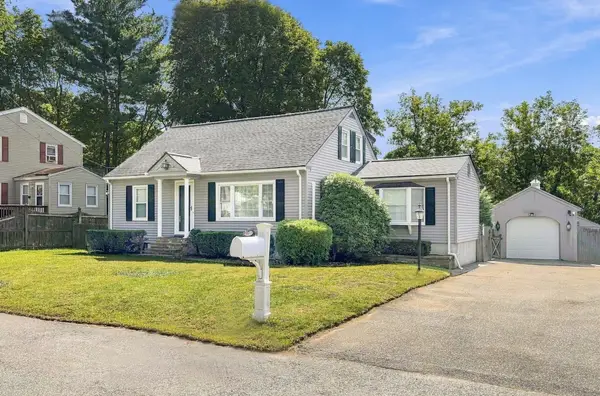 $629,900Active3 beds 2 baths1,900 sq. ft.
17 Elise Ave, Dracut, MA 01826
MLS# 73578518Listed by: Binder Residential - Open Sat, 2 to 3pmNew
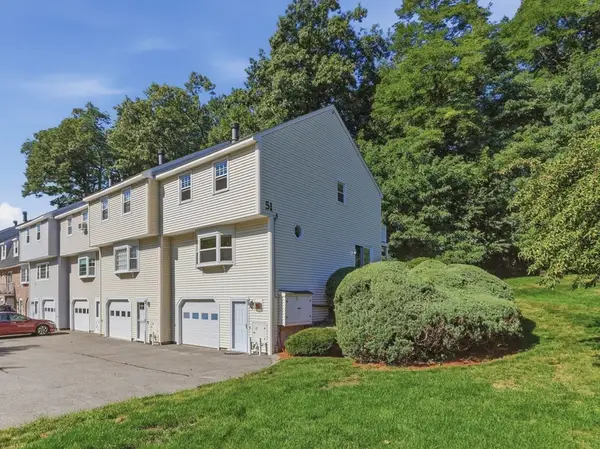 $425,000Active2 beds 2 baths1,280 sq. ft.
51 Frederick Street #81, Dracut, MA 01826
MLS# 73577885Listed by: Lamacchia Realty, Inc. - Open Sat, 10am to 12pmNew
 $899,900Active4 beds 4 baths2,968 sq. ft.
355 Tyler St, Dracut, MA 01826
MLS# 73577914Listed by: Keller Williams Realty - Open Sat, 12 to 2pmNew

 $324,900Active2 beds 1 baths1,054 sq. ft.
74 Tennis Plaza Road #38, Dracut, MA 01826
MLS# 73577847Listed by: Century 21 Custom Home Realty - New
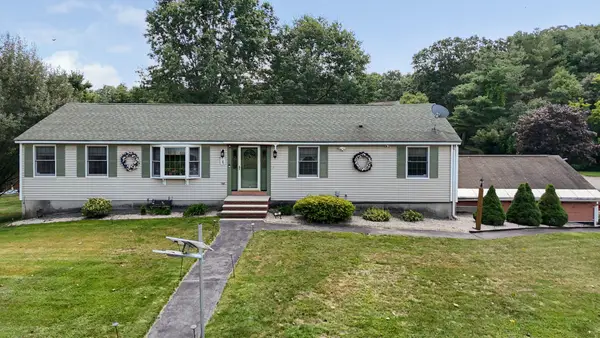 $669,000Active3 beds 3 baths1,612 sq. ft.
15 Jefferson Road, Dracut, MA 01826
MLS# 73577243Listed by: Dick Lepine Real Estate,Inc. - New
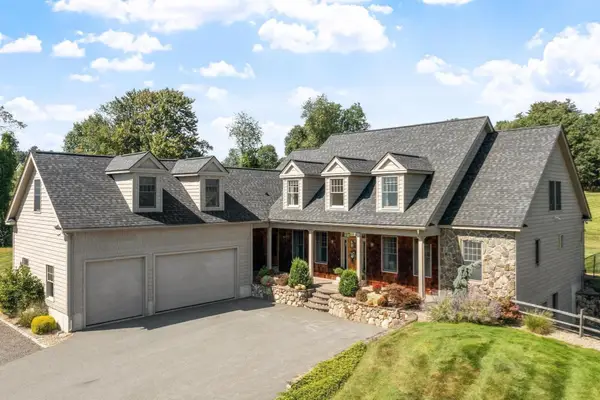 $1,840,000Active5 beds 4 baths4,071 sq. ft.
11 Cider Ln, Dracut, MA 01826
MLS# 73577072Listed by: RE/MAX Innovative Properties


Protect your home and budget from life's surprises with an Assurant Home Warranty, backed by a partner that supports you through every step of homeownership. Explore Plans.
©2026 Century 21 Real Estate LLC. All rights reserved. CENTURY 21®, the CENTURY 21 Logo and C21® are service marks owned by Century 21 Real Estate LLC. Century 21 Real Estate LLC fully supports the principles of the Fair Housing Act and the Equal Opportunity Act. Each office is independently owned and operated. Listing information is deemed reliable but not guaranteed accurate.